
1441 Kathryn Lane, Lake Forest, IL 60045
Local realty services provided by:Results Realty ERA Powered
1441 Kathryn Lane,Lake Forest, IL 60045
$2,600,000
- 5 Beds
- 6 Baths
- 9,000 sq. ft.
- Single family
- Active
Listed by: john oertel
Office: compass
MLS#:12695317
Source:MLSNI
Price summary
- Price:$2,600,000
- Price per sq. ft.:$288.89
- Monthly HOA dues:$83.33
About this home
Discover an extraordinary custom-built estate in the heart of Lake Forest, perfectly positioned on a sprawling, professionally landscaped homesite that backs to more than 200 acres of federally protected savanna -offering an unmatched sense of privacy and breathtaking natural beauty. Encompassing over 9,000 square feet, this meticulously curated residence showcases impeccable craftsmanship, with custom millwork, sun-filled interiors, a thoughtfully designed floor plan that blends everyday comfort with elegant entertaining and extensive updates throughout including a high efficiency hot water system. This estate features five spacious en-suite bedrooms, including two luxurious primary suites, each complemented by its own adjoining sitting room - A private first-floor guest suite creating the perfect private retreat. A striking custom Italian staircase leads to the finished third floor, where you'll find an inspiring home office and versatile hobby or creative space. Step outside to the expansive 1,200-square-foot terrace and experience uninterrupted panoramic views of the protected savanna. Whether enjoying your morning coffee at sunrise or unwinding as the sun sets, this remarkable outdoor living space offers a level of tranquility rarely found. This is a rare opportunity to own one of Lake Forest's truly distinctive estates, where timeless architecture, exceptional craftsmanship, and an extraordinary setting come together seamlessly. Contact us today to schedule your private showing and experience everything this remarkable home has to offer....
Contact an agent
Home facts
- Year built:1989
- Listing ID #:12695317
- Updated:July 08, 2026 at 12:35 PM
Rooms and interior
- Bedrooms:5
- Total bathrooms:6
- Full bathrooms:5
- Half bathrooms:1
- Rooms Total:13
- Dining Description:Separate Dining Room
- Bathrooms Description:Whirlpool
- Kitchen Description:Dishwasher, Microwave, Range
- Basement Description:Full, Partially Finished
- Living area:9,000 sq. ft.
Heating and cooling
- Cooling:Central Air, Zoned
- Heating:Forced Air, Natural Gas, Radiant, Steam
- Central air:Yes
Structure and exterior
- Roof:Shake
- Year built:1989
- Building area:9,000 sq. ft.
- Lot area:1.24 Acres
- Lot Features:Forest Preserve Adjacent, Landscaped, Natural Preserve Adjacent
- Architectural Style:Cape Cod
- Foundation Description:Concrete Perimeter
- Levels:3 Story
Schools
- High school:Lake Forest High School
- Middle school:Cherokee Elementary School
- Elementary school:Cherokee Elementary School
Utilities
- Water:Lake Michigan
- Sewer:Public Sewer
Finances and disclosures
- Price:$2,600,000
- Price per sq. ft.:$288.89
- Tax amount:$23,909 (2024)
Features and amenities
- Laundry features:Dryer, Washer
Parking
- Total parking spaces:3
- Parking description:Asphalt, Attached Garage, Garage
- Garage:Yes
- Garage spaces:3
 Copyright 2026 Midwest Real Estate Data LLC. All rights reserved. The data relating to real estate for sale on this web site comes in part from the Broker Reciprocity Program of the Midwest Real Estate Data LLC. Listing information is deemed reliable but not guaranteed.
New listings near 1441 Kathryn Lane
- Open Sat, 12 to 2pmNew
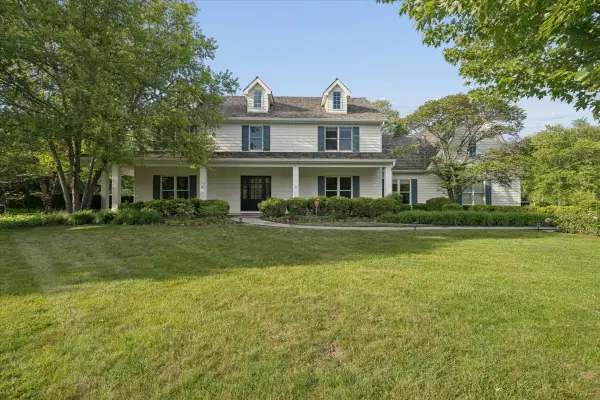 $1,475,000Active6 beds 6 baths3,384 sq. ft.
455 Hunter Lane, Lake Forest, IL 60045
MLS# 12674824Listed by: JAMESON SOTHEBY'S INTERNATIONAL REALTY - New
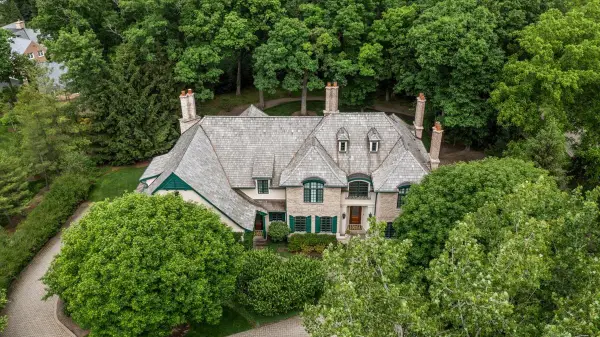 $2,950,000Active6 beds 7 baths6,749 sq. ft.
1920 Merritt Lane, Lake Forest, IL 60045
MLS# 12696116Listed by: @PROPERTIES CHRISTIE'S INTERNATIONAL REAL ESTATE - Open Sun, 12 to 2pmNew
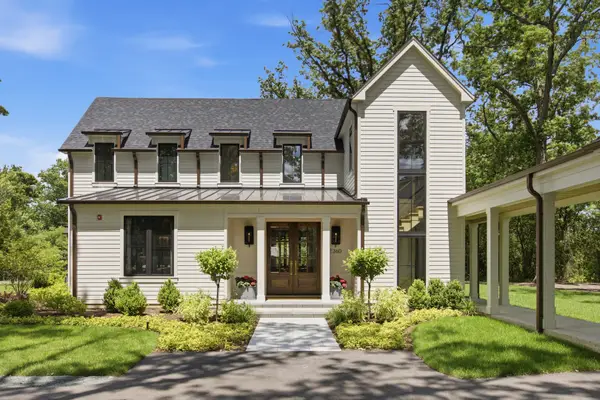 $2,350,000Active4 beds 4 baths3,860 sq. ft.
1360 W Everett Road, Lake Forest, IL 60045
MLS# 12695442Listed by: COMPASS - New
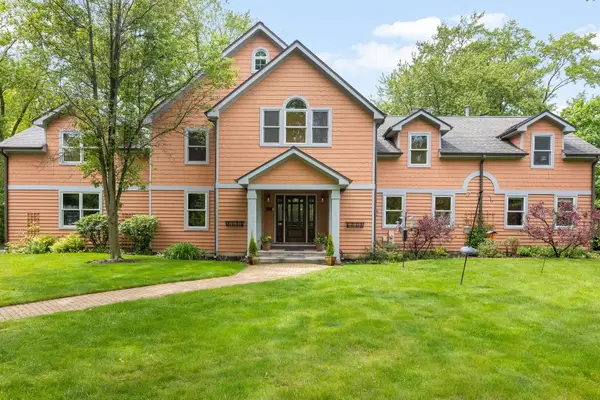 $1,475,000Active5 beds 6 baths4,073 sq. ft.
1520 Telegraph Road, Lake Forest, IL 60045
MLS# 12683926Listed by: COLDWELL BANKER REALTY 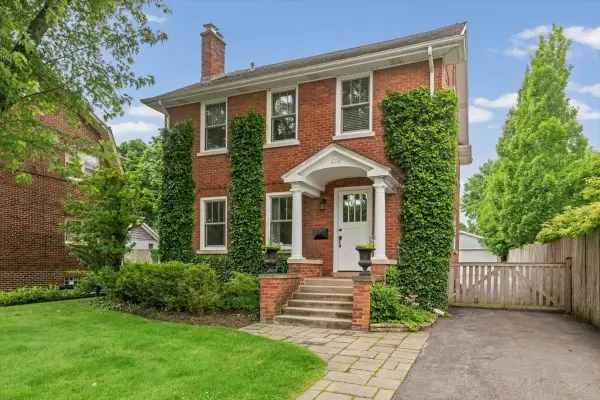 $899,000Pending4 beds 3 baths1,956 sq. ft.
198 Wildwood Road, Lake Forest, IL 60045
MLS# 12695576Listed by: COMPASS- New
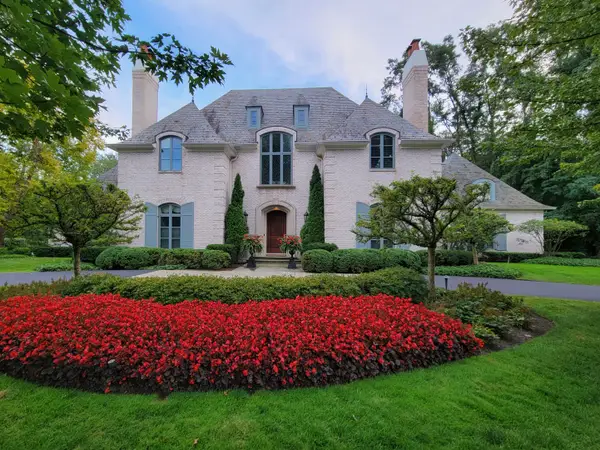 $2,995,000Active5 beds 8 baths6,134 sq. ft.
1271 N Green Bay Road, Lake Forest, IL 60045
MLS# 12694243Listed by: @PROPERTIES CHRISTIE'S INTERNATIONAL REAL ESTATE - New
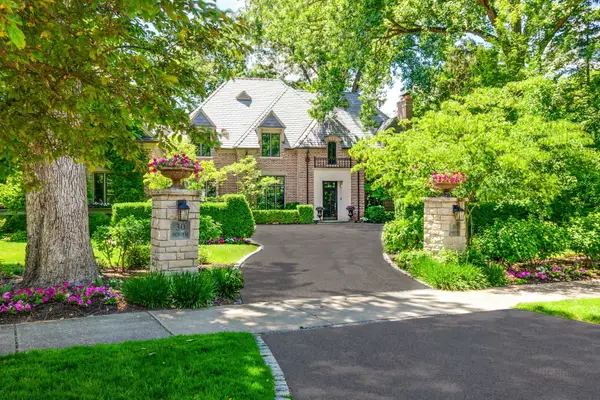 $3,195,000Active5 beds 7 baths4,518 sq. ft.
30 S Sheridan Road, Lake Forest, IL 60045
MLS# 12678184Listed by: @PROPERTIES CHRISTIE'S INTERNATIONAL REAL ESTATE - New
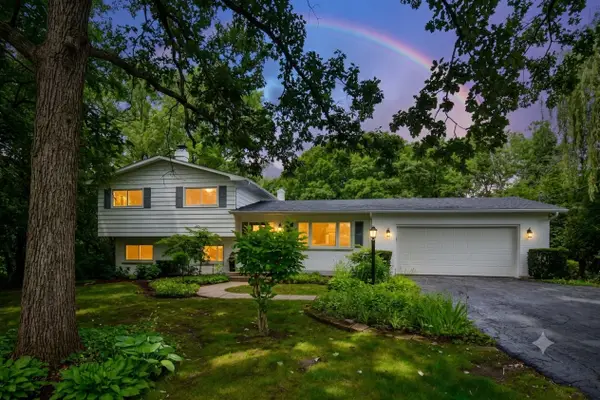 $760,000Active3 beds 2 baths1,576 sq. ft.
26890 N Longwood Road, Lake Forest, IL 60045
MLS# 12691767Listed by: CORE REALTY & INVESTMENTS INC. 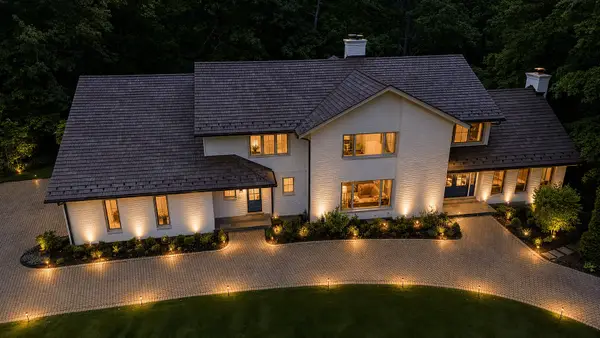 $3,750,000Active5 beds 6 baths7,616 sq. ft.
1221 Loch Lane, Lake Forest, IL 60045
MLS# 12687506Listed by: COMPASS


Protect your home and budget from life's surprises with an Assurant Home Warranty, backed by a partner that supports you through every step of homeownership. Explore Plans.
© 2023 - 2026 ERA Franchise Systems LLC. All rights reserved. ERA Franchise Systems LLC fully supports the principles of the Fair Housing Act and the Equal Opportunity Act. ERA, ERA Real Estate powered, and their respective logos are registered service marks of ERA Franchise Systems LLC. Each office is independently owned and operated.