
1051 Brittany Bend, Lake In The Hills, IL 60156
Local realty services provided by:ERA Naper Realty
1051 Brittany Bend,Lake in the Hills, IL 60156
$475,000
- 5 Beds
- 4 Baths
- 2,484 sq. ft.
- Single family
- Pending
Listed by: pat kalamatas
Office: 103 realty
MLS#:12787689
Source:MLSNI
Price summary
- Price:$475,000
- Price per sq. ft.:$191.22
About this home
RARE 5-bedroom Normandy floor plan featuring a MAIN-LEVEL BEDROOM and FULL BATHROOM, perfect for an in-law arrangement or guests! FULLY PAID OFF SOLAR AT CLOSING - LOW utility bills! Lovingly maintained by the original owners for 31 years, this spacious home offers an incredible opportunity to move in just in time for the holidays! Step inside to a dramatic two-story foyer with soaring vaulted ceilings and an inviting living room and dining room combination. The spacious kitchen features granite countertops, black appliances, a center island, and an open layout overlooking the family room with a cozy gas/wood-burning fireplace. The main-level bedroom includes a walk-in closet and convenient access to a full bathroom. Perfect guest or in laws suite. Enjoy the beautiful three-season screened porch, perfect for relaxing by the fire, or step outside to the lower deck overlooking your PRIVATE POOL! The NEWER fenced backyard is surrounded by mature trees, offering a wonderful setting for outdoor entertaining and summer gatherings. The finished English/lookout basement provides even more living and entertaining space, complete with an additional half bathroom. Upstairs, you'll find FOUR generously sized bedrooms and TWO full bathrooms, including the spacious owner's suite featuring vaulted ceilings, a walk-in closet, and a private bathroom with dual sinks. With its versatile floor plan, multiple living spaces, and fantastic outdoor amenities, this home offers the space and flexibility today's buyers are looking for. A wonderful opportunity to make this well-loved home your own! District 158 Huntley Schools! Not too far from downtown Huntley, Randall Rd, Sunset Park (walking distance to concerts and fireworks shows in the summer!).... Great neighborhood, quick closing is possible!...
Contact an agent
Home facts
- Year built:1996
- Subdivision & Development:Provence
- Listing ID #:12787689
- Updated:November 20, 2026 at 11:11 AM
Rooms and interior
- Bedrooms:5
- Total bathrooms:4
- Full bathrooms:3
- Half bathrooms:1
- Rooms Total:12
- Dining Description:Breakfast Room, Combined With Living Room
- Kitchen Description:Dishwasher, Disposal, Gas Cooktop, Gas Oven, Microwave, Range, Refrigerator, Stainless Steel Appliance(s)
- Basement Description:Full, Partially Finished
- Living area:2,484 sq. ft.
Heating and cooling
- Cooling:Central Air
- Heating:Gas
- Central air:Yes
Structure and exterior
- Roof:Asphalt
- Year built:1996
- Building area:2,484 sq. ft.
- Exterior Features:Outdoor Grill
- Foundation Description:Concrete Perimeter
- Levels:2 Story
Schools
- High school:Huntley High School
- Middle school:Marlowe Middle School
- Elementary school:Martin Elementary School
Utilities
- Water:Public
- Sewer:Public Sewer
Finances and disclosures
- Price:$475,000
- Price per sq. ft.:$191.22
- Tax amount:$9,324 (2025)
Features and amenities
- Laundry features:Dryer, Washer
- Amenities:Fan-Whole House, Intercom, Sump Pump
Parking
- Total parking spaces:2
- Parking description:Asphalt, Attached Garage, Garage
- Garage:Yes
- Garage spaces:2
 Copyright 2026 Midwest Real Estate Data LLC. All rights reserved. The data relating to real estate for sale on this web site comes in part from the Broker Reciprocity Program of the Midwest Real Estate Data LLC. Listing information is deemed reliable but not guaranteed.
New listings near 1051 Brittany Bend
- New
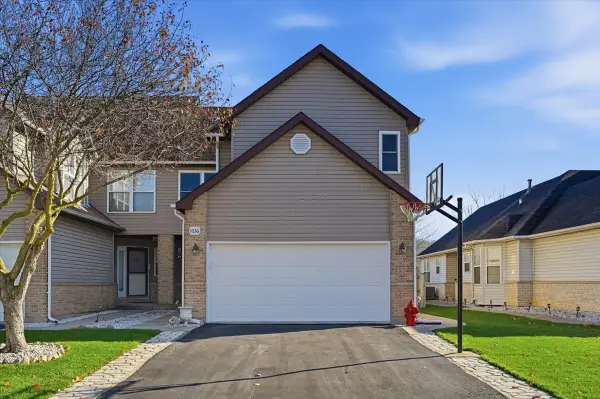 $360,000Active3 beds 3 baths1,710 sq. ft.
1036 Viewpoint Drive, Lake In The Hills, IL 60156
MLS# 12806548Listed by: 4 KEYS REAL ESTATE - Open Sat, 11am to 1pmNew
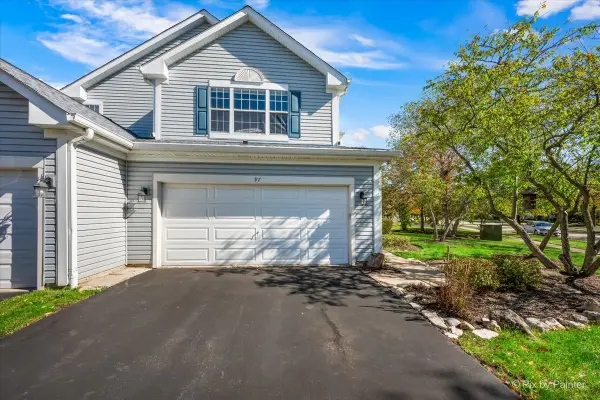 $294,900Active3 beds 3 baths1,511 sq. ft.
97 Capella Court, Lake In The Hills, IL 60156
MLS# 12796337Listed by: KELLER WILLIAMS SUCCESS REALTY - New
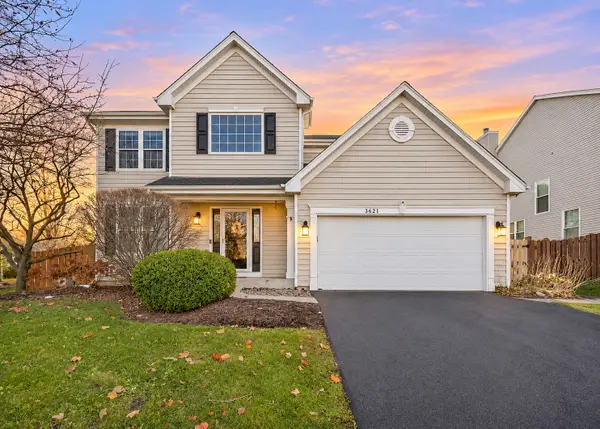 $499,000Active5 beds 3 baths2,305 sq. ft.
3621 Chadwick Lane, Lake In The Hills, IL 60156
MLS# 12810756Listed by: BERKSHIRE HATHAWAY HOMESERVICES STARCK REAL ESTATE - New
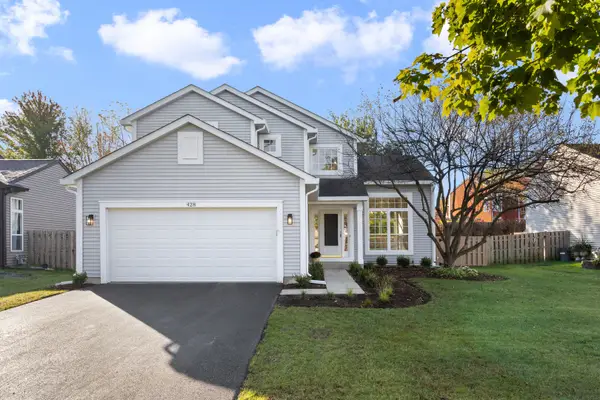 $409,900Active4 beds 3 baths2,065 sq. ft.
428 Harvest Gate, Lake In The Hills, IL 60156
MLS# 12810117Listed by: CENTURY 21 NEW HERITAGE WEST - New
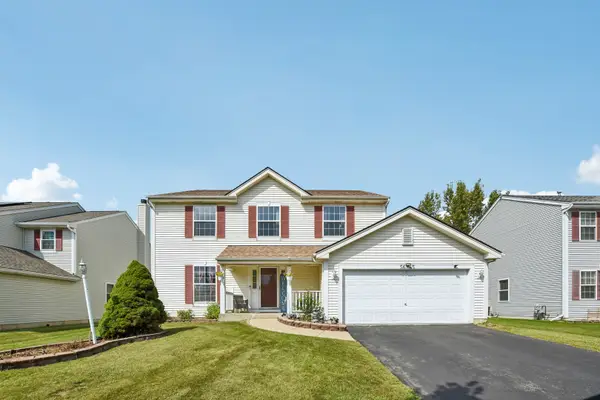 $470,000Active5 beds 3 baths2,500 sq. ft.
5645 Savoy Drive, Lake In The Hills, IL 60156
MLS# 12808479Listed by: PREMIER LIVING PROPERTIES - Open Sun, 1 to 3pmNew
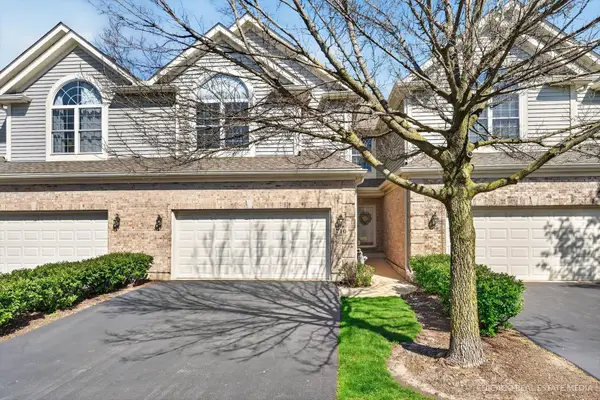 $399,000Active3 beds 3 baths2,136 sq. ft.
710 Juniper Lane, Lake In The Hills, IL 60156
MLS# 12805408Listed by: KELLER WILLIAMS SUCCESS REALTY - New
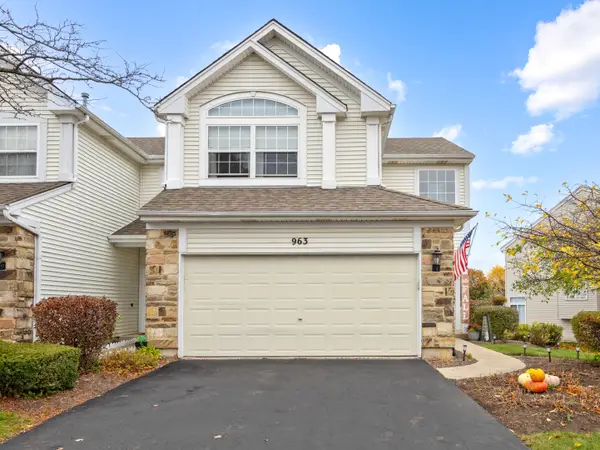 $319,000Active2 beds 3 baths1,600 sq. ft.
963 Viewpoint Drive, Lake In The Hills, IL 60156
MLS# 12794331Listed by: CENTURY 21 NEW HERITAGE 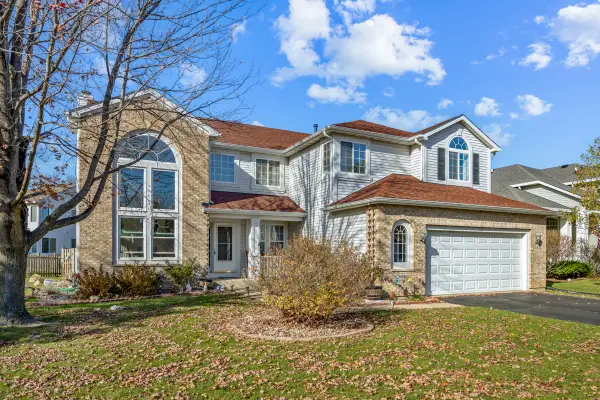 $489,500Pending5 beds 4 baths3,100 sq. ft.
Address Withheld By Seller, Lake In The Hills, IL 60156
MLS# 12770237Listed by: G REAL ESTATE CO. $369,900Pending4 beds 2 baths1,102 sq. ft.
1419 Jefferson Streets, Lake In The Hills, IL 60156
MLS# 12806470Listed by: REALTY OF AMERICA, LLC


Protect your home and budget from life's surprises with an Assurant Home Warranty, backed by a partner that supports you through every step of homeownership. Explore Plans.
© 2023 - 2026 ERA Franchise Systems LLC. All rights reserved. ERA Franchise Systems LLC fully supports the principles of the Fair Housing Act and the Equal Opportunity Act. ERA, ERA Real Estate powered, and their respective logos are registered service marks of ERA Franchise Systems LLC. Each office is independently owned and operated.