
97 Capella Court, Lake In The Hills, IL 60156
Local realty services provided by:ERA Partners
97 Capella Court,Lake in the Hills, IL 60156
$294,900
- 3 Beds
- 3 Baths
- 1,511 sq. ft.
- Condominium
- Active
Upcoming open houses
- Sat, Nov 2111:00 am - 01:00 pm
Listed by: jacqueline reed
Office: keller williams success realty
MLS#:12796337
Source:MLSNI
Price summary
- Price:$294,900
- Price per sq. ft.:$195.17
- Monthly HOA dues:$254
About this home
Priced to sell largest model 2 story END UNIT townhome with private entrance. OPEN FLOOR PLAN! Nice location on a culdesac with visitor parking right outside your front door. Nice patio with some open space behind home. TERRIFIC location right off the Randall Road corridor with walking distance to shopping (Costco & Lowe's right next door), plenty of restaurants, theater & 15 minutes to I90 tollway! Great Crystal Lake schools! BRAND NEW updates (2026) include new lighting throughout, carpeting, solid surface countertops, faucets in kitchen & bathrooms, stainless steel appliances in kitchen. Kitchen with eating area & LARGE double door pantry! Powder room off foyer! Reverse osmosis system (in laundry room)! Access from laundry room to 2 car attached garage! Open 2 story living room overlooks to 2nd floor that includes RARE 3 bedrooms, 2 full bathrooms (master bathroom with double sinks), ceiling fans in living room & all bedrooms! INVESTORS: Home can be rented!
Contact an agent
Home facts
- Year built:1994
- Subdivision & Development:North Star
- Listing ID #:12796337
- Updated:November 20, 2026 at 01:22 PM
Rooms and interior
- Bedrooms:3
- Total bathrooms:3
- Full bathrooms:2
- Half bathrooms:1
- Rooms Total:7
- Dining Description:Eating Area, Separate Dining Room
- Bathrooms Description:Double Sinks
- Kitchen Description:Dishwasher, Microwave, Range, Refrigerator, Stainless Steel Appliance(s)
- Living area:1,511 sq. ft.
Heating and cooling
- Cooling:Central Air
- Heating:Forced Air, Gas
- Central air:Yes
Structure and exterior
- Roof:Asphalt
- Year built:1994
- Building area:1,511 sq. ft.
- Lot Features:Cul-De-Sac, Landscaped
- Foundation Description:Concrete Perimeter
Schools
- High school:Crystal Lake South High School
- Middle school:Lundahl Middle School
- Elementary school:Indian Prairie Elementary School
Utilities
- Water:Public
- Sewer:Public Sewer
Finances and disclosures
- Price:$294,900
- Price per sq. ft.:$195.17
- Tax amount:$5,844 (2025)
Features and amenities
- Laundry features:Dryer, Washer
- Amenities:CO Detectors, Ceiling Fan(s)
Parking
- Total parking spaces:2
- Parking description:Asphalt, Attached Garage, Garage
- Garage:Yes
- Garage spaces:2
 Copyright 2026 Midwest Real Estate Data LLC. All rights reserved. The data relating to real estate for sale on this web site comes in part from the Broker Reciprocity Program of the Midwest Real Estate Data LLC. Listing information is deemed reliable but not guaranteed. MLSNI Member Broker: Frank Scibior
New listings near 97 Capella Court
- New
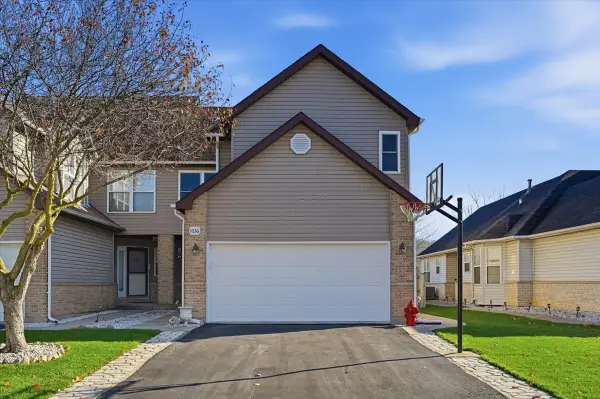 $360,000Active3 beds 3 baths1,710 sq. ft.
1036 Viewpoint Drive, Lake In The Hills, IL 60156
MLS# 12806548Listed by: 4 KEYS REAL ESTATE - New
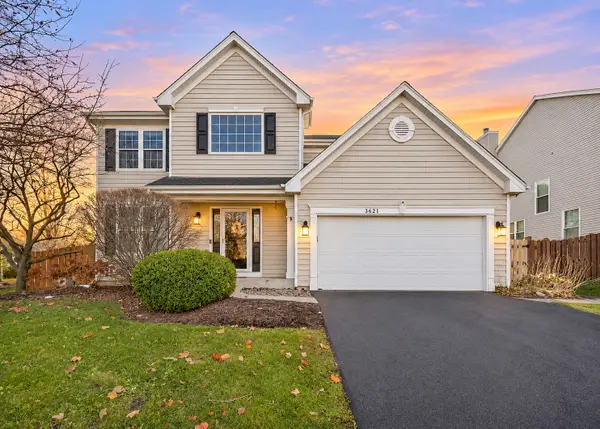 $499,000Active5 beds 3 baths2,305 sq. ft.
3621 Chadwick Lane, Lake In The Hills, IL 60156
MLS# 12810756Listed by: BERKSHIRE HATHAWAY HOMESERVICES STARCK REAL ESTATE - New
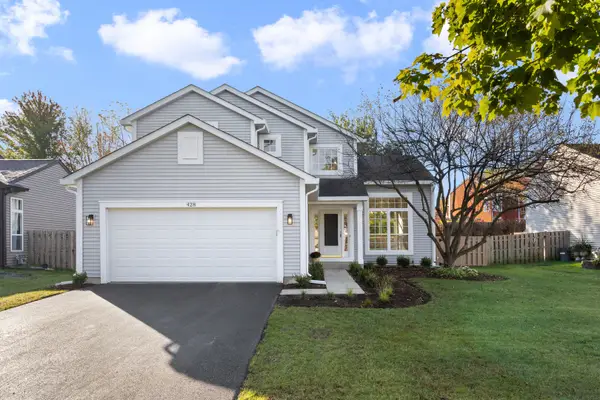 $409,900Active4 beds 3 baths2,065 sq. ft.
428 Harvest Gate, Lake In The Hills, IL 60156
MLS# 12810117Listed by: CENTURY 21 NEW HERITAGE WEST - New
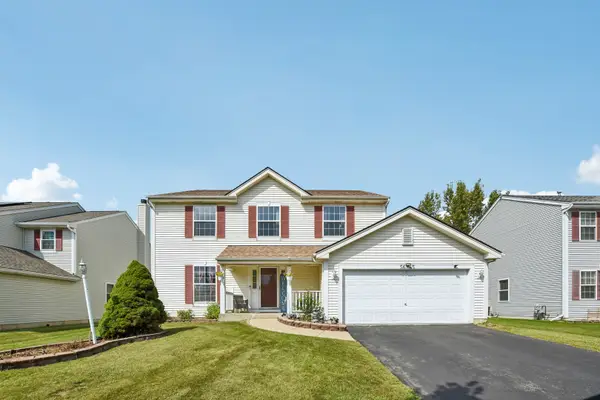 $470,000Active5 beds 3 baths2,500 sq. ft.
5645 Savoy Drive, Lake In The Hills, IL 60156
MLS# 12808479Listed by: PREMIER LIVING PROPERTIES - Open Sun, 1 to 3pmNew
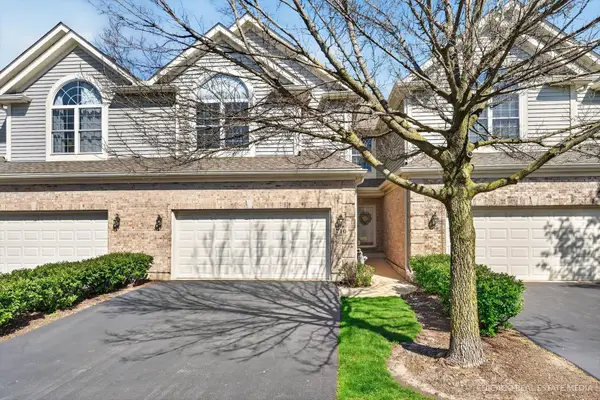 $399,000Active3 beds 3 baths2,136 sq. ft.
710 Juniper Lane, Lake In The Hills, IL 60156
MLS# 12805408Listed by: KELLER WILLIAMS SUCCESS REALTY 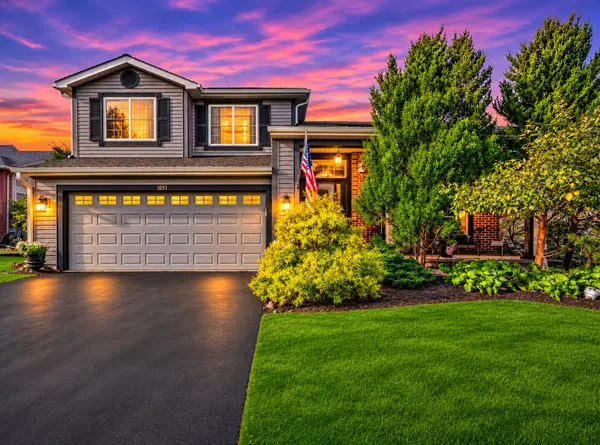 $475,000Pending5 beds 4 baths2,484 sq. ft.
1051 Brittany Bend, Lake In The Hills, IL 60156
MLS# 12787689Listed by: 103 REALTY- New
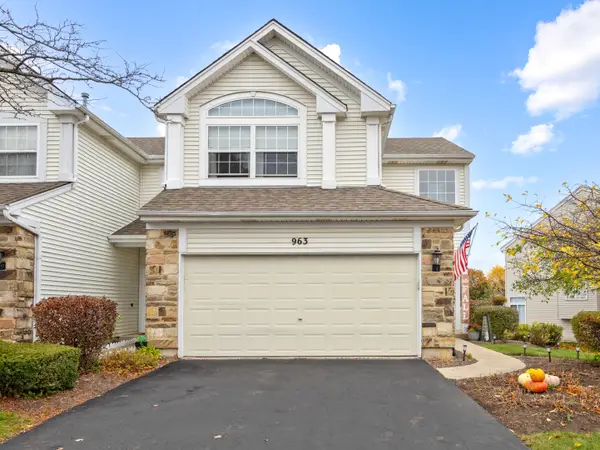 $319,000Active2 beds 3 baths1,600 sq. ft.
963 Viewpoint Drive, Lake In The Hills, IL 60156
MLS# 12794331Listed by: CENTURY 21 NEW HERITAGE 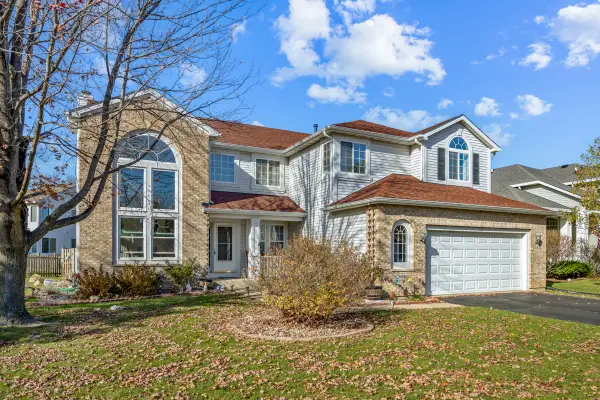 $489,500Pending5 beds 4 baths3,100 sq. ft.
Address Withheld By Seller, Lake In The Hills, IL 60156
MLS# 12770237Listed by: G REAL ESTATE CO.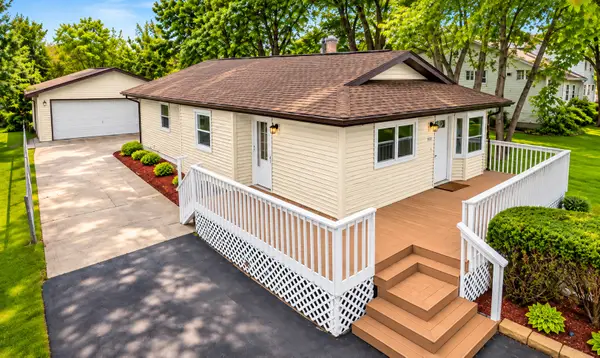 $369,900Pending4 beds 2 baths1,102 sq. ft.
1419 Jefferson Streets, Lake In The Hills, IL 60156
MLS# 12806470Listed by: REALTY OF AMERICA, LLC


Protect your home and budget from life's surprises with an Assurant Home Warranty, backed by a partner that supports you through every step of homeownership. Explore Plans.
© 2023 - 2026 ERA Franchise Systems LLC. All rights reserved. ERA Franchise Systems LLC fully supports the principles of the Fair Housing Act and the Equal Opportunity Act. ERA, ERA Real Estate powered, and their respective logos are registered service marks of ERA Franchise Systems LLC. Each office is independently owned and operated.