
710 Juniper Lane, Lake In The Hills, IL 60156
Local realty services provided by:Results Realty ERA Powered
710 Juniper Lane,Lake in the Hills, IL 60156
$399,000
- 3 Beds
- 3 Baths
- 2,136 sq. ft.
- Townhouse
- Active
Upcoming open houses
- Sun, Nov 2201:00 pm - 03:00 pm
Listed by: natasa fryer
Office: keller williams success realty
MLS#:12805408
Source:MLSNI
Price summary
- Price:$399,000
- Price per sq. ft.:$186.8
- Monthly HOA dues:$250
About this home
An opportunity to own in the desirable Villas of Boulder Ridge for under $400,000! With approximately 3,231 SQUARE FEET OF FINISHED LIVING SPACE, this townhome offers room for entertaining, working from home, and overnight guests while the association handles lawn maintenance and snow removal. The layout includes 2,136 square feet above grade plus a 1,095-square-foot finished basement, with two upstairs bedrooms, an open loft, and a third bedroom in the lower level. Located within School Districts 47/155 and Crystal Lake South HS. VAULTED ceilings, FIREPLCE , and REAL HARDWOOD floors installed in 2022 highlight the main-level living and dining areas. The spacious kitchen features maple cabinetry, solid-surface countertops, NEWER appliances, a breakfast bar, and a separate eating area. Just off the attached 2 CAR GARAGE, the laundry room doubles as a mudroom with a utility sink and a large closet and cabinets for additional STORAGE. Upstairs, the GENEROUS PRIMARY SUITE features a vaulted ceiling, large windows, a 14' long WALK-IN closet, and a private bath with a SOAKING tub and SEPARATE shower. The second bedroom and open loft offer flexibility for an OFFICE, reading retreat, or hobby space. The FINISHED BASEMENT expands your options with a large REC room, a 3RD bedroom, storage, and plumbing roughed in for a future bathroom. UPDATES include a furnace in 2018, A/C in 2021, hardwood flooring in 2022, carpeting in 2023, four replacement windows in 2025, and a radon mitigation system in 2025. Enjoy outdoor time on the deck and convenient access to Randall Road shopping and dining, I-90, and Metra. Optional Boulder Ridge Country Club membership offers additional recreation and social opportunities. Schedule a showing to explore how this beautiful townhome could be yours....
Contact an agent
Home facts
- Year built:2004
- Subdivision & Development:Boulder Ridge West Villa
- Listing ID #:12805408
- Updated:November 20, 2026 at 01:22 PM
Rooms and interior
- Bedrooms:3
- Total bathrooms:3
- Full bathrooms:2
- Half bathrooms:1
- Rooms Total:9
- Dining Description:Combined With Living Room, Eating Area
- Bathrooms Description:Double Sinks, Garden Tub, Separate Shower
- Kitchen Description:Dishwasher, Disposal, Microwave, Range, Refrigerator
- Basement Description:Egress Window, Finished, Full
- Living area:2,136 sq. ft.
Heating and cooling
- Cooling:Central Air
- Heating:Gas
- Central air:Yes
Structure and exterior
- Year built:2004
- Building area:2,136 sq. ft.
Schools
- High school:Crystal Lake South High School
- Middle school:Richard F Bernotas Middle School
- Elementary school:Glacier Ridge Elementary School
Utilities
- Water:Public
- Sewer:Public Sewer
Finances and disclosures
- Price:$399,000
- Price per sq. ft.:$186.8
- Tax amount:$8,730 (2025)
Features and amenities
- Amenities:Backup Sump Pump, CO Detectors, Ceiling Fan(s), Radon Mitigation System, Sump Pump, Water-Softener Owned
Parking
- Total parking spaces:2
- Parking description:Asphalt, Attached Garage, Garage
- Garage:Yes
- Garage spaces:2
 Copyright 2026 Midwest Real Estate Data LLC. All rights reserved. The data relating to real estate for sale on this web site comes in part from the Broker Reciprocity Program of the Midwest Real Estate Data LLC. Listing information is deemed reliable but not guaranteed.
New listings near 710 Juniper Lane
- New
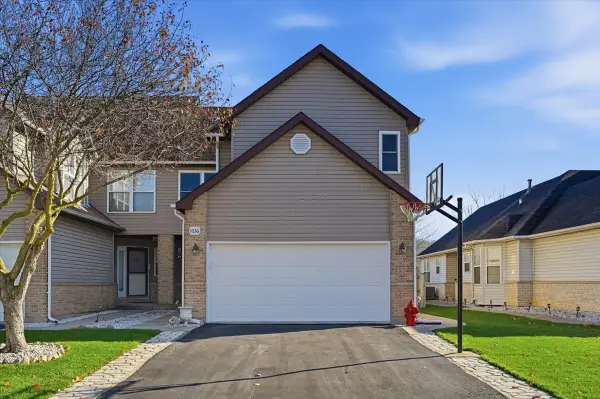 $360,000Active3 beds 3 baths1,710 sq. ft.
1036 Viewpoint Drive, Lake In The Hills, IL 60156
MLS# 12806548Listed by: 4 KEYS REAL ESTATE - Open Sat, 11am to 1pmNew
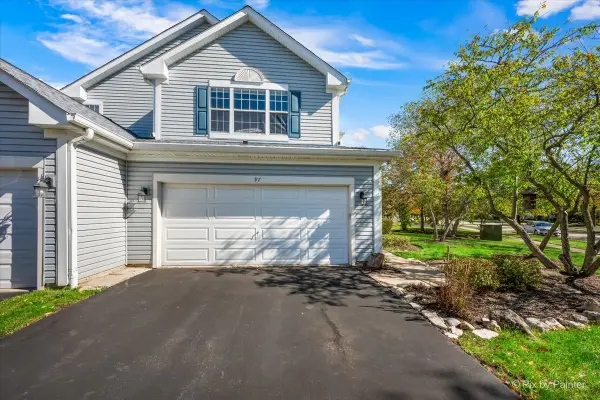 $294,900Active3 beds 3 baths1,511 sq. ft.
97 Capella Court, Lake In The Hills, IL 60156
MLS# 12796337Listed by: KELLER WILLIAMS SUCCESS REALTY - New
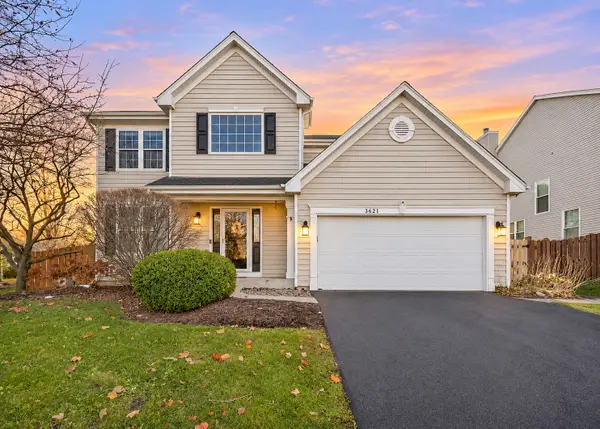 $499,000Active5 beds 3 baths2,305 sq. ft.
3621 Chadwick Lane, Lake In The Hills, IL 60156
MLS# 12810756Listed by: BERKSHIRE HATHAWAY HOMESERVICES STARCK REAL ESTATE - New
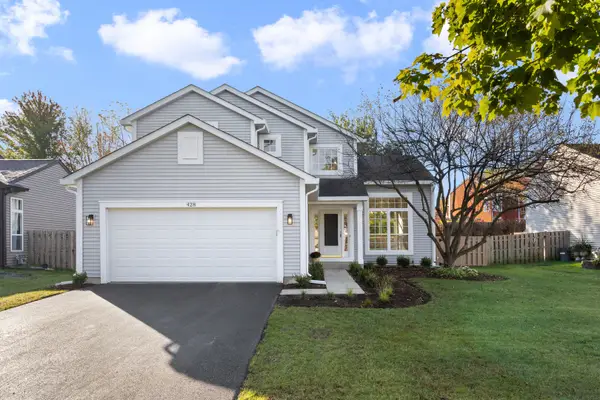 $409,900Active4 beds 3 baths2,065 sq. ft.
428 Harvest Gate, Lake In The Hills, IL 60156
MLS# 12810117Listed by: CENTURY 21 NEW HERITAGE WEST - New
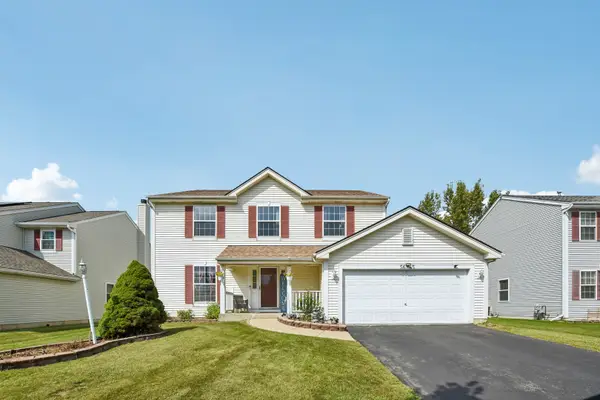 $470,000Active5 beds 3 baths2,500 sq. ft.
5645 Savoy Drive, Lake In The Hills, IL 60156
MLS# 12808479Listed by: PREMIER LIVING PROPERTIES 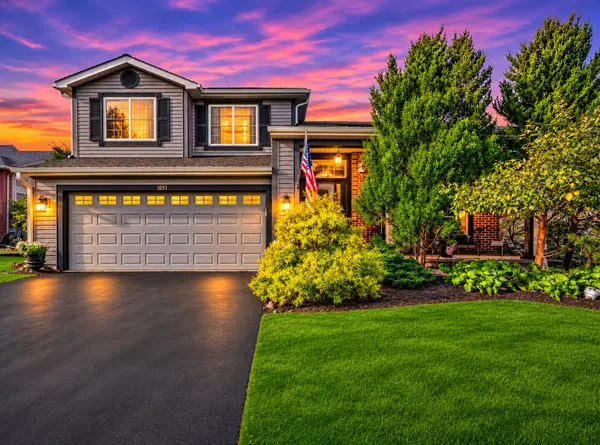 $475,000Pending5 beds 4 baths2,484 sq. ft.
1051 Brittany Bend, Lake In The Hills, IL 60156
MLS# 12787689Listed by: 103 REALTY- New
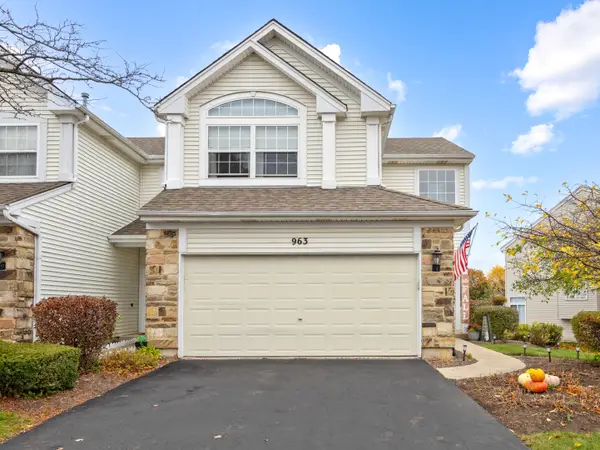 $319,000Active2 beds 3 baths1,600 sq. ft.
963 Viewpoint Drive, Lake In The Hills, IL 60156
MLS# 12794331Listed by: CENTURY 21 NEW HERITAGE 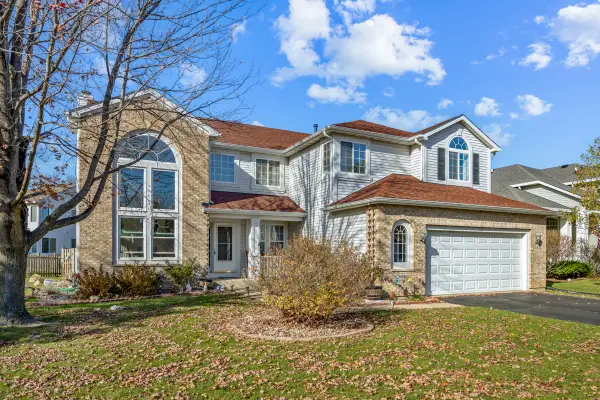 $489,500Pending5 beds 4 baths3,100 sq. ft.
Address Withheld By Seller, Lake In The Hills, IL 60156
MLS# 12770237Listed by: G REAL ESTATE CO.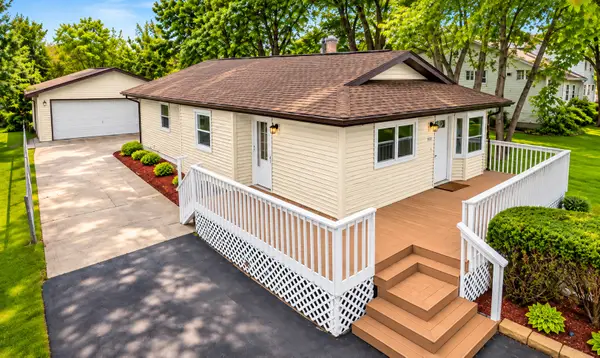 $369,900Pending4 beds 2 baths1,102 sq. ft.
1419 Jefferson Streets, Lake In The Hills, IL 60156
MLS# 12806470Listed by: REALTY OF AMERICA, LLC


Protect your home and budget from life's surprises with an Assurant Home Warranty, backed by a partner that supports you through every step of homeownership. Explore Plans.
© 2023 - 2026 ERA Franchise Systems LLC. All rights reserved. ERA Franchise Systems LLC fully supports the principles of the Fair Housing Act and the Equal Opportunity Act. ERA, ERA Real Estate powered, and their respective logos are registered service marks of ERA Franchise Systems LLC. Each office is independently owned and operated.