
25720 W Lehmann Boulevard, Lake Villa, IL 60046
Local realty services provided by:Results Realty ERA Powered
25720 W Lehmann Boulevard,Lake Villa, IL 60046
$850,000
- 4 Beds
- 3 Baths
- 2,038 sq. ft.
- Single family
- Active
Listed by: laura kocsor
Office: re/max top performers
MLS#:12807683
Source:MLSNI
Price summary
- Price:$850,000
- Price per sq. ft.:$417.08
- Monthly HOA dues:$12.17
About this home
Discover a rare opportunity to experience the beauty of lakefront living on the Chain O'Lakes! This Lake Villa home offers 4 bedrooms, 3 baths, a spacious unfinished basement with endless possibilities, and an oversized detached garage. With a west-facing exposure, it delivers breathtaking sunset views and waterfront living right from your backyard, where every evening can end with a show over the water. Inside, the large, open floor plan in the main living spaces is designed for relaxed everyday living and easy entertaining. The living room is anchored by a cozy fireplace, creating a warm gathering place for family and friends, and the open flow keeps everyone connected whether you're hosting or simply unwinding. A laundry closet on the main level adds everyday convenience. Step out to the back deck, the perfect spot for morning coffee, summer dinners, or watching the sun set over the lake. Waterfront living is an experience that has to be seen to be appreciated. The primary suite is a private retreat, featuring a spa-like bath with a soaking tub, separate shower, and double sink vanity, plus a large walk-in closet. Three spacious additional bedrooms and two full baths offer plenty of room for family, guests, or a home office. The spacious unfinished basement is a blank canvas, ready for a recreation room, home gym, workshop, or additional storage. The oversized detached garage provides generous space for vehicles, boats, lake toys, and tools. This home needs some TLC, making it a great opportunity to add your own personal touches and build equity on the Chain O'Lakes. Whether you're looking for a year-round residence or a weekend escape, this is a rare chance to own a piece of Chain O'Lakes living. Don't miss it!...
Contact an agent
Home facts
- Year built:1954
- Subdivision & Development:Fox Lake Hills
- Listing ID #:12807683
- Updated:November 18, 2026 at 01:36 PM
Rooms and interior
- Bedrooms:4
- Total bathrooms:3
- Full bathrooms:3
- Rooms Total:7
- Dining Description:Separate Dining Room
- Kitchen Description:Cooktop, Dishwasher, Microwave, Refrigerator, Stainless Steel Appliance(s)
- Basement Description:Full, Unfinished
- Living area:2,038 sq. ft.
Heating and cooling
- Cooling:Central Air
- Heating:Forced Air, Gas
- Central air:Yes
Structure and exterior
- Roof:Asphalt
- Year built:1954
- Building area:2,038 sq. ft.
- Lot area:0.35 Acres
- Lot Features:Landscaped, Water Rights
- Architectural Style:Ranch
- Levels:1 Story
Schools
- High school:Grant Community High School
- Middle school:Gavin South Junior High School
- Elementary school:Gavin Central School
Utilities
- Water:Public
- Sewer:Public Sewer
Finances and disclosures
- Price:$850,000
- Price per sq. ft.:$417.08
- Tax amount:$13,359 (2025)
Features and amenities
- Laundry features:Dryer, Washer
- Amenities:Sump Pump
Parking
- Total parking spaces:2
- Parking description:Asphalt, Detached Garage, Garage
- Garage:Yes
- Garage spaces:2
 Copyright 2026 Midwest Real Estate Data LLC. All rights reserved. The data relating to real estate for sale on this web site comes in part from the Broker Reciprocity Program of the Midwest Real Estate Data LLC. Listing information is deemed reliable but not guaranteed.
New listings near 25720 W Lehmann Boulevard
- Open Sat, 12 to 2pmNew
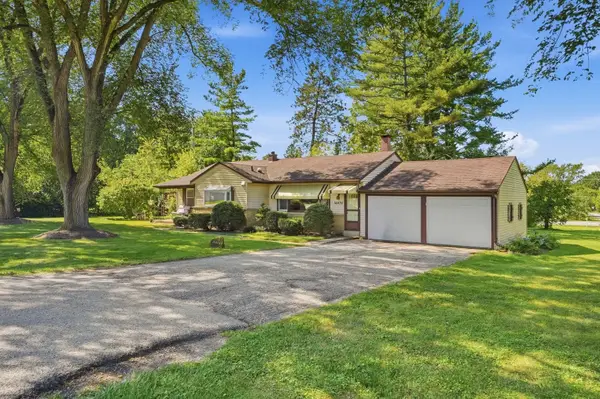 $280,000Active3 beds 2 baths1,236 sq. ft.
36474 N James Court, Lake Villa, IL 60046
MLS# 12810374Listed by: COMPASS - New
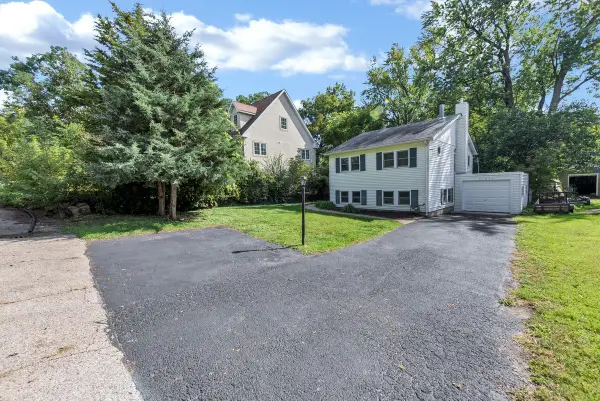 $279,900Active3 beds 1 baths1,523 sq. ft.
21855 W 4th Street, Lake Villa, IL 60046
MLS# 12809949Listed by: CIRCLE ONE REALTY - New
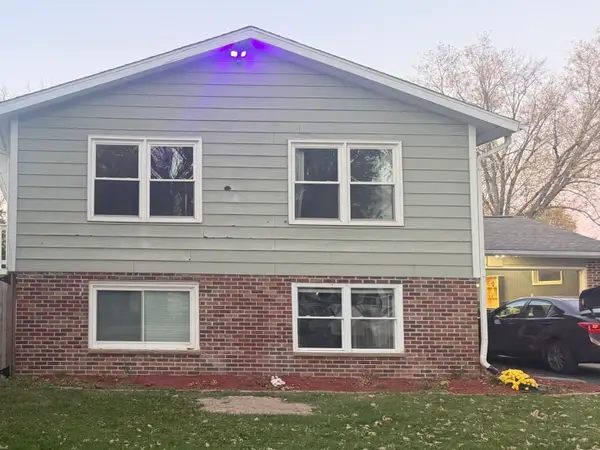 $279,900Active5 beds 3 baths2,652 sq. ft.
25662 W Glade Drive, Lake Villa, IL 60046
MLS# 12808978Listed by: FULTON GRACE REALTY - New
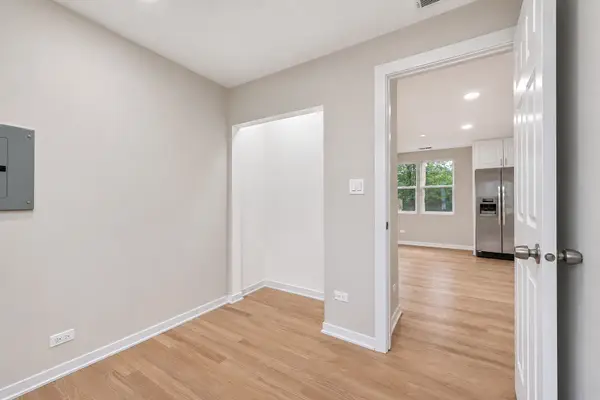 $249,000Active2 beds 1 baths5,688 sq. ft.
21584 W Lake Avenue, Lake Villa, IL 60046
MLS# 12808899Listed by: REAL PEOPLE REALTY - New
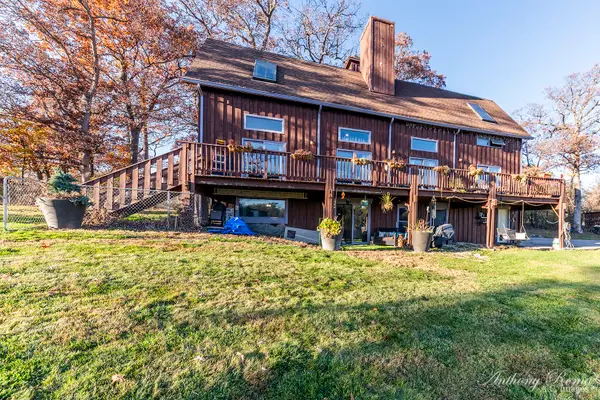 $775,000Active6 beds 5 baths8,220 sq. ft.
36440 N Westmoor Avenue, Lake Villa, IL 60046
MLS# 12767855Listed by: @PROPERTIES CHRISTIE'S INTERNATIONAL REAL ESTATE 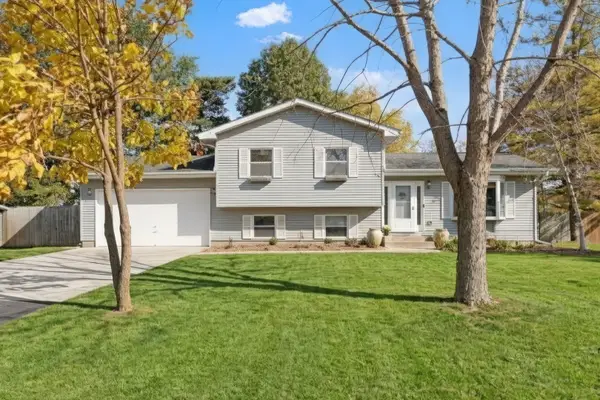 $359,900Pending3 beds 2 baths1,076 sq. ft.
37244 N Capillo Avenue, Lake Villa, IL 60046
MLS# 12804317Listed by: KELLER WILLIAMS NORTH SHORE WEST- New
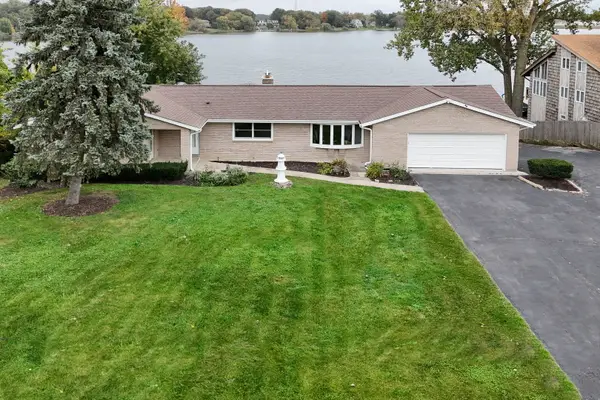 $575,000Active4 beds 4 baths3,306 sq. ft.
36897 N Nathan Hale Drive, Lake Villa, IL 60046
MLS# 12807180Listed by: KELLER WILLIAMS NORTH SHORE WEST - New
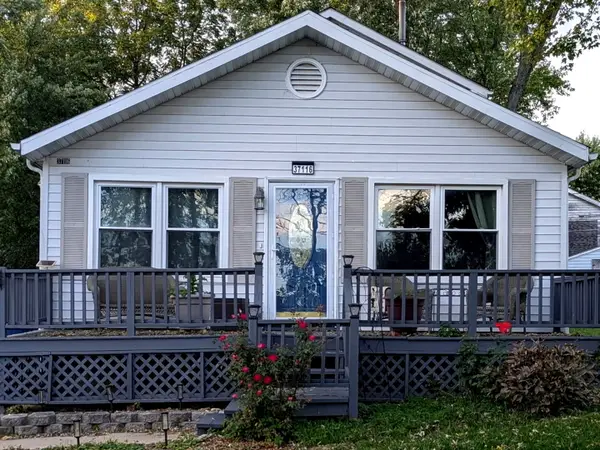 $310,000Active3 beds 3 baths1,376 sq. ft.
37116 N Riviera Drive, Lake Villa, IL 60046
MLS# 12782115Listed by: KELLER WILLIAMS THRIVE - New
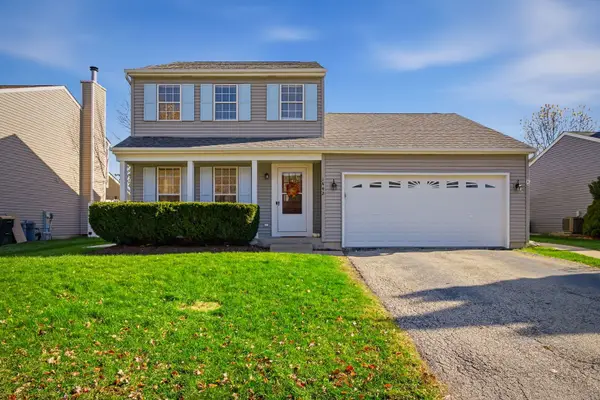 $369,000Active3 beds 2 baths1,500 sq. ft.
1442 Carriage Lane, Lake Villa, IL 60046
MLS# 12804509Listed by: REALTY OF AMERICA, LLC


Protect your home and budget from life's surprises with an Assurant Home Warranty, backed by a partner that supports you through every step of homeownership. Explore Plans.
© 2023 - 2026 ERA Franchise Systems LLC. All rights reserved. ERA Franchise Systems LLC fully supports the principles of the Fair Housing Act and the Equal Opportunity Act. ERA, ERA Real Estate powered, and their respective logos are registered service marks of ERA Franchise Systems LLC. Each office is independently owned and operated.