
36474 N James Court, Lake Villa, IL 60046
Local realty services provided by:ERA Partners
36474 N James Court,Lake Villa, IL 60046
$285,000
- 3 Beds
- 2 Baths
- 1,236 sq. ft.
- Single family
- Active
Upcoming open houses
- Sat, Oct 1012:00 pm - 01:30 pm
Listed by: christina hopkins
Office: compass
MLS#:12774915
Source:MLSNI
Price summary
- Price:$285,000
- Price per sq. ft.:$230.58
About this home
First time on the market, a 3-bedroom, 1.5-bath ranch home situated on approximately 1.19 acres (2 LOTS) and offering the opportunity to create a property tailored to your vision. This estate sale is being offered AS IS. The home features central air conditioning, forced-air heat, and a 2-car garage. The property includes two lots, providing additional land and flexibility for future plans, subject to applicable zoning and local requirements. A unique feature of this property is its water rights to West Miltmore. Buyers are encouraged to conduct their own due diligence regarding the water rights, lot configuration, zoning, permitted uses, and any potential improvements or development opportunities. With a generous lot, two parcels, a ranch-style home, and plenty of potential, this property offers an opportunity to bring your ideas and make it your own.
Contact an agent
Home facts
- Year built:1950
- Subdivision & Development:West Miltmore
- Listing ID #:12774915
- Updated:October 01, 2026 at 10:39 PM
Rooms and interior
- Bedrooms:3
- Total bathrooms:2
- Full bathrooms:1
- Half bathrooms:1
- Rooms Total:5
- Dining Description:Combined With Living Room
- Kitchen Description:Dishwasher, Range, Refrigerator
- Living area:1,236 sq. ft.
Heating and cooling
- Cooling:Central Air
- Heating:Forced Air, Natural Gas
- Central air:Yes
Structure and exterior
- Roof:Asphalt
- Year built:1950
- Building area:1,236 sq. ft.
- Lot area:1.19 Acres
- Lot Features:Corner Lot, Water Rights
- Architectural Style:Ranch
- Levels:1 Story
Schools
- High school:Grayslake North High School
- Middle school:Peter J Palombi School
- Elementary school:B J Hooper Elementary School
Finances and disclosures
- Price:$285,000
- Price per sq. ft.:$230.58
- Tax amount:$7,002 (2025)
Features and amenities
- Laundry features:Dryer, Washer
- Amenities:Ceiling Fan(s), Water-Softener Owned
Parking
- Total parking spaces:8
- Parking description:Asphalt, Attached Garage, Driveway, Garage
- Garage:Yes
- Garage spaces:2
 Copyright 2026 Midwest Real Estate Data LLC. All rights reserved. The data relating to real estate for sale on this web site comes in part from the Broker Reciprocity Program of the Midwest Real Estate Data LLC. Listing information is deemed reliable but not guaranteed. MLSNI Member Broker: Frank Scibior
New listings near 36474 N James Court
- New
 $499,900Active4 beds 3 baths3,136 sq. ft.
406 Hubbard Lane, Lake Villa, IL 60046
MLS# 12772388Listed by: GRANDVIEW REALTY, LLC - Open Sat, 11am to 1pmNew
 $535,000Active5 beds 4 baths2,551 sq. ft.
18767 W Chatham Way, Lake Villa, IL 60046
MLS# 12774273Listed by: KELLER WILLIAMS NORTH SHORE WEST - New
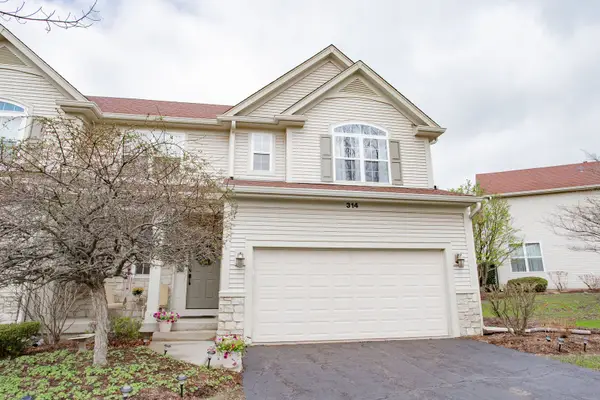 $335,000Active2 beds 3 baths2,664 sq. ft.
314 Berkshire Drive, Lake Villa, IL 60046
MLS# 12774221Listed by: EXP REALTY - New
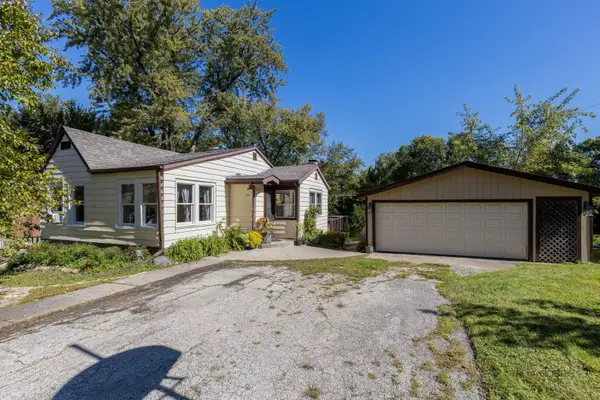 $199,000Active2 beds 1 baths943 sq. ft.
38805 N Belmora Park, Lake Villa, IL 60046
MLS# 12771972Listed by: LAKES REALTY GROUP - New
 $164,950Active3 beds 1 baths1,200 sq. ft.
21557 W Birch Street, Lake Villa, IL 60046
MLS# 12769782Listed by: 29 HUTCH LLC 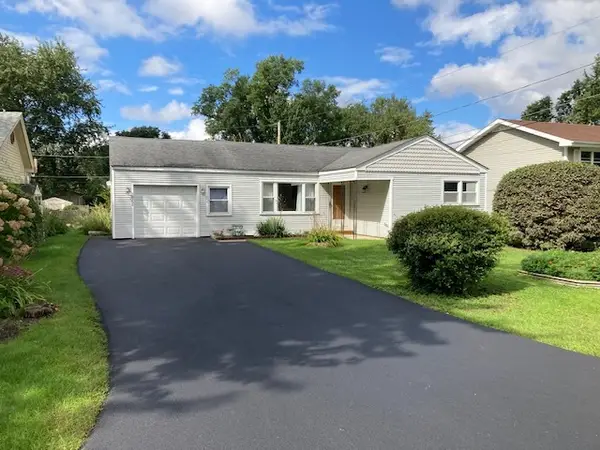 $279,000Pending3 beds 1 baths1,441 sq. ft.
36608 N Lawrence Drive, Lake Villa, IL 60046
MLS# 12767605Listed by: VILLAGE REALTY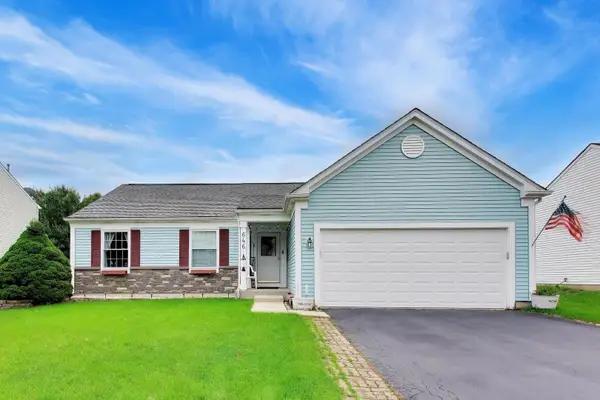 $360,000Pending5 beds 3 baths1,324 sq. ft.
646 Tallgrass Lane, Lake Villa, IL 60046
MLS# 12758862Listed by: @PROPERTIES CHRISTIE'S INTERNATIONAL REAL ESTATE- New
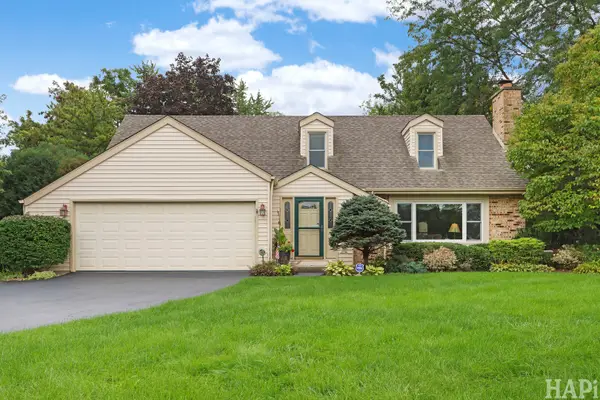 $425,000Active3 beds 3 baths1,654 sq. ft.
24225 W Saxony Drive, Lake Villa, IL 60046
MLS# 12766982Listed by: BAIRD & WARNER 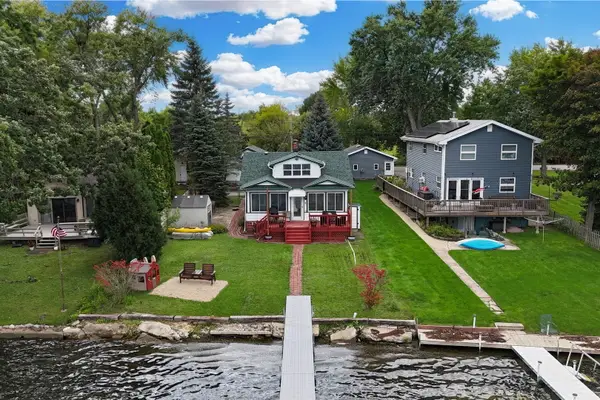 $419,900Pending4 beds 2 baths1,527 sq. ft.
37821 N Douglas Lane, Lake Villa, IL 60046
MLS# 12768213Listed by: KELLER WILLIAMS NORTH SHORE WEST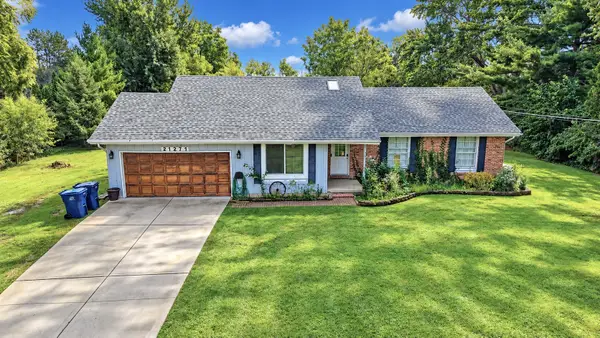 $414,900Pending5 beds 2 baths1,400 sq. ft.
21271 W Park Drive, Lake Villa, IL 60046
MLS# 12768625Listed by: REALTY ONE CHICAGO LLC


Protect your home and budget from life's surprises with an Assurant Home Warranty, backed by a partner that supports you through every step of homeownership. Explore Plans.
© 2023 - 2026 ERA Franchise Systems LLC. All rights reserved. ERA Franchise Systems LLC fully supports the principles of the Fair Housing Act and the Equal Opportunity Act. ERA, ERA Real Estate powered, and their respective logos are registered service marks of ERA Franchise Systems LLC. Each office is independently owned and operated.