
37103 N Bonnie Brae Road, Lake Villa, IL 60046
Local realty services provided by:ERA Naper Realty
37103 N Bonnie Brae Road,Lake Villa, IL 60046
$525,000
- 3 Beds
- 3 Baths
- 3,203 sq. ft.
- Single family
- Active
Listed by: jeffrey padesky
Office: real broker, llc.
MLS#:12774719
Source:MLSNI
Price summary
- Price:$525,000
- Price per sq. ft.:$163.91
About this home
Welcome to this impressive brick home in desirable Deerpath Estates, offering over 3,200 square feet of living space, a spacious and versatile floor plan, and a private backyard! From the moment you arrive, the home's brick exterior, dramatic two-story entry, mature landscaping, and inviting curb appeal make a great first impression. Inside, the main level offers plenty of room for everyday living and entertaining. The kitchen was updated in 2015, while the spacious family room features vaulted ceilings and a cozy gas fireplace. The laundry room was renovated in 2024, and a new water heater was installed in 2025. Upstairs you'll find three generously sized bedrooms, two full bathrooms, and a versatile loft with newer LED can lighting-perfect for a home office, additional living space, or whatever fits your needs. The spacious primary bedroom features two closets, including a walk-in closet, while the second upstairs bathroom has also been updated. Outside, enjoy a private backyard with plenty of space to relax, entertain, or make it your own, along with a newer shed for additional storage. Need even more room? The approximately 1,700-square-foot basement offers tremendous potential and is ready for your finishing ideas, with plumbing already roughed in. Ideally located near shopping, parks, and forest preserves, this Deerpath Estates home combines impressive space, thoughtful updates, a private outdoor setting, and an excellent Lake Villa location. Over 3,200 square feet above grade plus approximately 1,700 square feet of basement space gives you nearly 5,000 square feet of total space to enjoy and make your own!...
Contact an agent
Home facts
- Year built:1998
- Listing ID #:12774719
- Updated:October 06, 2026 at 11:28 AM
Rooms and interior
- Bedrooms:3
- Total bathrooms:3
- Full bathrooms:2
- Half bathrooms:1
- Rooms Total:11
- Dining Description:Eating Area
- Bathrooms Description:Double Sinks, Separate Shower
- Basement Description:Full, Unfinished
- Living area:3,203 sq. ft.
Heating and cooling
- Cooling:Central Air
- Heating:Forced Air, Natural Gas
- Central air:Yes
Structure and exterior
- Year built:1998
- Building area:3,203 sq. ft.
- Architectural Style:Tudor
- Exterior Features:Fire Pit
- Levels:2 Story
Schools
- High school:Warren Township High School
Utilities
- Water:Lake Michigan
- Sewer:Public Sewer
Finances and disclosures
- Price:$525,000
- Price per sq. ft.:$163.91
- Tax amount:$14,764 (2025)
Features and amenities
- Amenities:Sump Pump
Parking
- Total parking spaces:2
- Parking description:Asphalt, Attached Garage, Garage
- Garage:Yes
- Garage spaces:2
 Copyright 2026 Midwest Real Estate Data LLC. All rights reserved. The data relating to real estate for sale on this web site comes in part from the Broker Reciprocity Program of the Midwest Real Estate Data LLC. Listing information is deemed reliable but not guaranteed.
New listings near 37103 N Bonnie Brae Road
- New
 $365,000Active3 beds 3 baths1,794 sq. ft.
73 Fieldstone Drive, Lake Villa, IL 60046
MLS# 12775823Listed by: COMPASS - Open Sat, 12 to 1:30pmNew
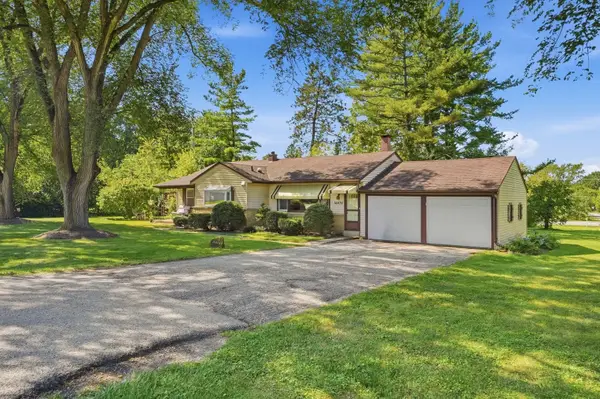 $285,000Active3 beds 2 baths1,236 sq. ft.
36474 N James Court, Lake Villa, IL 60046
MLS# 12774915Listed by: COMPASS - New
 $499,900Active4 beds 3 baths3,136 sq. ft.
406 Hubbard Lane, Lake Villa, IL 60046
MLS# 12772388Listed by: GRANDVIEW REALTY, LLC  $535,000Pending5 beds 4 baths2,551 sq. ft.
18767 W Chatham Way, Lake Villa, IL 60046
MLS# 12774273Listed by: KELLER WILLIAMS NORTH SHORE WEST- New
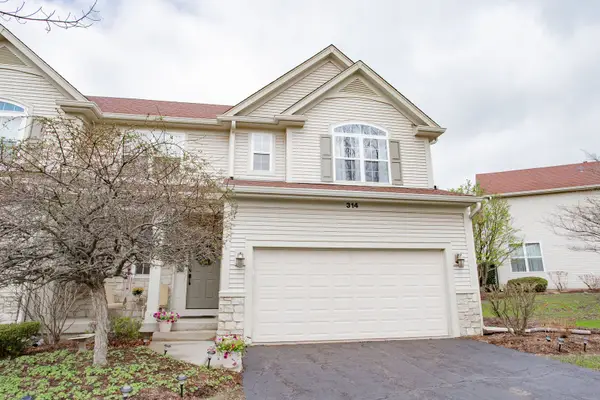 $324,999Active2 beds 3 baths2,664 sq. ft.
314 Berkshire Drive, Lake Villa, IL 60046
MLS# 12774221Listed by: EXP REALTY - New
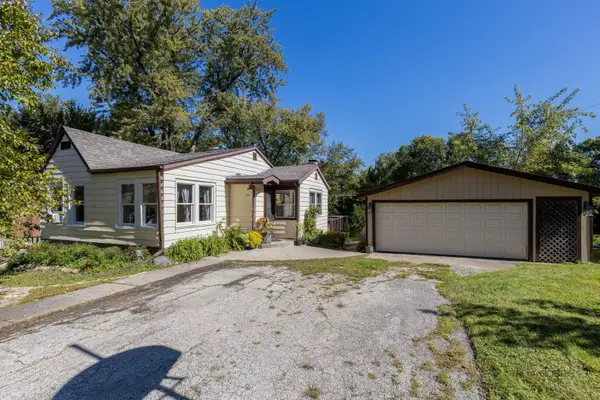 $199,000Active2 beds 1 baths943 sq. ft.
38805 N Belmora Park, Lake Villa, IL 60046
MLS# 12771972Listed by: LAKES REALTY GROUP - New
 $164,950Active3 beds 1 baths1,200 sq. ft.
21557 W Birch Street, Lake Villa, IL 60046
MLS# 12769782Listed by: 29 HUTCH LLC 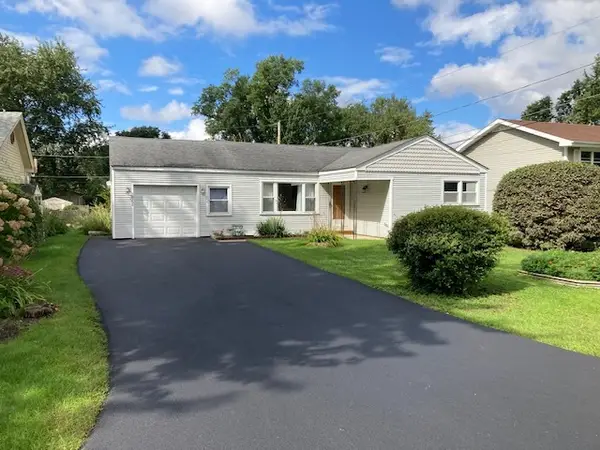 $279,000Pending3 beds 1 baths1,441 sq. ft.
36608 N Lawrence Drive, Lake Villa, IL 60046
MLS# 12767605Listed by: VILLAGE REALTY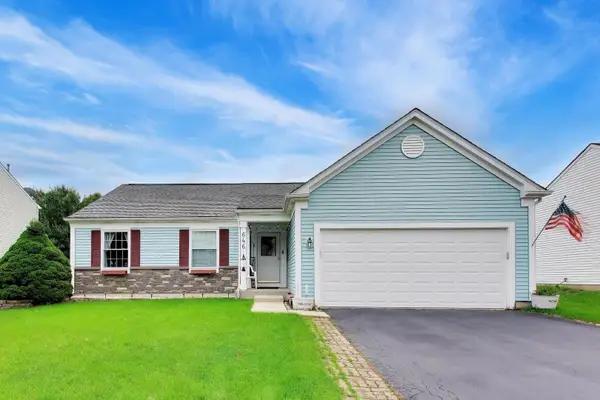 $360,000Pending5 beds 3 baths1,324 sq. ft.
646 Tallgrass Lane, Lake Villa, IL 60046
MLS# 12758862Listed by: @PROPERTIES CHRISTIE'S INTERNATIONAL REAL ESTATE


Protect your home and budget from life's surprises with an Assurant Home Warranty, backed by a partner that supports you through every step of homeownership. Explore Plans.
© 2023 - 2026 ERA Franchise Systems LLC. All rights reserved. ERA Franchise Systems LLC fully supports the principles of the Fair Housing Act and the Equal Opportunity Act. ERA, ERA Real Estate powered, and their respective logos are registered service marks of ERA Franchise Systems LLC. Each office is independently owned and operated.