
437 10th Place, Lasalle, IL 61301
Local realty services provided by:ERA Naper Realty
437 10th Place,Lasalle, IL 61301
$179,900
- 3 Beds
- 2 Baths
- 1,416 sq. ft.
- Single family
- Pending
Listed by: wendy fulmer, christine hopps
Office: coldwell banker today's
MLS#:12701867
Source:MLSNI
Price summary
- Price:$179,900
- Price per sq. ft.:$127.05
About this home
Immaculate Easy-care, low-maintenance all-brick three-bedroom, one-bath home with an attached one-car garage. Beautifully remodeled with quality and expertise. Featuring new flooring, newer windows, fresh paint, and tasteful updates. The spacious living room offers a cozy wood-burning fireplace and opens to the large dining room, creating an inviting space for everyday living and entertaining. The kitchen provides plenty of cabinets, a double sink, and includes the stove and refrigerator. Three generously sized bedrooms and a full bathroom complete the main level. The neat and clean basement offers a laundry area with the washer and dryer staying , plus a shower, toilet, and sink for added convenience. Boiler 2025 and water heater 6/2026. Completely move-in ready-don't miss this exceptional home!
Contact an agent
Home facts
- Year built:1926
- Listing ID #:12701867
- Updated:September 06, 2026 at 08:11 AM
Rooms and interior
- Bedrooms:3
- Total bathrooms:2
- Full bathrooms:1
- Half bathrooms:1
- Rooms Total:6
- Dining Description:Separate Dining Room
- Kitchen Description:Range, Refrigerator
- Basement Description:Full, Unfinished
- Living area:1,416 sq. ft.
Heating and cooling
- Cooling:Central Air
- Heating:Natural Gas, Steam
- Central air:Yes
Structure and exterior
- Roof:Asphalt
- Year built:1926
- Building area:1,416 sq. ft.
- Lot area:0.07 Acres
- Architectural Style:Traditional
- Levels:1 Story
Utilities
- Water:Public
- Sewer:Public Sewer
Finances and disclosures
- Price:$179,900
- Price per sq. ft.:$127.05
- Tax amount:$4,735 (2025)
Features and amenities
- Laundry features:Dryer, Washer
Parking
- Total parking spaces:2
- Parking description:Attached Garage, Concrete, Driveway, Garage
- Garage:Yes
- Garage spaces:1
 Copyright 2026 Midwest Real Estate Data LLC. All rights reserved. The data relating to real estate for sale on this web site comes in part from the Broker Reciprocity Program of the Midwest Real Estate Data LLC. Listing information is deemed reliable but not guaranteed.
New listings near 437 10th Place
- New
 $335,000Active3 beds 3 baths2,040 sq. ft.
701 Edwards Avenue, Lasalle, IL 61301
MLS# 12750599Listed by: COLDWELL BANKER TODAY'S  $149,900Pending3 beds 1 baths1,008 sq. ft.
1505 N Joliet Street, Lasalle, IL 61301
MLS# 12746885Listed by: COLDWELL BANKER TODAY'S $115,000Pending2 beds 2 baths840 sq. ft.
561 Laharpe Street, Lasalle, IL 61301
MLS# 12742974Listed by: @PROPERTIES CHRISTIES INTERNATIONAL REAL ESTATE $649,000Active6 beds 4 baths4,040 sq. ft.
444 Garfield Avenue, Lasalle, IL 61301
MLS# 12732038Listed by: COLDWELL BANKER TODAY'S $55,000Active0.33 Acres
620 3rd Street, Lasalle, IL 61301
MLS# 12740153Listed by: BLACKHAWK BROKERAGE LLC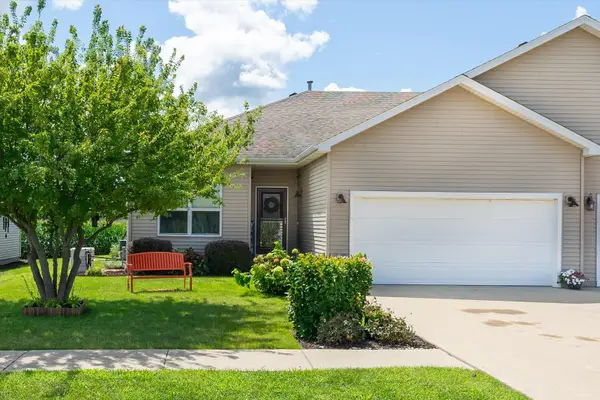 $232,500Active3 beds 2 baths1,300 sq. ft.
364 Ator Drive #B, Lasalle, IL 61301
MLS# 12736799Listed by: LOCAL REALTY GROUP, INC. $115,000Pending2 beds 1 baths1,174 sq. ft.
828 Tonti Street, Lasalle, IL 61301
MLS# 12733135Listed by: COLDWELL BANKER TODAY'S $140,000Pending3 beds 1 baths1,250 sq. ft.
1306 Crosat Street, Lasalle, IL 61301
MLS# 12729830Listed by: MY CASA REALTY CORP.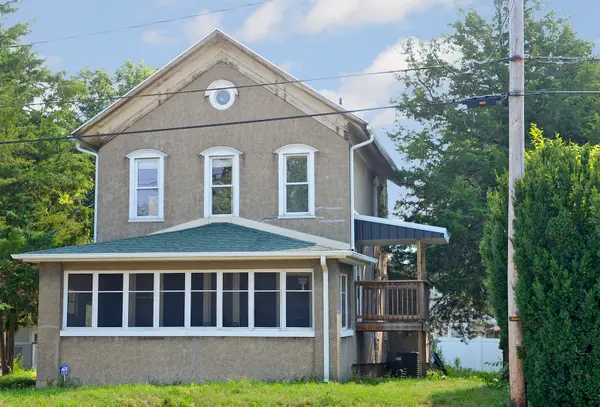 $196,000Active4 beds 2 baths1,816 sq. ft.
1128 Saint Vincent Avenue, Lasalle, IL 61301
MLS# 12711410Listed by: COLDWELL BANKER REAL ESTATE GROUP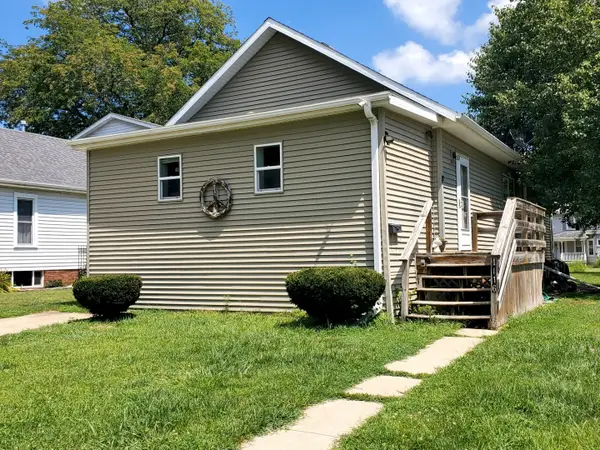 $119,500Pending2 beds 2 baths1,264 sq. ft.
1116 N Gooding Street, Lasalle, IL 61301
MLS# 12723077Listed by: COLDWELL BANKER TODAY'S


Protect your home and budget from life's surprises with an Assurant Home Warranty, backed by a partner that supports you through every step of homeownership. Explore Plans.
© 2023 - 2026 ERA Franchise Systems LLC. All rights reserved. ERA Franchise Systems LLC fully supports the principles of the Fair Housing Act and the Equal Opportunity Act. ERA, ERA Real Estate powered, and their respective logos are registered service marks of ERA Franchise Systems LLC. Each office is independently owned and operated.