
1219 121st Street, Lemont, IL 60439
Local realty services provided by:Results Realty ERA Powered
1219 121st Street,Lemont, IL 60439
$540,000
- 3 Beds
- 2 Baths
- - sq. ft.
- Single family
- Sold
Listed by: timothy sullivan
Office: baird & warner
MLS#:12687351
Source:MLSNI
Sorry, we are unable to map this address
Price summary
- Price:$540,000
About this home
Country living & open space! 3BR 2 full bath brick ranch with full basement on a private, wooded .72-acre lot in Lemont. Beautiful gourmet kitchen with high-end appliances, gorgeous cabinetry and lots of counter space. Living room features a stunning stone fireplace and big picture windows with great views in every direction! Hardwood flooring throughout. All generously sized bedrooms. Sunroom to enjoy summer nights, plus a beautiful screened-in porch for additional outdoor living. Laundry on two levels - first floor, plus a second laundry location in the bathroom - for added convenience. Fully fenced yard and new, larger concrete driveway. Recently built detached 2.5 car garage with full second level, ideal for extra storage or to customize into your own space. Newer septic system, roof, windows, hot water heater, HVAC, ductwork, and reverse osmosis system.
Contact an agent
Home facts
- Year built:1956
- Subdivision & Development:Hillcrest
- Listing ID #:12687351
- Updated:August 18, 2026 at 07:51 AM
Rooms and interior
- Bedrooms:3
- Total bathrooms:2
- Full bathrooms:2
- Rooms Total:6
- Bathrooms Description:Separate Shower
- Kitchen Description:Cooktop, Dishwasher, Disposal, Range, Stainless Steel Appliance(s)
- Basement Description:Full, Unfinished
Heating and cooling
- Cooling:Central Air
- Heating:Forced Air, Natural Gas
- Central air:Yes
Structure and exterior
- Year built:1956
- Lot Features:Landscaped, Wooded
- Foundation Description:Concrete Perimeter
- Levels:1 Story
Schools
- High school:Lemont Twp High School
- Middle school:Old Quarry Middle School
- Elementary school:Oakwood Elementary School
Finances and disclosures
- Price:$540,000
- Tax amount:$6,439 (2023)
Features and amenities
- Laundry features:Dryer, Washer
- Amenities:Ceiling Fan(s), Sump Pump, Water-Softener Owned
Parking
- Total parking spaces:3
- Parking description:Asphalt, Attached Garage, Concrete, Detached Garage, Garage
- Garage:Yes
- Garage spaces:3.5
 Copyright 2026 Midwest Real Estate Data LLC. All rights reserved. The data relating to real estate for sale on this web site comes in part from the Broker Reciprocity Program of the Midwest Real Estate Data LLC. Listing information is deemed reliable but not guaranteed.
New listings near 1219 121st Street
- New
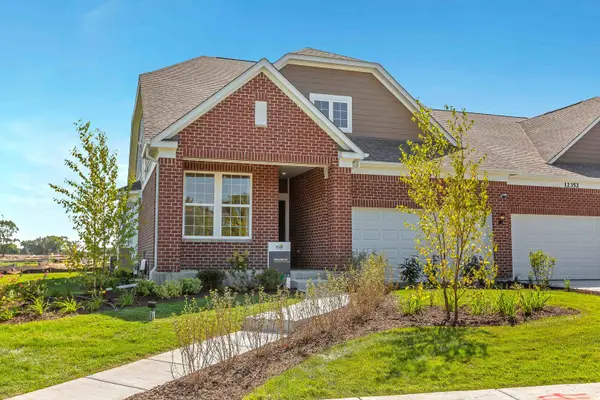 $588,883Active2 beds 2 baths1,760 sq. ft.
12457 Portrush Lane, Lemont, IL 60439
MLS# 12734966Listed by: TWIN VINES REAL ESTATE SVCS - New
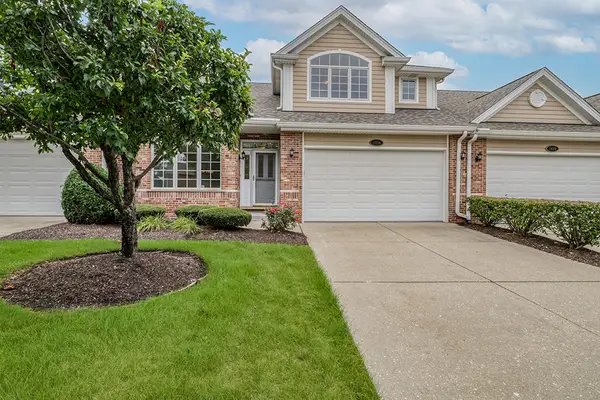 $549,900Active3 beds 3 baths2,705 sq. ft.
1436 Covington Drive, Lemont, IL 60439
MLS# 12732140Listed by: REALTY EXECUTIVES ELITE - New
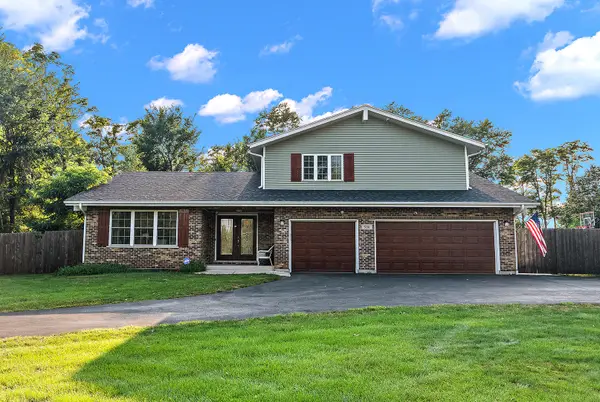 $699,000Active4 beds 4 baths2,611 sq. ft.
530 1st Street, Lemont, IL 60439
MLS# 12732179Listed by: CENTURY 21 CIRCLE - New
 $515,000Active3 beds 3 baths2,382 sq. ft.
1423 Roscommon Way, Lemont, IL 60439
MLS# 12573625Listed by: REALTY EXECUTIVES ELITE - New
 $795,000Active4 beds 4 baths4,856 sq. ft.
11131 Dineff Road, Lemont, IL 60439
MLS# 12729704Listed by: COMPASS - New
 $899,900Active3 beds 4 baths2,772 sq. ft.
16609 Sterling Drive, Lemont, IL 60439
MLS# 12727011Listed by: COLDWELL BANKER REAL ESTATE GROUP - New
 $550,000Active2.22 Acres
11201 Archer Avenue, Lemont, IL 60439
MLS# 12731731Listed by: OLSICK REALTY, INC. - New
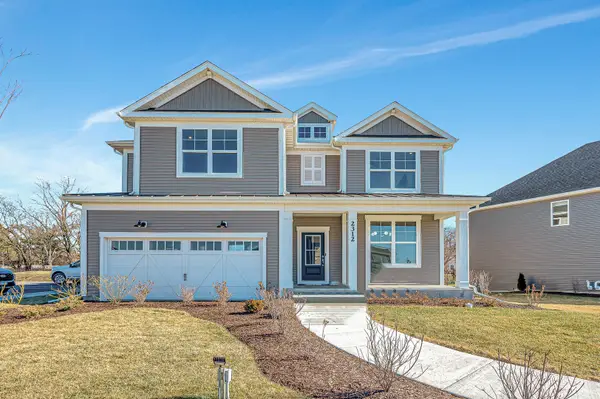 $785,334Active4 beds 4 baths3,261 sq. ft.
12531 Rossaveal Way, Lemont, IL 60439
MLS# 12730696Listed by: TWIN VINES REAL ESTATE SVCS - New
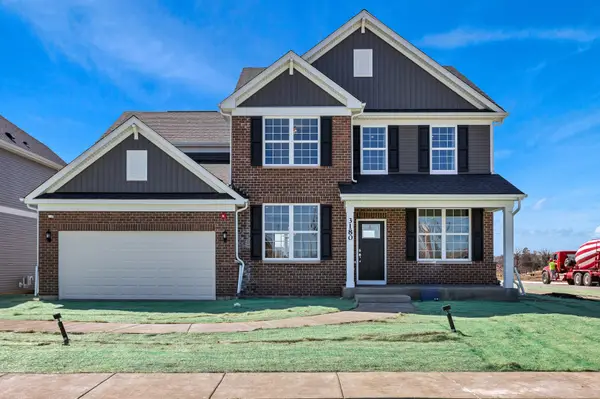 $924,335Active4 beds 3 baths3,126 sq. ft.
12743 Maddox Drive, Lemont, IL 60439
MLS# 12730719Listed by: TWIN VINES REAL ESTATE SVCS - New
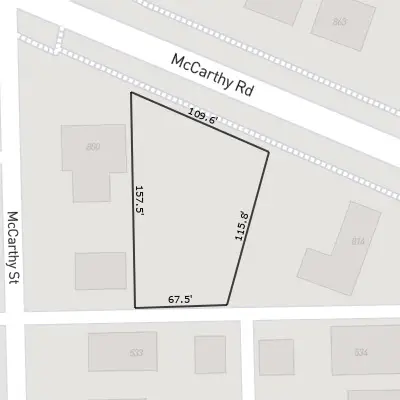 $467,000Active0.51 Acres
800 Mccarthy Road, Lemont, IL 60439
MLS# 12731043Listed by: JOHN GREENE, REALTOR


Protect your home and budget from life's surprises with an Assurant Home Warranty, backed by a partner that supports you through every step of homeownership. Explore Plans.
© 2023 - 2026 ERA Franchise Systems LLC. All rights reserved. ERA Franchise Systems LLC fully supports the principles of the Fair Housing Act and the Equal Opportunity Act. ERA, ERA Real Estate powered, and their respective logos are registered service marks of ERA Franchise Systems LLC. Each office is independently owned and operated.