
13100 Ballycastle Court, Lemont, IL 60439
Local realty services provided by:ERA Naper Realty
13100 Ballycastle Court,Lemont, IL 60439
$949,900
- 4 Beds
- 4 Baths
- 3,108 sq. ft.
- Single family
- Active
Listed by: kathy szuba
Office: remax legends
MLS#:12798228
Source:MLSNI
Price summary
- Price:$949,900
- Price per sq. ft.:$305.63
- Monthly HOA dues:$18.75
About this home
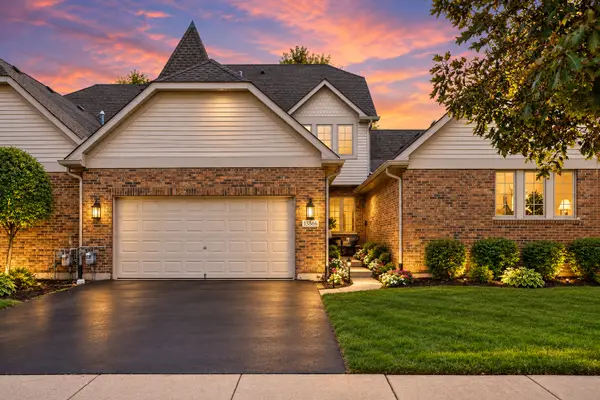
Welcome to this exceptional, move-in-ready home offering the perfect combination of elegance, comfort, and versatility! Thoughtfully designed for both everyday living and effortless entertaining, this impressive residence features 4 spacious bedrooms, 3.5 bathrooms, and a flexible floor plan with potential for a 5th bedroom. Step inside to discover a beautiful open-concept main level where the kitchen, dining areas, and dramatic two-story great room flow seamlessly together. Soaring ceilings, abundant natural light, and a stunning stone fireplace create a warm yet impressive atmosphere. The beautifully appointed kitchen features custom maple cabinetry, granite countertops, a generous center island, and ample storage. An elegant formal dining room showcases custom mahogany hardwood detailing, while a separate front sitting room and main-floor office or flex room provide additional privacy and functionality. The spacious primary suite offers a private bath, large walk-in closet, and direct access to approximately 300 square feet of floored and lighted storage. An additional bedroom features a unique sleeping nook, perfect for a study area, reading retreat, play space, or extra sleeping accommodations. The expansive finished lower level is an entertainer's dream, complete with a large recreation area, full second kitchen, and full bathroom. This versatile space is ideal for guests, extended family, a media room, fitness area, or multigenerational living. Additional highlights include a dedicated main-floor laundry room with cabinetry, utility sink, and workspace, an oversized 3-car garage, spacious driveway with an extra-wide parking apron, and a professional regulation-style basketball hoop. Mature landscaping enhances the home's beautiful curb appeal, while energy-efficiency and comfort upgrades, including approximately 90 gallons of hot-water capacity, provide added convenience. Offering 3,268 square feet above grade plus approximately 1,500 square feet of finished lower-level living space, this home boasts approximately 4,768 square feet of total finished living space. With two full kitchens, exceptional storage, generous gathering areas, and plenty of private spaces, this home is perfectly suited for entertaining, working from home, or accommodating extended family. Move-in ready with immediate occupancy available! A wonderful opportunity to enjoy space, comfort, and functionality all under one roof!...
Contact an agent
Home facts
- Year built:2013
- Subdivision & Development:Glens of Connemara
- Listing ID #:12798228
- Updated:November 01, 2026 at 05:20 PM
Rooms and interior
- Bedrooms:4
- Total bathrooms:4
- Full bathrooms:3
- Half bathrooms:1
- Rooms Total:11
- Dining Description:Eating Area, Separate Dining Room
- Bathrooms Description:Double Sinks, Separate Shower
- Kitchen Description:Dishwasher, Disposal, Microwave, Range, Refrigerator
- Basement Description:Full, Unfinished
- Living area:3,108 sq. ft.
Heating and cooling
- Cooling:Central Air
- Heating:Forced Air, Gas
- Central air:Yes
Structure and exterior
- Roof:Asphalt
- Year built:2013
- Building area:3,108 sq. ft.
- Lot area:0.3 Acres
- Lot Features:Cul-De-Sac
- Architectural Style:Traditional
- Foundation Description:Concrete Perimeter
- Levels:2 Story
Schools
- High school:Lemont Twp High School
Utilities
- Water:Public
- Sewer:Public Sewer
Finances and disclosures
- Price:$949,900
- Price per sq. ft.:$305.63
- Tax amount:$13,054 (2025)
Parking
- Total parking spaces:3
- Parking description:Attached Garage, Concrete, Garage
- Garage:Yes
- Garage spaces:3
 Copyright 2026 Midwest Real Estate Data LLC. All rights reserved. The data relating to real estate for sale on this web site comes in part from the Broker Reciprocity Program of the Midwest Real Estate Data LLC. Listing information is deemed reliable but not guaranteed.
New listings near 13100 Ballycastle Court
- New
 $499,000Active4 beds 1 baths2,750 sq. ft.
11S370 Lemont Road, Lemont, IL 60439
MLS# 12795663Listed by: REMAX LEGENDS - New
 Listed by ERA$469,000Active3 beds 2 baths1,611 sq. ft.
702 State Street, Lemont, IL 60439
MLS# 12794485Listed by: ERA PARTNERS - New
 $459,000Active3 beds 3 baths2,006 sq. ft.
12216 Sumner Street, Lemont, IL 60439
MLS# 12794675Listed by: REALTY EXECUTIVES ELITE  $629,900Pending4 beds 4 baths2,342 sq. ft.
1163 Walter Street, Lemont, IL 60439
MLS# 12794780Listed by: VILLAGE REALTY, INC.- New
 $639,900Active4 beds 3 baths1,979 sq. ft.
420 Freehauf Street, Lemont, IL 60439
MLS# 12765547Listed by: REALTY EXECUTIVES ELITE - New
 $525,000Active3 beds 2 baths1,948 sq. ft.
50 W Logan Street, Lemont, IL 60439
MLS# 12785151Listed by: @PROPERTIES CHRISTIES INTERNATIONAL REAL ESTATE - New
 $4,495,000Active6 beds 7 baths14,567 sq. ft.
16 Riva Ridge, Lemont, IL 60439
MLS# 12792752Listed by: REALTY EXECUTIVES ELITE - New
 $469,900Active3 beds 4 baths2,800 sq. ft.
13866 Steeples Road, Lemont, IL 60439
MLS# 12793147Listed by: PRIME REAL ESTATE GROUP INC - New
 $574,900Active4 beds 4 baths2,303 sq. ft.
14 Timberline Court, Lemont, IL 60439
MLS# 12792420Listed by: KELLER WILLIAMS PREFERRED RLTY


Protect your home and budget from life's surprises with an Assurant Home Warranty, backed by a partner that supports you through every step of homeownership. Explore Plans.
© 2023 - 2026 ERA Franchise Systems LLC. All rights reserved. ERA Franchise Systems LLC fully supports the principles of the Fair Housing Act and the Equal Opportunity Act. ERA, ERA Real Estate powered, and their respective logos are registered service marks of ERA Franchise Systems LLC. Each office is independently owned and operated.