
13175 Da Vinci Street, Lemont, IL 60439
Local realty services provided by:ERA Naper Realty
13175 Da Vinci Street,Lemont, IL 60439
$1,250,000
- 5 Beds
- 4 Baths
- 4,355 sq. ft.
- Single family
- Pending
Listed by: antonina urbala, przemyslaw urbala
Office: at home realty group, inc.
MLS#:12650025
Source:MLSNI
Price summary
- Price:$1,250,000
- Price per sq. ft.:$287.03
About this home
Situated on a beautifully landscaped 1-acre lot, this extraordinary custom-built tall ranch showcases timeless craftsmanship, premium materials, and uncompromising quality throughout. Meticulously maintained and thoughtfully enhanced, this residence delivers a rare combination of luxury, comfort, and enduring architectural presence. From the moment you arrive, the home makes a commanding impression with its four-face Alba stone exterior and expansive stone-paver driveway accommodating up to eight vehicles side-by-side. Built with superior 2x6 construction, the home is further distinguished by a DaVinci slate composite roof (2024), Pella Reserve Series windows (2025), and new gutters, soffits, and fascia (2024). Outdoor living is elevated with fully restored and re-sanded stone patios and walkways (June 2026), a custom outdoor kitchen with granite prep space designed for a full-size grill and refrigerator, and expansive entertaining areas featuring built-in seating walls and a firepit. Professionally enhanced front and rear landscaping with decorative rock provides a refined, low-maintenance setting. Offering 4,355 square feet of finished living space, including 3,696 square feet on the main level and 659 square feet on the upper level. This residence features 5 bedrooms, 3.5 bathrooms, and a private office with a fireplace that easily functions as a 6th bedroom. A dramatic circular foyer sets the tone for the interior, leading into a breathtaking great room defined by soaring 14-foot ceilings, architectural columns, and a richly detailed cherry fireplace surround. The kitchen is both elegant and functional, featuring a large breakfast area and walk-in pantry, while the formal dining room with adjoining bar area is designed for effortless entertainment. An oversized laundry room, generous storage, and expansive closets enhance everyday livability. The interior is filled with natural light from oversized windows and a collection of 10 architecturally placed skylights that enhance the home's open, airy feel. Refined finishes include premium oak wood throughout the main level, solid cherry wood on the upper level, custom cherry cabinetry and bathroom vanities restored to pristine condition, solid wood four- and six-panel doors with detailed crown molding, and fresh neutral interior paint completed in May 2026. Comfort is elevated by dual heating systems-central and radiant. The radiant-heated porcelain and granite flooring extending through key living areas including the kitchen, bathrooms, foyer, breakfast nook, and laundry room. The front steps are also heated when the garage radiant system is engaged. The oversized 4.5-car heated garage includes a utility sink and has been freshly repainted in June 2026. Adding significant value and exceptional future flexibility is the full walk-out basement, offering an additional 3,696 square feet of partially finished space. Designed with 12 oversized five-foot windows, the lower level is filled with natural light and is already framed and plumbed for a future bathroom, kitchen, and second laundry room. The open-concept layout provides limitless potential for a theater, fitness room, or additional living quarters. Once completed, the home offers approximately 8,051 square feet of total living space. This is a residence built without compromise where craftsmanship, scale, and material quality converge to create a truly rare offering. A home of this caliber represents not just a place to live, but a lasting statement in luxury and design....
Contact an agent
Home facts
- Year built:2002
- Listing ID #:12650025
- Updated:August 24, 2026 at 10:28 AM
Rooms and interior
- Bedrooms:5
- Total bathrooms:4
- Full bathrooms:3
- Half bathrooms:1
- Rooms Total:10
- Dining Description:Eating Area, Separate Dining Room
- Bathrooms Description:Separate Shower, Soaking Tub
- Kitchen Description:Cooktop, Dishwasher, Double Oven, Gas Cooktop, High End Refrigerator, Stainless Steel Appliance(s)
- Basement Description:Finished, Full, Unfinished
- Living area:4,355 sq. ft.
Heating and cooling
- Cooling:Central Air, Zoned
- Heating:Baseboard, Forced Air, Natural Gas, Radiant, Sep Heating Systems - 2+, Zoned
- Central air:Yes
Structure and exterior
- Roof:Slate
- Year built:2002
- Building area:4,355 sq. ft.
- Lot area:1 Acres
- Architectural Style:Ranch
- Exterior Features:Outdoor Grill
- Foundation Description:Concrete Perimeter
- Levels:1 Story
Schools
- High school:Lemont Twp High School
- Middle school:Old Quarry Middle School
- Elementary school:Oakwood Elementary School
Finances and disclosures
- Price:$1,250,000
- Price per sq. ft.:$287.03
- Tax amount:$13,697 (2024)
Features and amenities
- Laundry features:Dryer, Washer
- Amenities:CO Detectors, Ceiling Fan(s), Central Vacuum, Intercom, Sump Pump, Water-Softener Owned
Parking
- Total parking spaces:4
- Parking description:Attached Garage, Brick Driveway, Garage
- Garage:Yes
- Garage spaces:4.1
 Copyright 2026 Midwest Real Estate Data LLC. All rights reserved. The data relating to real estate for sale on this web site comes in part from the Broker Reciprocity Program of the Midwest Real Estate Data LLC. Listing information is deemed reliable but not guaranteed.
New listings near 13175 Da Vinci Street
- New
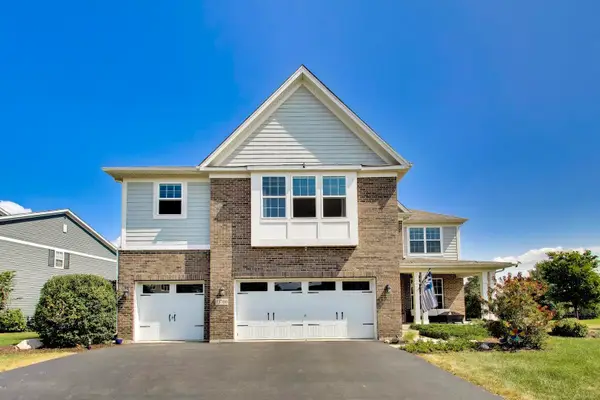 $954,999Active4 beds 4 baths3,661 sq. ft.
13700 Buchanan Drive, Lemont, IL 60439
MLS# 12740383Listed by: COMPASS - New
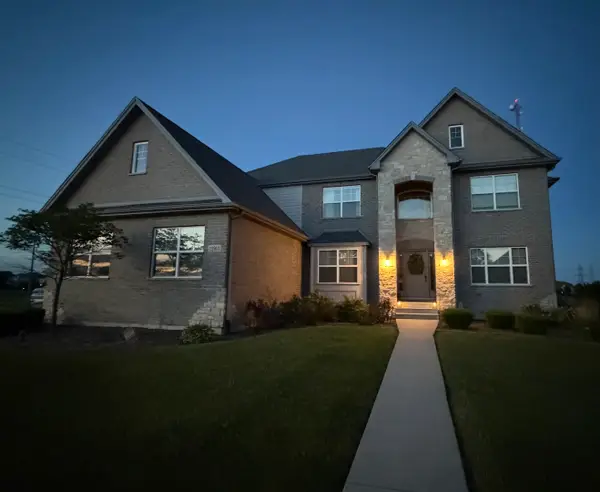 $924,900Active5 beds 4 baths3,461 sq. ft.
12903 Waterford Drive, Lemont, IL 60439
MLS# 12739638Listed by: COLDWELL BANKER REALTY - New
 $750,000Active4 beds 3 baths3,330 sq. ft.
12734 Trinity Way, Lemont, IL 60439
MLS# 12730539Listed by: KELLER WILLIAMS INFINITY - New
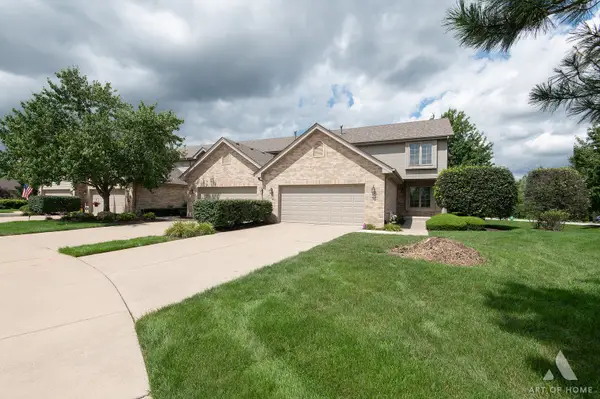 $495,000Active3 beds 3 baths2,006 sq. ft.
14567 Albany Avenue, Lemont, IL 60439
MLS# 12736957Listed by: REALTY EXECUTIVES ELITE - New
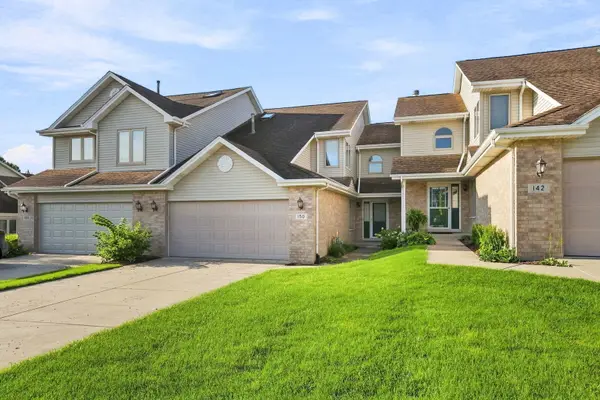 $460,000Active3 beds 3 baths1,843 sq. ft.
150 Harper Lane, Lemont, IL 60439
MLS# 12690424Listed by: VILLAGE REALTY INC - New
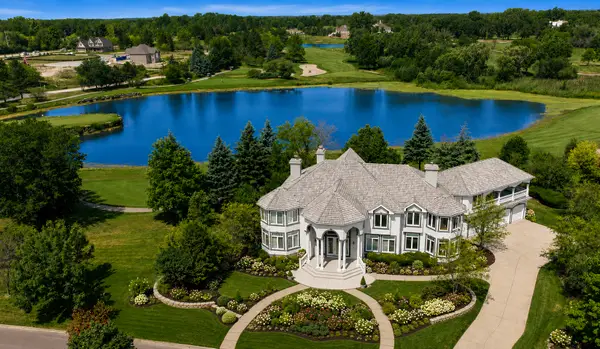 $1,450,000Active6 beds 7 baths7,632 sq. ft.
2 Ruffled Feathers Drive, Lemont, IL 60439
MLS# 12736389Listed by: INFINITI PROPERTIES, INC. - New
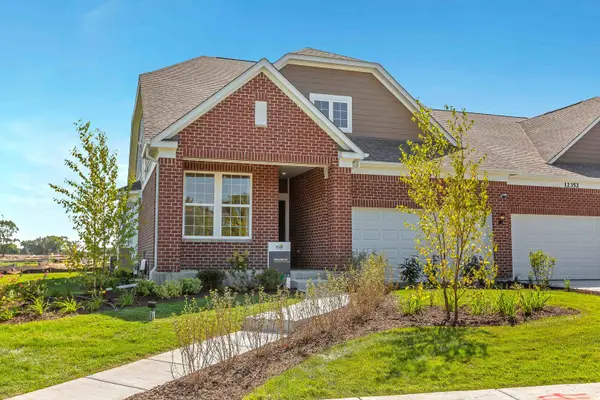 $588,883Active2 beds 2 baths1,760 sq. ft.
12457 Portrush Lane, Lemont, IL 60439
MLS# 12734966Listed by: TWIN VINES REAL ESTATE SVCS - New
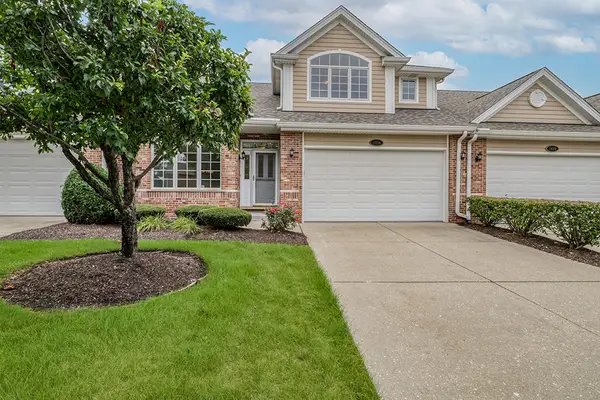 $549,900Active3 beds 3 baths2,705 sq. ft.
1436 Covington Drive, Lemont, IL 60439
MLS# 12732140Listed by: REALTY EXECUTIVES ELITE 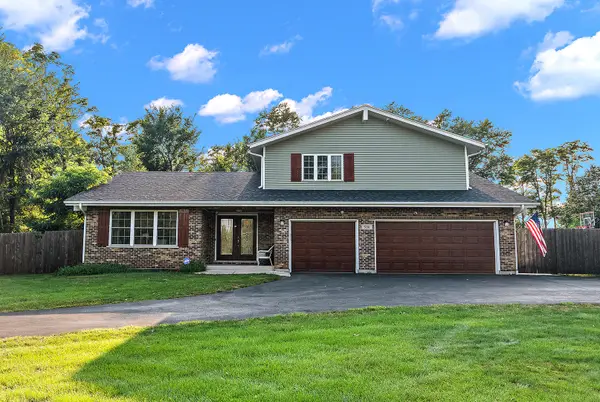 $699,000Pending4 beds 4 baths2,611 sq. ft.
530 1st Street, Lemont, IL 60439
MLS# 12732179Listed by: CENTURY 21 CIRCLE $515,000Pending3 beds 3 baths2,382 sq. ft.
1423 Roscommon Way, Lemont, IL 60439
MLS# 12573625Listed by: REALTY EXECUTIVES ELITE


Protect your home and budget from life's surprises with an Assurant Home Warranty, backed by a partner that supports you through every step of homeownership. Explore Plans.
© 2023 - 2026 ERA Franchise Systems LLC. All rights reserved. ERA Franchise Systems LLC fully supports the principles of the Fair Housing Act and the Equal Opportunity Act. ERA, ERA Real Estate powered, and their respective logos are registered service marks of ERA Franchise Systems LLC. Each office is independently owned and operated.