
5 Split Rail, Lemont, IL 60439
Local realty services provided by:ERA Naper Realty
5 Split Rail,Lemont, IL 60439
$1,400,000
- 3 Beds
- 4 Baths
- - sq. ft.
- Single family
- Sold
Listed by: daniel merrion
Office: coldwell banker realty
MLS#:12692344
Source:MLSNI
Sorry, we are unable to map this address
Price summary
- Price:$1,400,000
- Monthly HOA dues:$27.08
About this home
A Rare Architectural Masterpiece on 1.3 Acres in Prestigious Equestrian Estates! Welcome to one of Lemont's most sophisticated residences, where timeless architecture, modern luxury, and an incredible natural setting come together on a spectacular 1.3-acre cul-de-sac lot in the highly sought-after Equestrian Estates. Surrounded by mature trees and breathtaking views from nearly every room, this extensively updated custom contemporary home offers an extraordinary combination of privacy, elegance, and everyday comfort. Designed to capture natural light, the home showcases an elevated style and unique poise with vaulted ceilings, dramatic walls of windows, and an open, airy floor plan that seamlessly connects every living space. The grand living and dining rooms create an unforgettable first impression, while the inviting family spaces are perfect for both entertaining and everyday living. At the heart of the home is a stunning chef's kitchen featuring custom Romar cabinetry, premium Sub-Zero, Wolf, Bosch, and Dacor appliances, white stone countertops, an expansive workspace, a large butler's pantry with loads of additional built-in storage and exceptional craftsmanship throughout. Whether hosting large gatherings or enjoying a quiet evening at home, this kitchen was designed to impress. The tie in to the outdoor space with the newer glass doors and wall, create the perfect flow and connection to the spectacularly maintained and manicured outdoors. The primary suite is a true private retreat, complete with its own 14-foot balcony overlooking the beautiful grounds, an incredible spa-inspired bath, and generous closet space. Additional highlights include a private executive study with custom built-ins, beautifully appointed secondary bedrooms, and sweeping architectural details throughout. The finished lower level offers endless flexibility with a recreation area, 480-bottle insulated wine cellar, full sauna, dedicated workshop, separate storage room, and spacious mechanical area-ideal for hobbyists, collectors, or additional living space. Outdoor living is equally impressive. Step outside to an incredible newer quarry stone patio complete with kitchen elements and covered entertaining area, creating the perfect setting for summer gatherings, family celebrations, or relaxing evenings overlooking the beautifully landscaped property. Garden enthusiasts will fall in love with the extraordinary 50' x 40' Martha Stewart-worthy garden, offering both beauty and productivity. Built with exceptional quality, this home features steel beam construction, newer Pella windows, a Showalter roof (approximately 5 years old), Fifty-year newer siding system warranty and a thirty year no fade warranty, updated HVAC systems, upgraded water system, and a 12-zone irrigation system, providing peace of mind and lasting value. Located in one of Lemont's premier luxury communities, residents enjoy spacious estate-sized homesites, winding tree-lined streets, large lots, and a setting unlike any other. Just moments away is historic Kopping Farm, one of Illinois' oldest working farms, adding to the neighborhood's unique charm and picturesque surroundings. Plus let's add in that the subdivision is connected to the Palos Forest preserve trails. The location is second to none. Enjoy award-winning Lemont schools, a vibrant and historic downtown filled with locally owned restaurants, coffee shops, breweries, boutiques, and year-round community events. Outdoor enthusiasts will appreciate nearby The Forge: Lemont Quarries Adventure Park, extensive forest preserve trails, golf courses, and miles of biking and hiking opportunities. Convenient access to Route 83, I-355, I-55, Metra commuter rail, and abundant shopping makes commuting throughout Chicagoland effortless....
Contact an agent
Home facts
- Year built:1979
- Subdivision & Development:Equestrian Estates
- Listing ID #:12692344
- Updated:August 14, 2026 at 07:57 AM
Rooms and interior
- Bedrooms:3
- Total bathrooms:4
- Full bathrooms:2
- Half bathrooms:2
- Rooms Total:10
- Dining Description:Separate Dining Room
- Bathrooms Description:Double Sinks, Full Body Spray Shower, Separate Shower, Whirlpool
- Kitchen Description:Dishwasher, Disposal, High End Refrigerator, Microwave, Range, Stainless Steel Appliance(s)
- Basement Description:Finished, Full
Heating and cooling
- Cooling:Central Air, Zoned
- Heating:Forced Air, Individual Room Controls, Natural Gas, Zoned
- Central air:Yes
Structure and exterior
- Roof:Asphalt
- Year built:1979
- Lot Features:Cul-De-Sac, Irregular Lot, Landscaped, Wooded
- Architectural Style:Contemporary
- Exterior Features:Balcony
- Foundation Description:Concrete Perimeter
- Levels:2 Story
Schools
- High school:Lemont Twp High School
- Middle school:Old Quarry Middle School
- Elementary school:Oakwood Elementary School
Finances and disclosures
- Price:$1,400,000
- Tax amount:$10,087 (2023)
Features and amenities
- Laundry features:Dryer, Washer
- Amenities:Air Purifier, Ceiling Fan(s), Security System, Sump Pump, Water-Softener Owned
Parking
- Total parking spaces:3
- Parking description:Asphalt, Attached Garage, Garage
- Garage:Yes
- Garage spaces:3
 Copyright 2026 Midwest Real Estate Data LLC. All rights reserved. The data relating to real estate for sale on this web site comes in part from the Broker Reciprocity Program of the Midwest Real Estate Data LLC. Listing information is deemed reliable but not guaranteed.
New listings near 5 Split Rail
- New
 $515,000Active3 beds 3 baths2,382 sq. ft.
1423 Roscommon Way, Lemont, IL 60439
MLS# 12573625Listed by: REALTY EXECUTIVES ELITE - New
 $795,000Active4 beds 4 baths4,856 sq. ft.
11131 Dineff Road, Lemont, IL 60439
MLS# 12729704Listed by: COMPASS - New
 $899,900Active3 beds 4 baths2,772 sq. ft.
16609 Sterling Drive, Lemont, IL 60439
MLS# 12727011Listed by: COLDWELL BANKER REAL ESTATE GROUP - New
 $550,000Active2.22 Acres
11201 Archer Avenue, Lemont, IL 60439
MLS# 12731731Listed by: OLSICK REALTY, INC. - Open Sat, 1 to 3pmNew
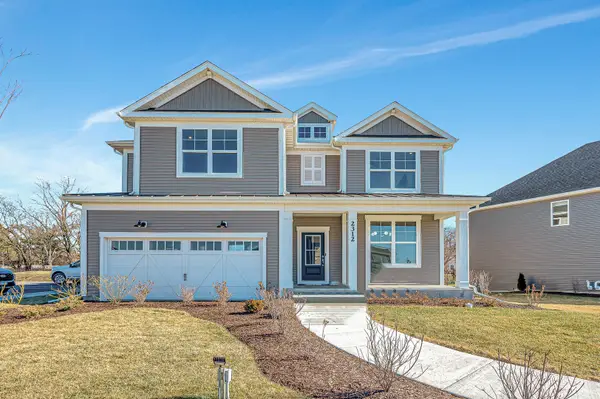 $785,334Active4 beds 4 baths3,261 sq. ft.
12531 Rossaveal Way, Lemont, IL 60439
MLS# 12730696Listed by: TWIN VINES REAL ESTATE SVCS - Open Sat, 1 to 3pmNew
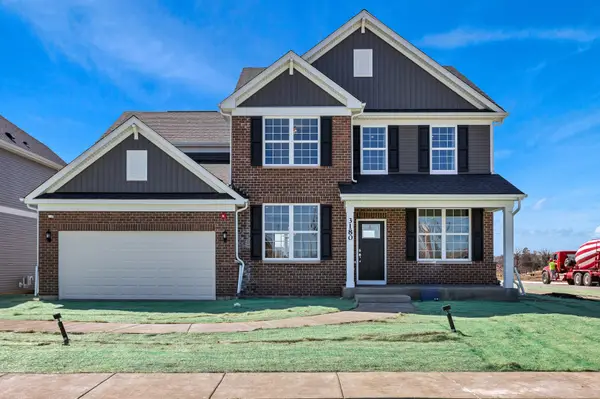 $924,335Active4 beds 3 baths3,126 sq. ft.
12743 Maddox Drive, Lemont, IL 60439
MLS# 12730719Listed by: TWIN VINES REAL ESTATE SVCS - New
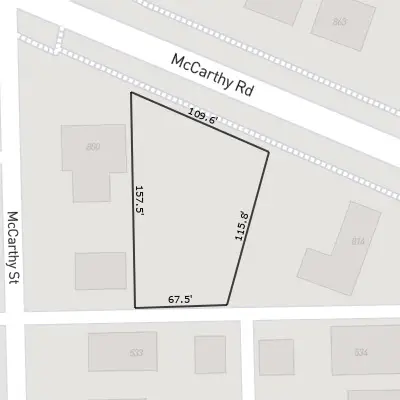 $467,000Active0.51 Acres
800 Mccarthy Road, Lemont, IL 60439
MLS# 12731043Listed by: JOHN GREENE, REALTOR - Open Fri, 5 to 7pmNew
 $1,699,999Active6 beds 5 baths5,700 sq. ft.
1532 Linden Circle, Lemont, IL 60439
MLS# 12731169Listed by: COLDWELL BANKER REALTY - Open Sat, 11am to 1pmNew
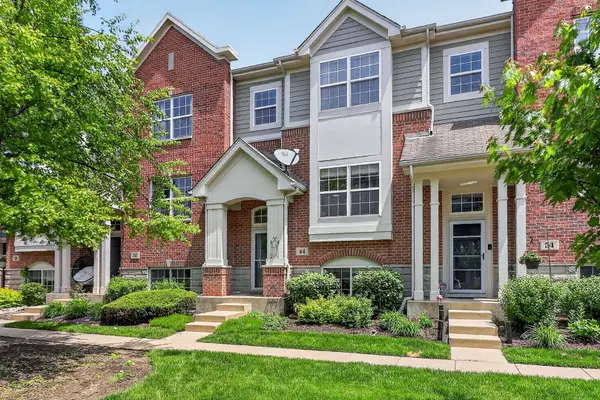 $400,000Active3 beds 3 baths1,721 sq. ft.
44 Grace Court, Lemont, IL 60439
MLS# 12731059Listed by: KELLER WILLIAMS EXPERIENCE - New
 $1,499,000Active5 beds 5 baths7,704 sq. ft.
13001 Ravine Drive, Lemont, IL 60439
MLS# 12727774Listed by: REALTY EXECUTIVES MIDWEST


Protect your home and budget from life's surprises with an Assurant Home Warranty, backed by a partner that supports you through every step of homeownership. Explore Plans.
© 2023 - 2026 ERA Franchise Systems LLC. All rights reserved. ERA Franchise Systems LLC fully supports the principles of the Fair Housing Act and the Equal Opportunity Act. ERA, ERA Real Estate powered, and their respective logos are registered service marks of ERA Franchise Systems LLC. Each office is independently owned and operated.