
6 W Jayne Street, Lemont, IL 60439
Local realty services provided by:ERA Partners
6 W Jayne Street,Lemont, IL 60439
$779,000
- 5 Beds
- 4 Baths
- 3,617 sq. ft.
- Single family
- Pending
Listed by: vytautas sruoga
Office: re/max millennium
MLS#:12699727
Source:MLSNI
Price summary
- Price:$779,000
- Price per sq. ft.:$215.37
About this home
Welcome to this beautifully maintained 3617 SF custom-built two-story home in the highly desirable subdivision, where thoughtful design, quality craftsmanship, and numerous recent updates come together to create the perfect place to call home. Offering 5 spacious bedrooms, 3.5 bathrooms, and a flexible floor plan, this impressive residence features a dramatic two-story foyer and family room with high vaulted ceilings, abundant natural light, custom-made staircases, oak hardwood flooring throughout the first and second floors, elegant 6-inch baseboards throughout the home installed by the owner, and an inviting fireplace that serves as the centerpiece of the living area. The gourmet kitchen is designed for both everyday living and entertaining, showcasing rich cherry cabinetry, granite countertops, stainless steel appliances, and a convenient butler's pantry with abundant storage and workspace. The main level also includes a private office, ideal for working from home, along with a convenient powder room. Upstairs, you'll find four generously sized bedrooms, including an impressive primary suite featuring a sitting area, oversized walk-in closet, and a luxurious en-suite bath with a Jacuzzi tub. A skylight brightens the second-floor bathroom, creating a warm and inviting atmosphere. The finished basement expands the living space with a fifth bedroom featuring a walk-in closet, a full bathroom, and plenty of flexible space for recreation, guests, or related living. This home has been extensively updated for peace of mind, including a new roof (2024), newer furnace and central air conditioning units (2020), new water heater (2022), two new sump pumps (2022), upgraded attic insulation, and newer professional landscaping. Step outside to enjoy the spacious private patio overlooking the beautifully landscaped backyard, providing an ideal setting for outdoor dining, entertaining, or simply relaxing. The home is also within walking distance of a neighborhood children's park, and the school bus pick-up and drop-off location is conveniently located just a short walk from the house. Perfectly situated with convenient access to I-355, this home is just minutes from shopping, restaurants, golf courses, and everyday conveniences. Enjoy walking distance to Pete's Fresh Market, the local library, CORE Fitness & Aquatic Complex, and nearby parks. This move-in-ready home offers the perfect combination of space, comfort, quality updates, and an outstanding location. A rare opportunity you won't want to miss....
Contact an agent
Home facts
- Year built:2001
- Listing ID #:12699727
- Updated:August 24, 2026 at 08:24 AM
Rooms and interior
- Bedrooms:5
- Total bathrooms:4
- Full bathrooms:3
- Half bathrooms:1
- Rooms Total:11
- Basement Description:Finished, Full
- Living area:3,617 sq. ft.
Heating and cooling
- Cooling:Central Air
- Heating:Forced Air, Natural Gas
- Central air:Yes
Structure and exterior
- Year built:2001
- Building area:3,617 sq. ft.
- Lot area:0.25 Acres
- Levels:2 Story
Utilities
- Water:Public
- Sewer:Public Sewer
Finances and disclosures
- Price:$779,000
- Price per sq. ft.:$215.37
- Tax amount:$13,325 (2023)
Parking
- Total parking spaces:3
- Parking description:Attached Garage, Garage
- Garage:Yes
- Garage spaces:3
 Copyright 2026 Midwest Real Estate Data LLC. All rights reserved. The data relating to real estate for sale on this web site comes in part from the Broker Reciprocity Program of the Midwest Real Estate Data LLC. Listing information is deemed reliable but not guaranteed. MLSNI Member Broker: Frank Scibior
New listings near 6 W Jayne Street
- New
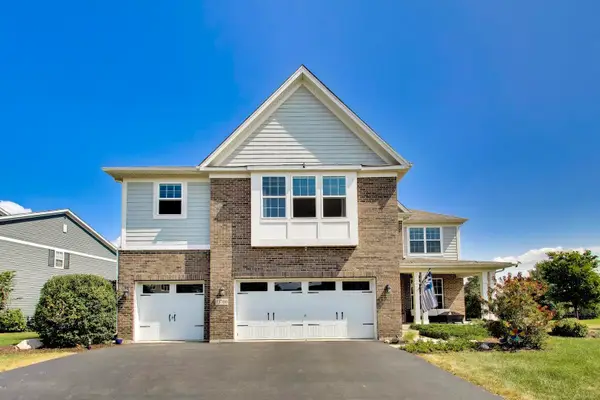 $954,999Active4 beds 4 baths3,661 sq. ft.
13700 Buchanan Drive, Lemont, IL 60439
MLS# 12740383Listed by: COMPASS - New
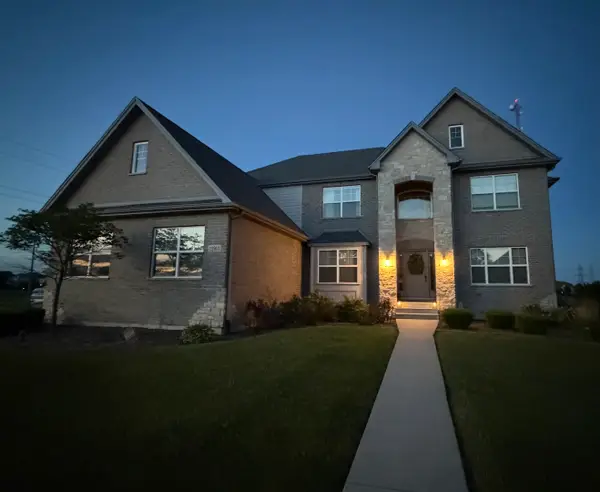 $924,900Active5 beds 4 baths3,461 sq. ft.
12903 Waterford Drive, Lemont, IL 60439
MLS# 12739638Listed by: COLDWELL BANKER REALTY - New
 $750,000Active4 beds 3 baths3,330 sq. ft.
12734 Trinity Way, Lemont, IL 60439
MLS# 12730539Listed by: KELLER WILLIAMS INFINITY - New
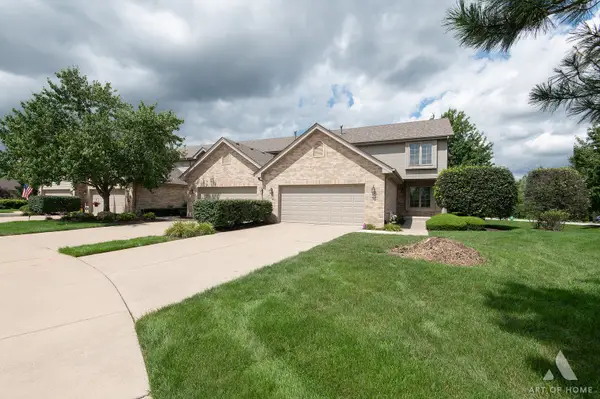 $495,000Active3 beds 3 baths2,006 sq. ft.
14567 Albany Avenue, Lemont, IL 60439
MLS# 12736957Listed by: REALTY EXECUTIVES ELITE - New
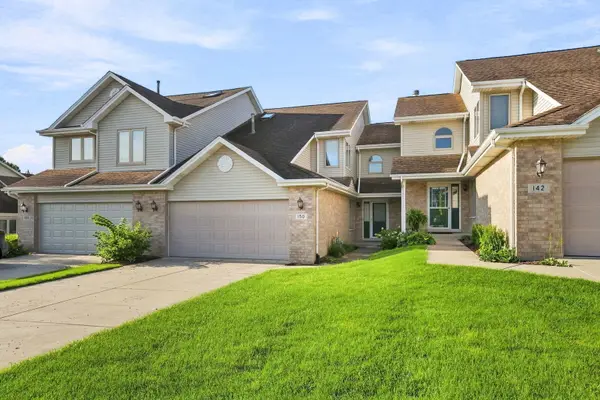 $460,000Active3 beds 3 baths1,843 sq. ft.
150 Harper Lane, Lemont, IL 60439
MLS# 12690424Listed by: VILLAGE REALTY INC - New
 $1,450,000Active6 beds 7 baths7,632 sq. ft.
2 Ruffled Feathers Drive, Lemont, IL 60439
MLS# 12736389Listed by: INFINITI PROPERTIES, INC. - New
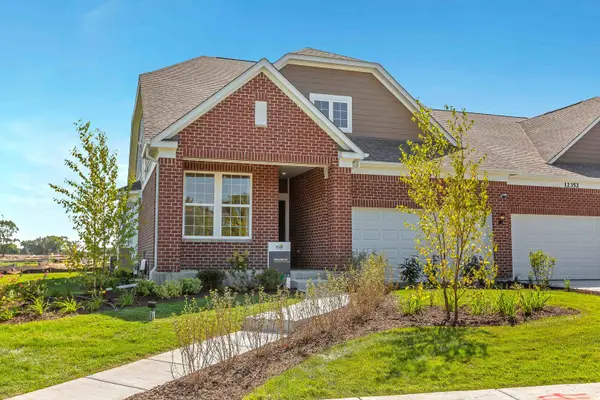 $588,883Active2 beds 2 baths1,760 sq. ft.
12457 Portrush Lane, Lemont, IL 60439
MLS# 12734966Listed by: TWIN VINES REAL ESTATE SVCS - New
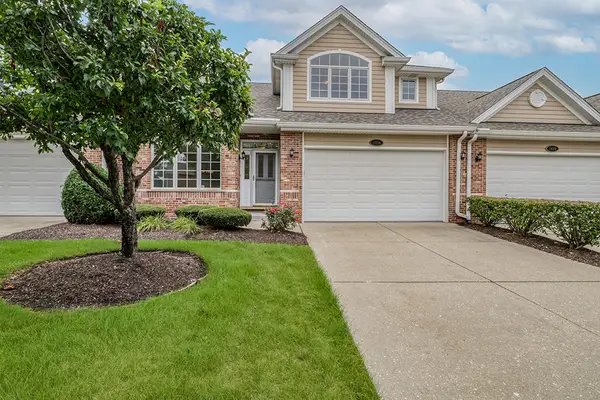 $549,900Active3 beds 3 baths2,705 sq. ft.
1436 Covington Drive, Lemont, IL 60439
MLS# 12732140Listed by: REALTY EXECUTIVES ELITE 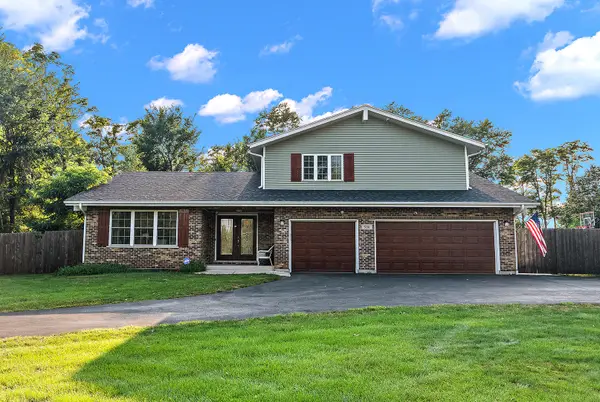 $699,000Pending4 beds 4 baths2,611 sq. ft.
530 1st Street, Lemont, IL 60439
MLS# 12732179Listed by: CENTURY 21 CIRCLE $515,000Pending3 beds 3 baths2,382 sq. ft.
1423 Roscommon Way, Lemont, IL 60439
MLS# 12573625Listed by: REALTY EXECUTIVES ELITE


Protect your home and budget from life's surprises with an Assurant Home Warranty, backed by a partner that supports you through every step of homeownership. Explore Plans.
© 2023 - 2026 ERA Franchise Systems LLC. All rights reserved. ERA Franchise Systems LLC fully supports the principles of the Fair Housing Act and the Equal Opportunity Act. ERA, ERA Real Estate powered, and their respective logos are registered service marks of ERA Franchise Systems LLC. Each office is independently owned and operated.