
919 Hillview Drive, Lemont, IL 60439
Local realty services provided by:Results Realty ERA Powered
919 Hillview Drive,Lemont, IL 60439
$635,000
- 3 Beds
- 3 Baths
- - sq. ft.
- Single family
- Active
Listed by: bernadeta siek
Office: charles rutenberg realty
MLS#:12693694
Source:MLSNI
Price summary
- Price:$635,000
About this home
STUNNING, COMPLETELY UPDATED 3 BEDROOM, 3 BATH TRI-LEVEL HOME IN DESIRABLE HILLVIEW ESTATES OF LEMONT! THIS STUNNING HOME HAS AN OPEN CONCEPT, HARDWOOD FLOORS THROUGHOUT, STAINLESS STEEL APPLIANCES, RECESSED LIGHTING, FIREPLACE, UPDATED KITCHEN & BATHS AND MORE. BEAUTIFUL KITCHEN, WITH WHITE SHAKER CABINETS, GRANITE COUNTERTOPS, ELEGANT TILE BACK SPLASH, STAINLESS STEEL APPLIANCES, ISLAND AND PANTRY. SPACIOUS LIVING ROOM WITH FIREPLACE, ELEGANT FORMAL DINING ROOM/ FAMILY ROOM WITH CATHEDRAL CEILING. LOVELY MASTER SUITE WITH UPDATED BATHROOM. RECENTLY FINISHED WALK OUT LOWER-LEVEL WITH FAMILY ROOM EXTRA SPACE FOR PLAY AREA OR WORK OUT SPACE AND NEW BATHROOM. 2.5 CAR HEATED GARAGE WITH WORK AREA. PICTURESQUE GROUNDS WITH PLAY AREA AND LARGE DECK. CONVENIENTLY LOCATED NEAR SCHOOLS, PARKS, EXPRESSWAYS (I355/I55), LOCAL SHOPPING, RESTAURANTS AND 1 MILE FROM DOWNTOWN LEMONT! **NEW LVING ROOM WINDOWS (2023) NEW HARDING CEMENT SIDING, GUTTERS, SOFFIT, FASCIA (2023) NEW GARAGE DOOR MOTOR AND METAL TRACKS (2024) NEW HOT WATER HEATER (2025) NEW SUMP PUMP (2026) NEW WASHER (2026) THIS HOME IS MOVE-IN READY AND IS THE PERFECT PLACE TO CALL HOME!...
Contact an agent
Home facts
- Year built:1978
- Listing ID #:12693694
- Updated:July 08, 2026 at 10:59 AM
Rooms and interior
- Bedrooms:3
- Total bathrooms:3
- Full bathrooms:3
- Rooms Total:8
- Dining Description:Eating Area, Separate Dining Room
- Bathrooms Description:Separate Shower
- Kitchen Description:Dishwasher, Microwave, Range, Refrigerator
- Basement Description:Finished, Full, Sub-Basement
Heating and cooling
- Cooling:Central Air
- Heating:Forced Air, Natural Gas
- Central air:Yes
Structure and exterior
- Roof:Asphalt
- Year built:1978
- Lot Features:Irregular Lot
- Foundation Description:Concrete Perimeter
- Levels:Split Level
Utilities
- Water:Public, Shared Well
- Sewer:Public Sewer
Finances and disclosures
- Price:$635,000
- Tax amount:$7,607 (2024)
Features and amenities
- Laundry features:Dryer, Washer
- Amenities:Ceiling Fan(s), Sump Pump
Parking
- Total parking spaces:2
- Parking description:Attached Garage, Concrete, Garage
- Garage:Yes
- Garage spaces:2
 Copyright 2026 Midwest Real Estate Data LLC. All rights reserved. The data relating to real estate for sale on this web site comes in part from the Broker Reciprocity Program of the Midwest Real Estate Data LLC. Listing information is deemed reliable but not guaranteed.
New listings near 919 Hillview Drive
- New
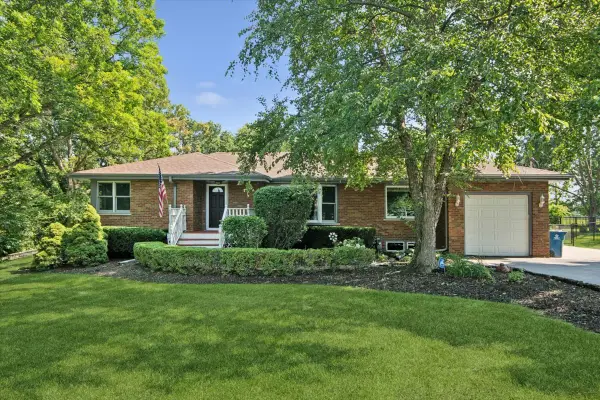 $539,000Active3 beds 2 baths1,700 sq. ft.
1219 121st Street, Lemont, IL 60439
MLS# 12687351Listed by: BAIRD & WARNER - New
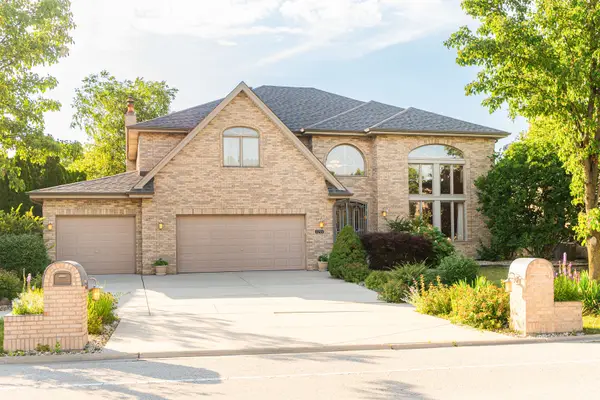 $899,900Active5 beds 3 baths3,600 sq. ft.
1233 Covington Drive, Lemont, IL 60439
MLS# 12697865Listed by: ARHOME REALTY - New
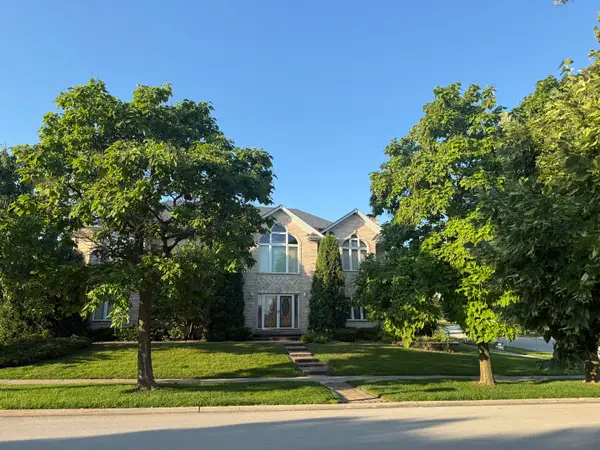 $754,500Active4 beds 3 baths3,317 sq. ft.
1004 Saddle Lane, Lemont, IL 60439
MLS# 12697360Listed by: REALTY EXECUTIVES ELITE - New
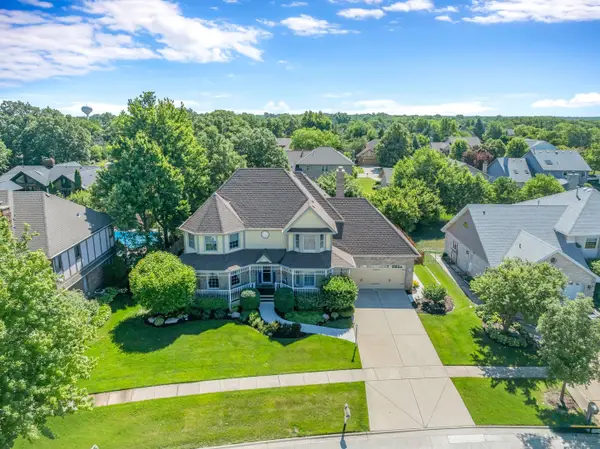 $799,900Active5 beds 4 baths3,098 sq. ft.
1233 Eagle Crest Drive, Lemont, IL 60439
MLS# 12676517Listed by: REALTY EXECUTIVES ELITE - New
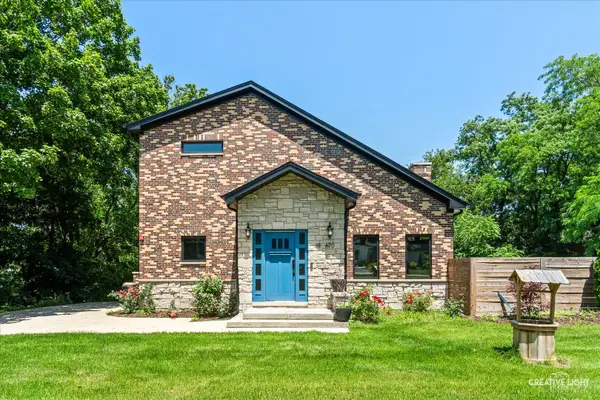 $895,000Active4 beds 3 baths2,600 sq. ft.
19W676 99th Street, Lemont, IL 60439
MLS# 12695546Listed by: CENTURY 21 INTEGRA - Open Sun, 1 to 3pmNew
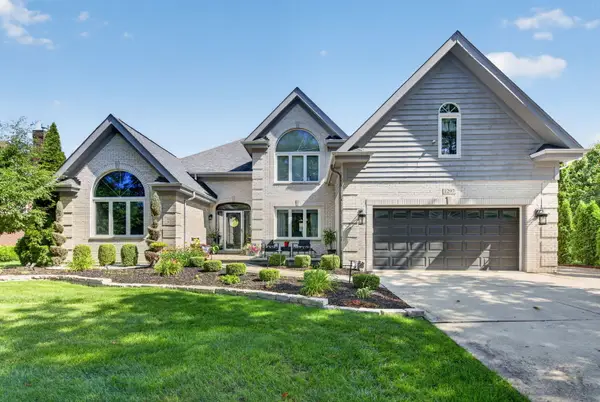 $890,000Active5 beds 5 baths4,774 sq. ft.
1297 Drawbridge Lane, Lemont, IL 60439
MLS# 12690679Listed by: CROSSTOWN REALTORS INC - New
 $415,000Active3 beds 3 baths1,721 sq. ft.
44 Grace Court, Lemont, IL 60439
MLS# 12695112Listed by: KELLER WILLIAMS EXPERIENCE - New
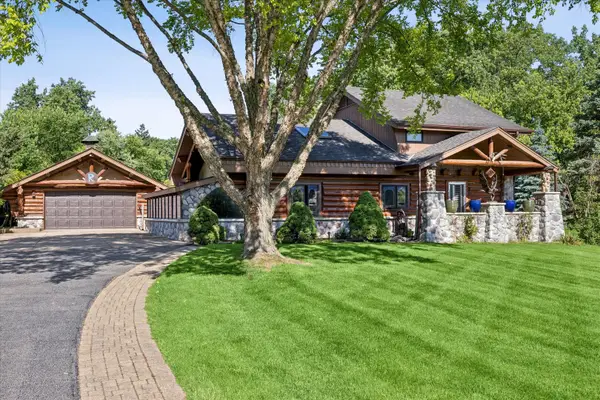 $649,000Active3 beds 2 baths2,446 sq. ft.
11330 Dineff Road, Lemont, IL 60439
MLS# 12668333Listed by: COMPASS - New
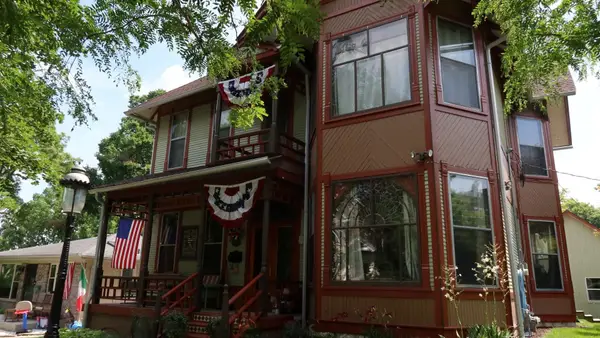 $524,000Active3 beds 3 baths2,508 sq. ft.
509 Singer Avenue, Lemont, IL 60439
MLS# 12693607Listed by: BERG PROPERTIES


Protect your home and budget from life's surprises with an Assurant Home Warranty, backed by a partner that supports you through every step of homeownership. Explore Plans.
© 2023 - 2026 ERA Franchise Systems LLC. All rights reserved. ERA Franchise Systems LLC fully supports the principles of the Fair Housing Act and the Equal Opportunity Act. ERA, ERA Real Estate powered, and their respective logos are registered service marks of ERA Franchise Systems LLC. Each office is independently owned and operated.