
1304 Kempton Drive, Libertyville, IL 60048
Local realty services provided by:ERA Naper Realty
1304 Kempton Drive,Libertyville, IL 60048
$529,000
- 3 Beds
- 3 Baths
- 2,486 sq. ft.
- Condominium
- Pending
Listed by: dana pierson-emering
Office: @properties christie's international real estate
MLS#:12695619
Source:MLSNI
Price summary
- Price:$529,000
- Price per sq. ft.:$212.79
- Monthly HOA dues:$654
About this home
Exceptional opportunity in the desirable Riva Ridge subdivision! Overlooking the park and tucked away in a private setting, this spacious townhome lives like a single-family home with more than 2,300 square feet across two levels, featuring abundant natural light and soaring vaulted ceilings. The flexible main floor offers multiple living spaces, including a kitchen with eating area and family room with a fireplace overlooking the patio and surrounding green space. The main-floor primary suite features a large walk-in closet and an ensuite bath with dual sink areas, soaking tub, and separate shower. Upstairs, you'll find two generously sized bedrooms, a full bath, and additional flex space ideal for a home office or storage. Additional highlights include a two-car garage with storage area, mudroom with laundry and room for built-ins, new air conditioner in 2019, furnace in 2020, and refrigerator and dishwasher new within the last two years. Entertain on your patio with peaceful views and access to a walking path along the Des Plaines River. Choice High School Zone with the option to attend either Libertyville or Vernon Hills High School. Enjoy all that Libertyville and Vernon Hills has to offer - shopping, dining, parks and commuter routes throughout both communities....
Contact an agent
Home facts
- Year built:1988
- Listing ID #:12695619
- Updated:August 23, 2026 at 08:22 AM
Rooms and interior
- Bedrooms:3
- Total bathrooms:3
- Full bathrooms:2
- Half bathrooms:1
- Rooms Total:9
- Dining Description:Combined With Living Room, Eating Area
- Kitchen Description:Dishwasher, Microwave, Range, Refrigerator
- Living area:2,486 sq. ft.
Heating and cooling
- Cooling:Central Air
- Heating:Forced Air, Natural Gas
- Central air:Yes
Structure and exterior
- Year built:1988
- Building area:2,486 sq. ft.
Schools
- High school:Libertyville High School
Utilities
- Water:Public
- Sewer:Public Sewer
Finances and disclosures
- Price:$529,000
- Price per sq. ft.:$212.79
- Tax amount:$10,891 (2025)
Features and amenities
- Laundry features:Dryer, Washer
Parking
- Total parking spaces:2
- Parking description:Attached Garage, Garage
- Garage:Yes
- Garage spaces:2
 Copyright 2026 Midwest Real Estate Data LLC. All rights reserved. The data relating to real estate for sale on this web site comes in part from the Broker Reciprocity Program of the Midwest Real Estate Data LLC. Listing information is deemed reliable but not guaranteed.
New listings near 1304 Kempton Drive
- New
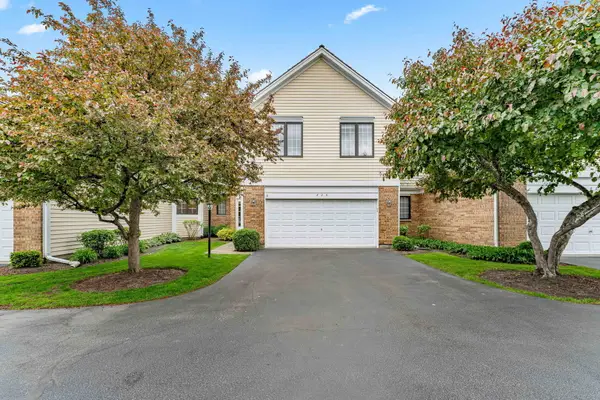 $550,000Active3 beds 4 baths2,350 sq. ft.
825 Braeman Court, Libertyville, IL 60048
MLS# 12739437Listed by: AIHOME REALTY GROUP LLC - New
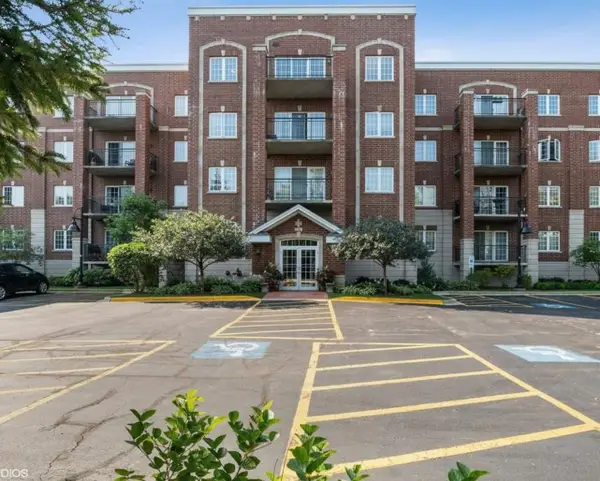 $360,000Active2 beds 2 baths1,430 sq. ft.
1479 N Milwaukee Avenue #308, Libertyville, IL 60048
MLS# 12732029Listed by: @PROPERTIES CHRISTIE'S INTERNATIONAL REAL ESTATE - New
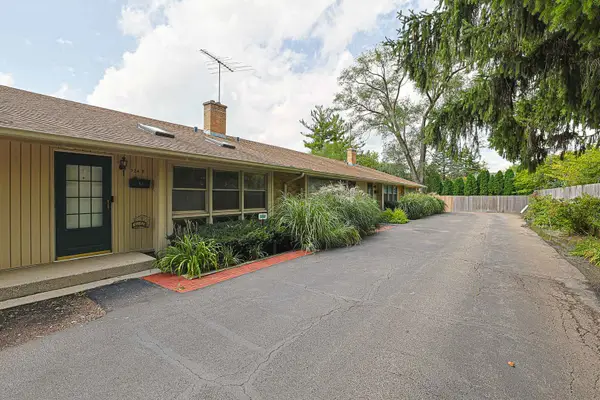 $258,900Active3 beds 2 baths1,302 sq. ft.
924 N Milwaukee Avenue #D, Libertyville, IL 60048
MLS# 12734555Listed by: EXP REALTY - New
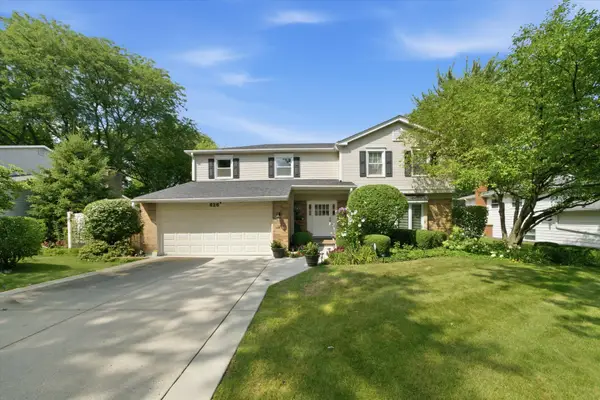 $750,000Active4 beds 3 baths2,554 sq. ft.
626 E Golf Road, Libertyville, IL 60048
MLS# 12732488Listed by: COMPASS - New
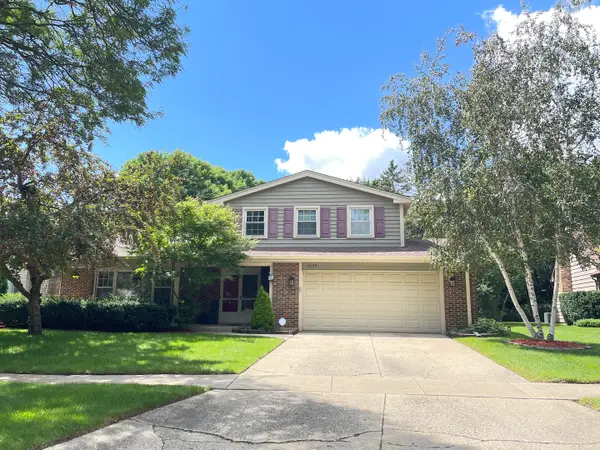 $645,000Active3 beds 3 baths1,734 sq. ft.
1039 Garfield Avenue, Libertyville, IL 60048
MLS# 12735767Listed by: LITS REALTY LLC - New
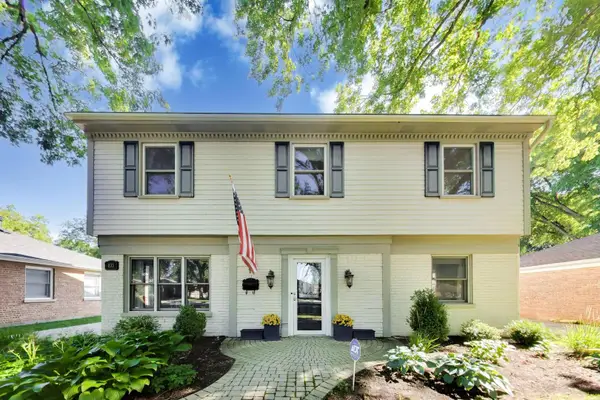 $649,900Active4 beds 3 baths2,440 sq. ft.
833 E Rockland Road, Libertyville, IL 60048
MLS# 12736427Listed by: @PROPERTIES CHRISTIE'S INTERNATIONAL REAL ESTATE - Open Sun, 11am to 1pm
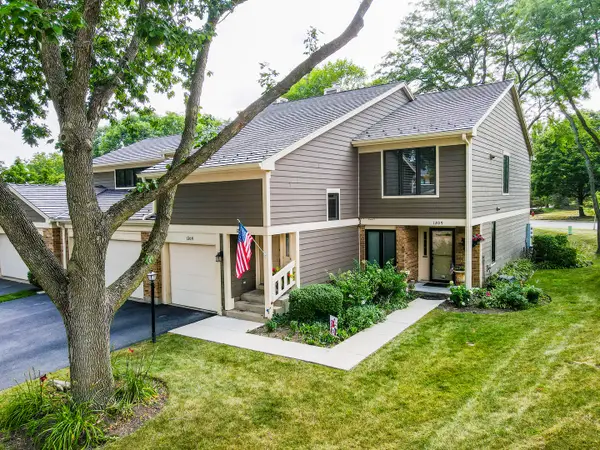 $430,000Pending3 beds 2 baths1,525 sq. ft.
1211 Emerson Lane, Libertyville, IL 60048
MLS# 12735529Listed by: SOLID REALTY SERVICES INC - New
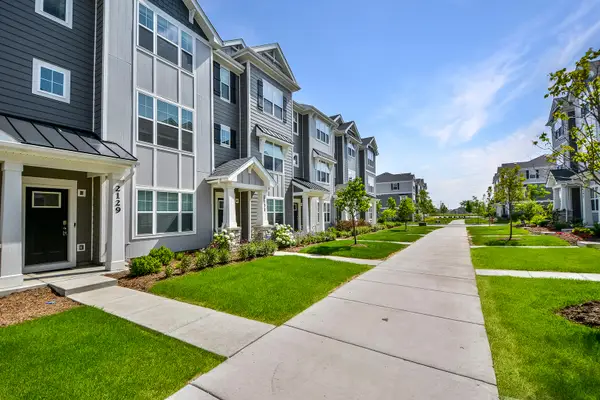 $449,000Active3 beds 3 baths1,798 sq. ft.
2129 Yellowstone Boulevard, Mundelein, IL 60060
MLS# 12733525Listed by: HELEN OLIVERI REAL ESTATE - New
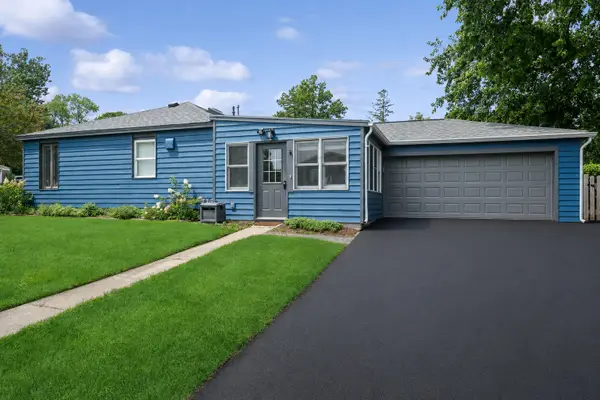 $475,000Active2 beds 1 baths1,200 sq. ft.
648 E Rockland Road, Libertyville, IL 60048
MLS# 12728583Listed by: BAIRD & WARNER - New
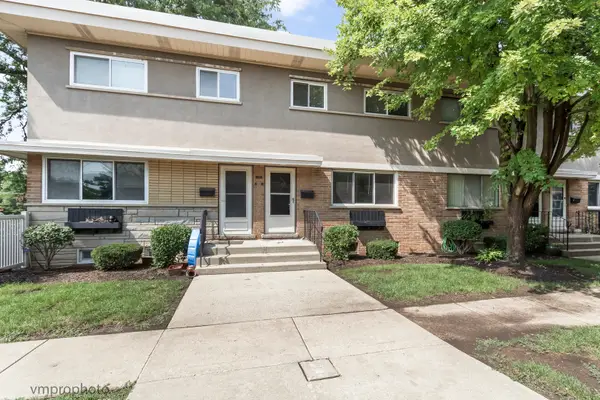 $269,000Active3 beds 2 baths1,184 sq. ft.
606 S Milwaukee Avenue #B, Libertyville, IL 60048
MLS# 12731770Listed by: COMPASS


Protect your home and budget from life's surprises with an Assurant Home Warranty, backed by a partner that supports you through every step of homeownership. Explore Plans.
© 2023 - 2026 ERA Franchise Systems LLC. All rights reserved. ERA Franchise Systems LLC fully supports the principles of the Fair Housing Act and the Equal Opportunity Act. ERA, ERA Real Estate powered, and their respective logos are registered service marks of ERA Franchise Systems LLC. Each office is independently owned and operated.