
606 S Milwaukee Avenue #B, Libertyville, IL 60048
Local realty services provided by:ERA Partners
606 S Milwaukee Avenue #B,Libertyville, IL 60048
$269,000
- 3 Beds
- 2 Baths
- 1,184 sq. ft.
- Condominium
- Active
Listed by: sheryl engle
Office: compass
MLS#:12731770
Source:MLSNI
Price summary
- Price:$269,000
- Price per sq. ft.:$227.2
- Monthly HOA dues:$342
About this home
Showings Allowed! Location, location, location! This fantastic 3-bedroom unit in Austin Court Condos puts you just a short stroll from vibrant downtown Libertyville and the Metra train station-offering an unbeatable combination of convenience, lifestyle, and accessibility. Enter through the charming central courtyard into a spacious living room featuring beautiful hardwood floors. The eat-in kitchen and convenient powder room complete the main level. Continue upstairs on the hardwood staircase to find three comfortable bedrooms and a full bath, with hardwood flooring continuing throughout the first and second levels. The full basement adds even more versatility, featuring a large finished recreation room, a separate mechanical/storage area, and a washer and dryer for added convenience. The unit includes one assigned parking space, with the potential opportunity to rent a second space through the HOA. Whether you're looking for a place to call home or an investment opportunity, this is a wonderful chance to own in one of Libertyville's most desirable locations. Walk to downtown, dining, shopping, entertainment, and the train-this is location at its best!...
Contact an agent
Home facts
- Year built:1959
- Listing ID #:12731770
- Updated:August 15, 2026 at 01:43 PM
Rooms and interior
- Bedrooms:3
- Total bathrooms:2
- Full bathrooms:1
- Half bathrooms:1
- Rooms Total:6
- Basement Description:Full, Partially Finished
- Living area:1,184 sq. ft.
Heating and cooling
- Cooling:Central Air
- Heating:Forced Air, Natural Gas
- Central air:Yes
Structure and exterior
- Year built:1959
- Building area:1,184 sq. ft.
Schools
- High school:Libertyville High School
- Middle school:Highland Middle School
- Elementary school:Copeland Manor Elementary School
Utilities
- Water:Lake Michigan
- Sewer:Public Sewer
Finances and disclosures
- Price:$269,000
- Price per sq. ft.:$227.2
- Tax amount:$5,086 (2025)
Parking
- Total parking spaces:1
 Copyright 2026 Midwest Real Estate Data LLC. All rights reserved. The data relating to real estate for sale on this web site comes in part from the Broker Reciprocity Program of the Midwest Real Estate Data LLC. Listing information is deemed reliable but not guaranteed. MLSNI Member Broker: Frank Scibior
New listings near 606 S Milwaukee Avenue #B
- New
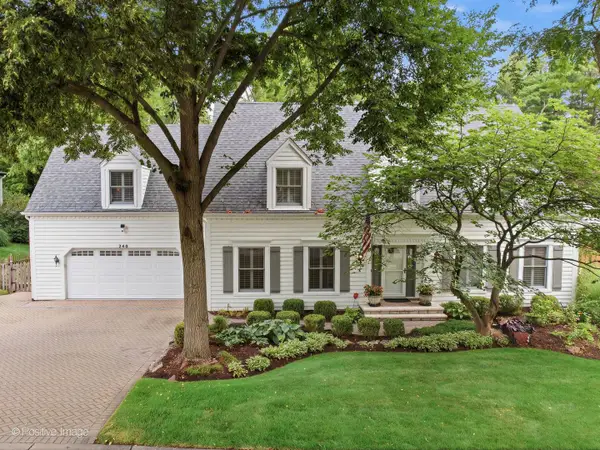 $1,195,000Active5 beds 4 baths3,943 sq. ft.
Address Withheld By Seller, Libertyville, IL 60048
MLS# 12724271Listed by: KELLER WILLIAMS EXPERIENCE - Open Sat, 1 to 3pmNew
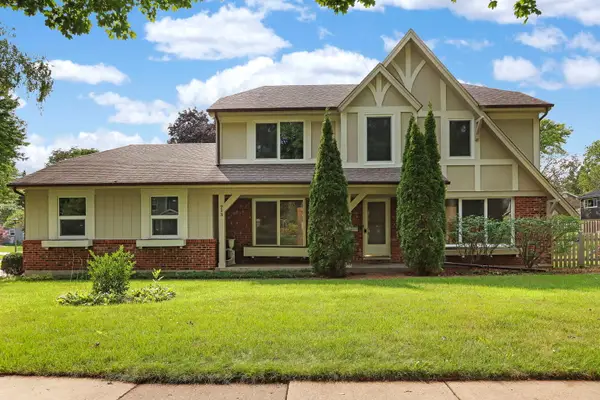 $869,900Active5 beds 3 baths3,262 sq. ft.
713 Dawes Street, Libertyville, IL 60048
MLS# 12728160Listed by: COLDWELL BANKER REALTY - New
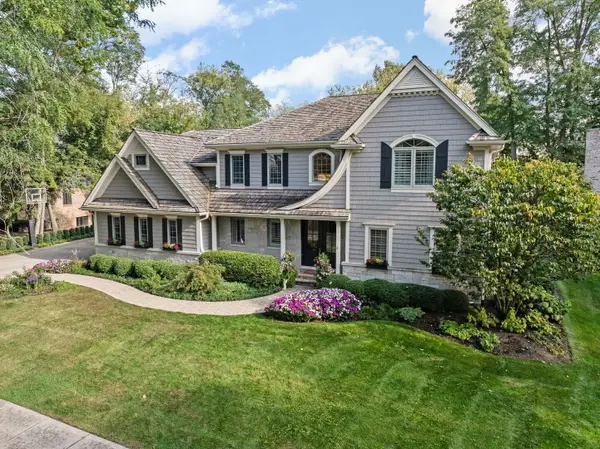 $2,500,000Active5 beds 6 baths6,953 sq. ft.
622 Innsbruck Court, Libertyville, IL 60048
MLS# 12690889Listed by: @PROPERTIES CHRISTIE'S INTERNATIONAL REAL ESTATE - New
 $1,799,000Active5 beds 5 baths3,880 sq. ft.
205 W Cook Avenue, Libertyville, IL 60048
MLS# 12731479Listed by: @PROPERTIES CHRISTIE'S INTERNATIONAL REAL ESTATE - New
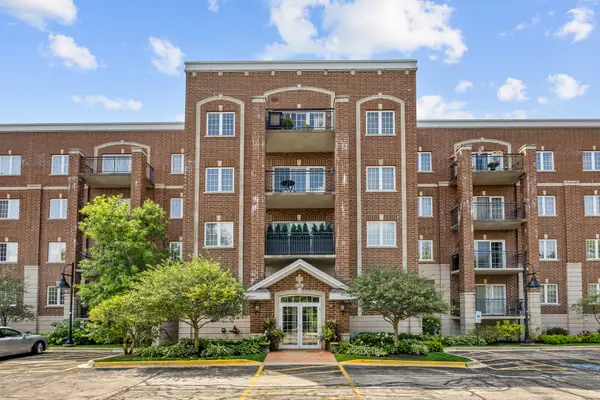 $399,000Active2 beds 2 baths1,752 sq. ft.
1479 N Milwaukee Avenue #307, Libertyville, IL 60048
MLS# 12729557Listed by: RE/MAX SUBURBAN - Open Sat, 12 to 2pmNew
 $275,000Active3 beds 2 baths1,250 sq. ft.
761 Garfield Avenue #C, Libertyville, IL 60048
MLS# 12730318Listed by: KOMAR - New
 $799,000Active4 beds 3 baths2,988 sq. ft.
1305 Dancer Court, Libertyville, IL 60048
MLS# 12729741Listed by: BERKSHIRE HATHAWAY HOMESERVICES CHICAGO - New
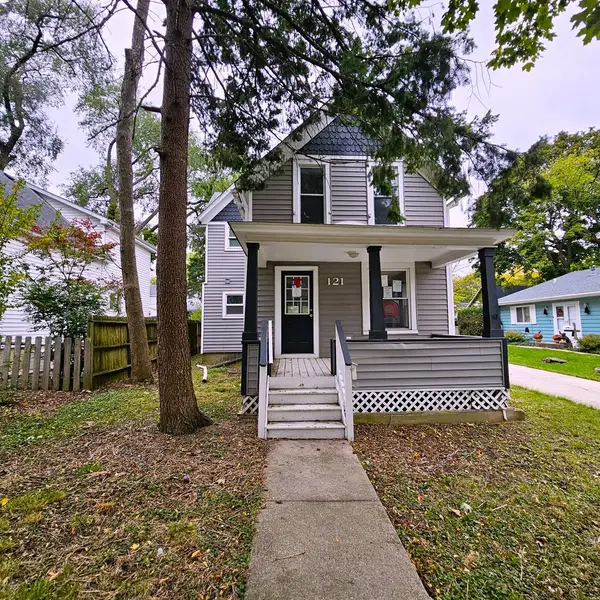 $359,900Active3 beds 3 baths1,491 sq. ft.
121 4th Street, Libertyville, IL 60048
MLS# 12729104Listed by: AREA WIDE REALTY - New
 $799,000Active4 beds 3 baths2,578 sq. ft.
808 Dawes Street, Libertyville, IL 60048
MLS# 12726115Listed by: @PROPERTIES CHRISTIE'S INTERNATIONAL REAL ESTATE


Protect your home and budget from life's surprises with an Assurant Home Warranty, backed by a partner that supports you through every step of homeownership. Explore Plans.
© 2023 - 2026 ERA Franchise Systems LLC. All rights reserved. ERA Franchise Systems LLC fully supports the principles of the Fair Housing Act and the Equal Opportunity Act. ERA, ERA Real Estate powered, and their respective logos are registered service marks of ERA Franchise Systems LLC. Each office is independently owned and operated.