
1305 Dancer Court, Libertyville, IL 60048
Local realty services provided by:Results Realty ERA Powered
1305 Dancer Court,Libertyville, IL 60048
$850,000
- 4 Beds
- 3 Baths
- 2,988 sq. ft.
- Single family
- Active
Listed by: juli noll
Office: berkshire hathaway homeservices chicago
MLS#:12693623
Source:MLSNI
Price summary
- Price:$850,000
- Price per sq. ft.:$284.47
About this home
Welcome home to this exceptional Interlaken Meadows beauty, situated on one of the most desirable cul-de-sac locations in the neighborhood. Enjoy peace on a premium lot that does not back to busy roads, train tracks, or high-tension power lines-a rare combination that makes this setting truly special. This spacious 4-bedroom, 2.5-bath home has been thoughtfully updated, offering the perfect blend of comfort, style, and functionality. The beautifully remodeled kitchen serves as the heart of the home, while the renovated primary bath provides a spa-like retreat. Major improvements, including a new roof, new deck, and fresh exterior paint. The flexible first-floor office adapts to your lifestyle and can easily serve as a home office, playroom, media room, or additional living space. Downstairs, the expansive finished basement provides endless possibilities for recreation, fitness, hobbies, or entertaining. Step outside to one of the most stunning backyards in Interlaken Meadows-a private outdoor oasis that's consistently regarded as one of the finest in the subdivision. Whether you're hosting gatherings on the brand-new deck or simply enjoying a quiet evening outdoors, this backyard is sure to impress. With its unbeatable location, exceptional updates, versatile living spaces, and one-of-a-kind backyard, this is a home that truly stands out in Interlaken Meadows....
Contact an agent
Home facts
- Year built:1987
- Listing ID #:12693623
- Updated:July 08, 2026 at 10:59 AM
Rooms and interior
- Bedrooms:4
- Total bathrooms:3
- Full bathrooms:2
- Half bathrooms:1
- Rooms Total:8
- Dining Description:Separate Dining Room
- Bathrooms Description:Full Body Spray Shower, Steam Shower
- Kitchen Description:Dishwasher, Disposal, Microwave, Range, Refrigerator
- Basement Description:Finished, Full
- Living area:2,988 sq. ft.
Heating and cooling
- Cooling:Central Air
- Heating:Forced Air, Natural Gas
- Central air:Yes
Structure and exterior
- Roof:Asphalt
- Year built:1987
- Building area:2,988 sq. ft.
- Lot Features:Cul-De-Sac
- Foundation Description:Concrete Perimeter
- Levels:2 Story
Schools
- Middle school:Highland Middle School
- Elementary school:Butterfield School
Utilities
- Water:Public
- Sewer:Public Sewer
Finances and disclosures
- Price:$850,000
- Price per sq. ft.:$284.47
- Tax amount:$16,558 (2024)
Features and amenities
- Laundry features:Dryer, Washer
- Amenities:Backup Sump Pump, CO Detectors, Ceiling Fan(s), Sump Pump
Parking
- Total parking spaces:2
- Parking description:Attached Garage, Concrete, Garage
- Garage:Yes
- Garage spaces:2
 Copyright 2026 Midwest Real Estate Data LLC. All rights reserved. The data relating to real estate for sale on this web site comes in part from the Broker Reciprocity Program of the Midwest Real Estate Data LLC. Listing information is deemed reliable but not guaranteed.
New listings near 1305 Dancer Court
- New
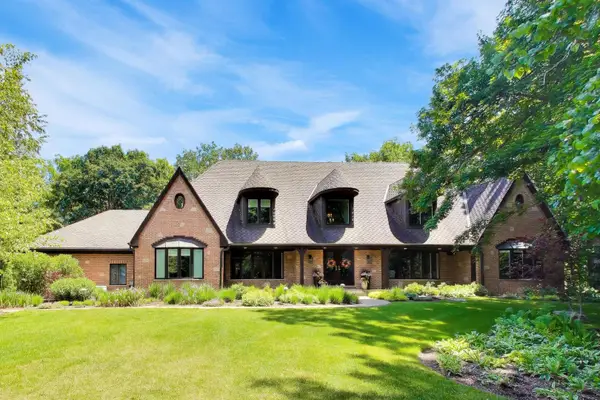 $1,695,000Active4 beds 5 baths5,747 sq. ft.
25291 N Saint Marys Road, Libertyville, IL 60048
MLS# 12621840Listed by: @PROPERTIES CHRISTIE'S INTERNATIONAL REAL ESTATE - New
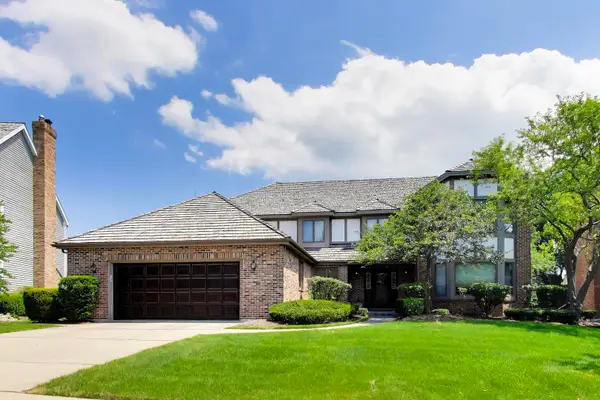 $875,000Active5 beds 3 baths3,509 sq. ft.
1204 Kristin Drive, Libertyville, IL 60048
MLS# 12696830Listed by: @PROPERTIES CHRISTIE'S INTERNATIONAL REAL ESTATE 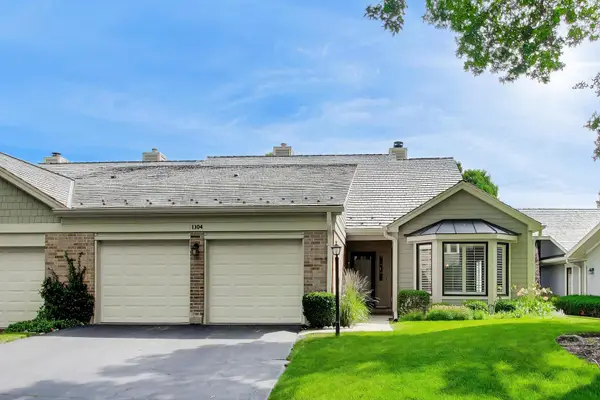 $529,000Pending3 beds 3 baths2,486 sq. ft.
1304 Kempton Drive, Libertyville, IL 60048
MLS# 12695619Listed by: @PROPERTIES CHRISTIE'S INTERNATIONAL REAL ESTATE- New
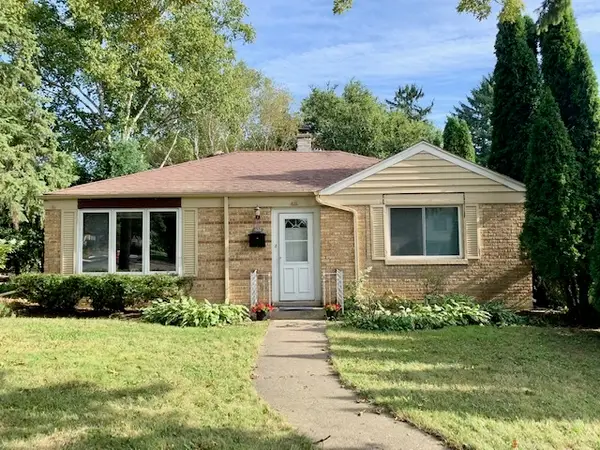 $399,900Active3 beds 1 baths1,512 sq. ft.
630 E Rockland Road, Libertyville, IL 60048
MLS# 12694571Listed by: RE/MAX PLAZA  $900,000Pending4 beds 3 baths2,642 sq. ft.
1204 Parliament Court, Libertyville, IL 60048
MLS# 12681063Listed by: BETTER HOMES AND GARDEN REAL ESTATE STAR HOMES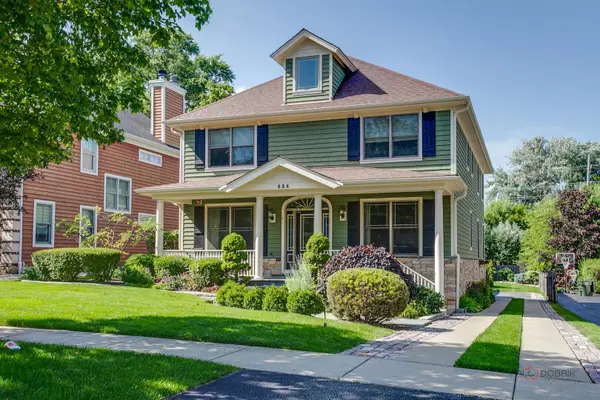 $1,200,000Pending5 beds 5 baths3,250 sq. ft.
634 E Sunnyside Avenue, Libertyville, IL 60048
MLS# 12693193Listed by: RE/MAX SUBURBAN- New
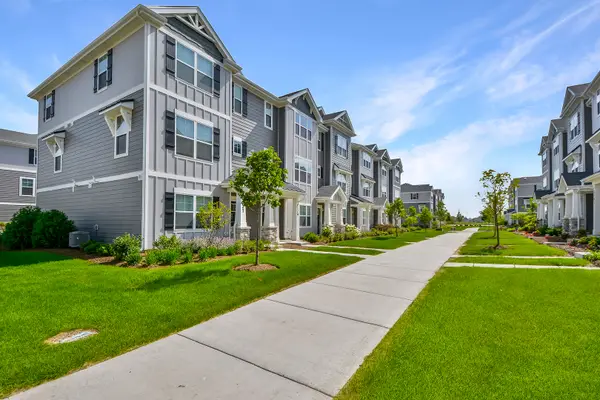 $469,000Active3 beds 3 baths1,798 sq. ft.
2129 Yellowstone Boulevard, Mundelein, IL 60060
MLS# 12692111Listed by: HELEN OLIVERI REAL ESTATE - New
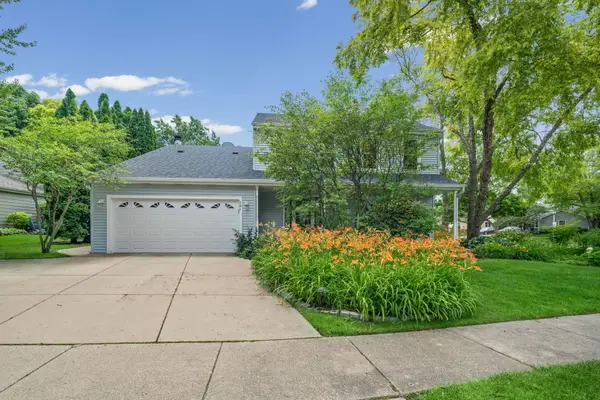 $649,000Active4 beds 3 baths2,008 sq. ft.
281 Tyler Court, Libertyville, IL 60048
MLS# 12662132Listed by: @PROPERTIES CHRISTIE'S INTERNATIONAL REAL ESTATE 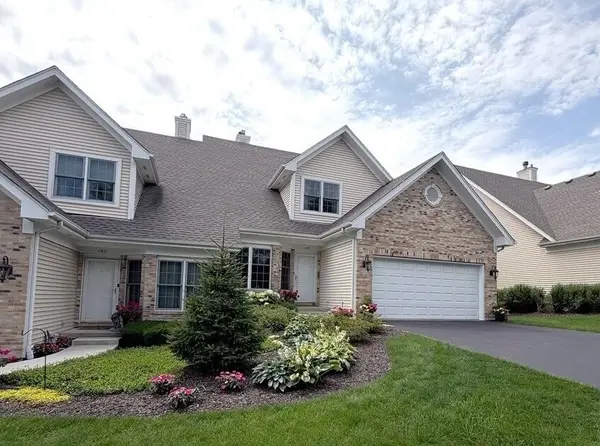 $600,000Pending4 beds 4 baths2,143 sq. ft.
184 Red Top Drive, Libertyville, IL 60048
MLS# 12682068Listed by: @PROPERTIES CHRISTIE'S INTERNATIONAL REAL ESTATE


Protect your home and budget from life's surprises with an Assurant Home Warranty, backed by a partner that supports you through every step of homeownership. Explore Plans.
© 2023 - 2026 ERA Franchise Systems LLC. All rights reserved. ERA Franchise Systems LLC fully supports the principles of the Fair Housing Act and the Equal Opportunity Act. ERA, ERA Real Estate powered, and their respective logos are registered service marks of ERA Franchise Systems LLC. Each office is independently owned and operated.