
17193 W Cunningham Court, Libertyville, IL 60048
Local realty services provided by:ERA Naper Realty
17193 W Cunningham Court,Libertyville, IL 60048
$325,000
- 3 Beds
- 3 Baths
- 1,908 sq. ft.
- Condominium
- Active
Upcoming open houses
- Sun, Oct 1103:00 pm - 05:00 pm
Listed by: renee devedjian, mary onstad
Office: baird & warner
MLS#:12751030
Source:MLSNI
Price summary
- Price:$325,000
- Price per sq. ft.:$170.34
- Monthly HOA dues:$279
About this home
"It's hard to beat this setting-an end-unit townhome at the end of a cul-de-sac, backing to a peaceful, private wooded space. Step inside to a bright and inviting living room featuring soaring ceilings that create an open, airy feel. The living room flows effortlessly into the kitchen, featuring ample cabinetry, plenty of space for a dining table, and sliding glass doors that open to the peaceful backyard setting. The spacious primary suite offers plenty of room to unwind and includes a private en-suite bath. Two additional bedrooms provide flexibility for family, guests, or a home office. The finished basement adds even more living space with a generous recreation area-perfect for movie nights, a game room, workout space, or entertaining-plus plenty of additional storage. With easy access to the tollway and nearby bike trail, this home offers the perfect combination of space, privacy, convenience, and location. A wonderful place to call home!
Contact an agent
Home facts
- Year built:1998
- Listing ID #:12751030
- Updated:October 09, 2026 at 12:46 PM
Rooms and interior
- Bedrooms:3
- Total bathrooms:3
- Full bathrooms:2
- Half bathrooms:1
- Rooms Total:6
- Kitchen Description:Dishwasher, Range, Refrigerator
- Basement Description:Full, Partially Finished
- Living area:1,908 sq. ft.
Heating and cooling
- Cooling:Central Air
- Heating:Forced Air, Natural Gas
- Central air:Yes
Structure and exterior
- Year built:1998
- Building area:1,908 sq. ft.
Schools
- High school:Warren Township High School
- Middle school:Woodland Middle School
- Elementary school:Woodland Elementary School
Utilities
- Water:Lake Michigan
- Sewer:Public Sewer
Finances and disclosures
- Price:$325,000
- Price per sq. ft.:$170.34
- Tax amount:$8,408 (2025)
Parking
- Total parking spaces:2
- Parking description:Asphalt, Attached Garage, Garage
- Garage:Yes
- Garage spaces:2
 Copyright 2026 Midwest Real Estate Data LLC. All rights reserved. The data relating to real estate for sale on this web site comes in part from the Broker Reciprocity Program of the Midwest Real Estate Data LLC. Listing information is deemed reliable but not guaranteed.
New listings near 17193 W Cunningham Court
- Open Sun, 11am to 1pmNew
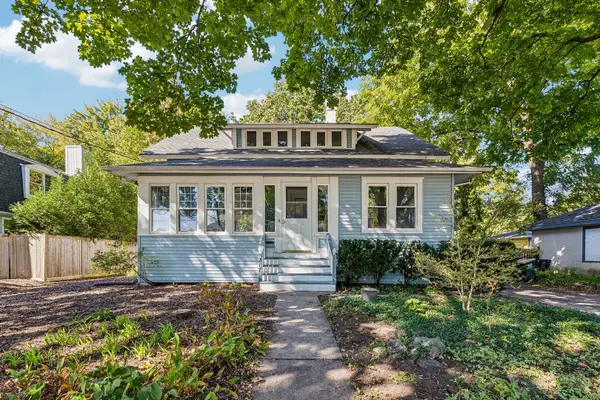 $525,000Active4 beds 2 baths1,775 sq. ft.
217 Prairie Avenue, Libertyville, IL 60048
MLS# 12780560Listed by: KELLER WILLIAMS NORTH SHORE WEST - New
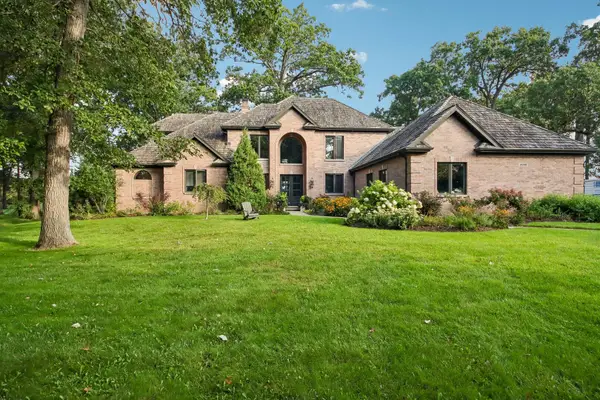 $1,370,000Active6 beds 7 baths4,218 sq. ft.
Address Withheld By Seller, Libertyville, IL 60048
MLS# 12774377Listed by: REDFIN CORPORATION - New
 $249,900Active2 beds 2 baths926 sq. ft.
140 W Golf Road #A, Libertyville, IL 60048
MLS# 12780543Listed by: CENTURY 21 CIRCLE - New
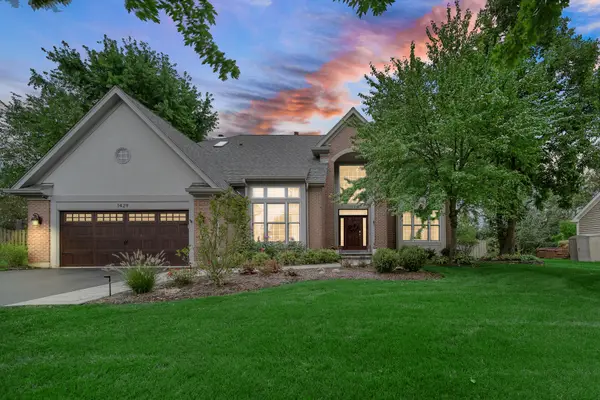 $950,000Active5 beds 4 baths3,016 sq. ft.
1429 Braxton Road, Libertyville, IL 60048
MLS# 12780088Listed by: AK HOMES - Open Sat, 2 to 4pmNew
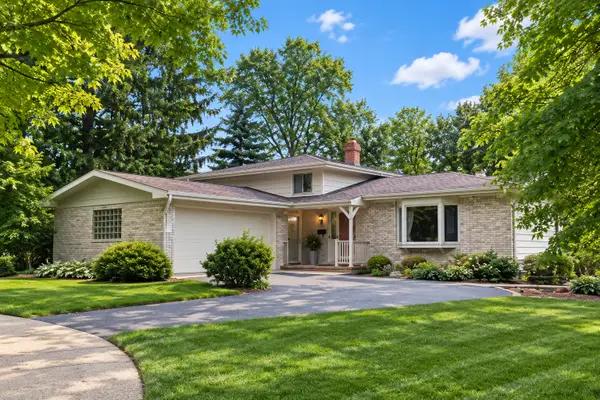 $500,000Active3 beds 2 baths1,750 sq. ft.
921 Bartlett Terrace, Libertyville, IL 60048
MLS# 12770441Listed by: BAIRD & WARNER - New
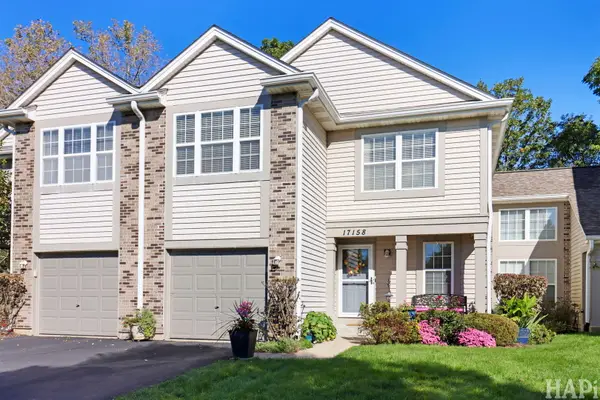 $315,000Active2 beds 3 baths1,560 sq. ft.
17158 W Cunningham Court, Libertyville, IL 60048
MLS# 12776885Listed by: COMPASS - New
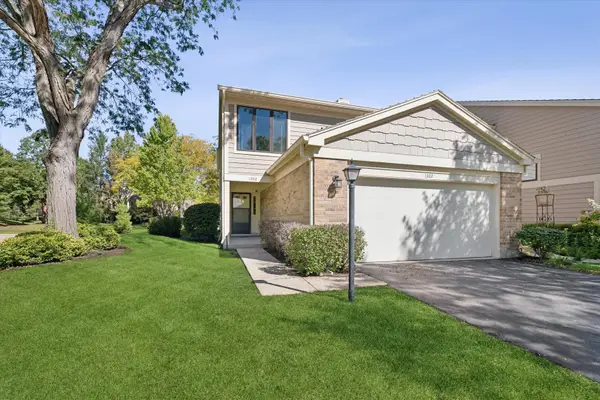 $430,000Active3 beds 3 baths1,770 sq. ft.
1302 Pimlico Parkway, Libertyville, IL 60048
MLS# 12776415Listed by: @PROPERTIES CHRISTIE'S INTERNATIONAL REAL ESTATE - New
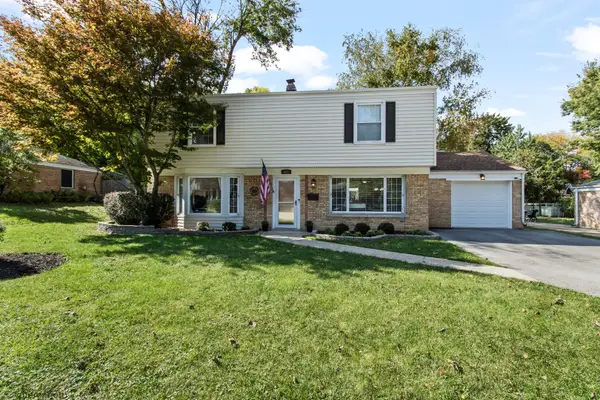 $599,900Active4 beds 3 baths1,944 sq. ft.
423 S 4th Avenue, Libertyville, IL 60048
MLS# 12776681Listed by: BAIRD & WARNER - New
 $150,000Active0 Acres
0 E Sunnyside Avenue, Libertyville, IL 60048
MLS# 12776263Listed by: RE/MAX PLAZA


Protect your home and budget from life's surprises with an Assurant Home Warranty, backed by a partner that supports you through every step of homeownership. Explore Plans.
© 2023 - 2026 ERA Franchise Systems LLC. All rights reserved. ERA Franchise Systems LLC fully supports the principles of the Fair Housing Act and the Equal Opportunity Act. ERA, ERA Real Estate powered, and their respective logos are registered service marks of ERA Franchise Systems LLC. Each office is independently owned and operated.