
1907 Lynn Circle, Libertyville, IL 60048
Local realty services provided by:ERA Partners
1907 Lynn Circle,Libertyville, IL 60048
$485,000
- 3 Beds
- 3 Baths
- 2,230 sq. ft.
- Townhouse
- Active
Listed by: liz anderson
Office: @properties christie's international real estate
MLS#:12651980
Source:MLSNI
Price summary
- Price:$485,000
- Price per sq. ft.:$217.49
- Monthly HOA dues:$472
About this home
Welcome Home! Tucked away in a quiet interior location, the thoughtfully designed open floor plan is perfect for both everyday living and entertaining. The spacious Living Room features sliding doors leading to a west-facing balcony and flows seamlessly into the chef-inspired kitchen complete with a large center island, stainless steel appliances, expansive walk-in pantry, and an abundance of cabinetry. Rich dark-stained red oak flooring, soaring 9-foot ceilings, plantation shutters, and plentiful storage throughout add warmth and sophistication. The Den is a perfect place to set up an office or reading nook. The Primary Suite is a true retreat with a walk-in closet, additional second closet, private balcony and luxurious bath featuring a walk-in shower and dual comfort-height vanity. Bedrooms two and three - with the third currently configured as a loft - share a generously sized full bath. The lower level offers tremendous potential with a tiled laundry room and an impressive 12' x 22' heated and cooled space already plumbed for a third bath and ready to be finished to suit your needs. Location truly sets this home apart. Liberty Grove is a beautifully landscaped community featuring just thirty townhomes and eighteen single-family homes with private streets, rear garages, and a charming center island. Enjoy a low-maintenance, turnkey lifestyle directly across from Independence Grove, offering acres of walking trails, a dog park, and miles of bike paths. Just minutes from downtown Libertyville, fine dining, shopping, the Metra, and convenient access to I-294....
Contact an agent
Home facts
- Year built:2004
- Listing ID #:12651980
- Updated:August 23, 2026 at 10:58 AM
Rooms and interior
- Bedrooms:3
- Total bathrooms:3
- Full bathrooms:2
- Half bathrooms:1
- Rooms Total:7
- Bathrooms Description:Double Sinks, Separate Shower
- Kitchen Description:Dishwasher, Disposal, Microwave, Range, Refrigerator
- Basement Description:Full, Partially Finished
- Living area:2,230 sq. ft.
Heating and cooling
- Cooling:Central Air
- Heating:Forced Air, Natural Gas
- Central air:Yes
Structure and exterior
- Year built:2004
- Building area:2,230 sq. ft.
- Exterior Features:Balcony
Schools
- High school:Libertyville High School
- Middle school:Highland Middle School
- Elementary school:Adler Park School
Utilities
- Water:Public
- Sewer:Public Sewer
Finances and disclosures
- Price:$485,000
- Price per sq. ft.:$217.49
- Tax amount:$11,761 (2025)
Features and amenities
- Laundry features:Dryer, Washer
- Amenities:CO Detectors, Fire Sprinklers, Security System, Sump Pump, TV-Cable
Parking
- Total parking spaces:2
- Parking description:Attached Garage, Garage
- Garage:Yes
- Garage spaces:2.5
 Copyright 2026 Midwest Real Estate Data LLC. All rights reserved. The data relating to real estate for sale on this web site comes in part from the Broker Reciprocity Program of the Midwest Real Estate Data LLC. Listing information is deemed reliable but not guaranteed. MLSNI Member Broker: Frank Scibior
New listings near 1907 Lynn Circle
- New
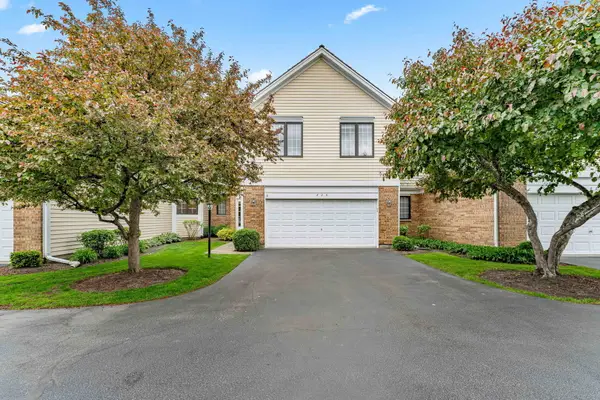 $550,000Active3 beds 4 baths2,350 sq. ft.
825 Braeman Court, Libertyville, IL 60048
MLS# 12739437Listed by: AIHOME REALTY GROUP LLC - New
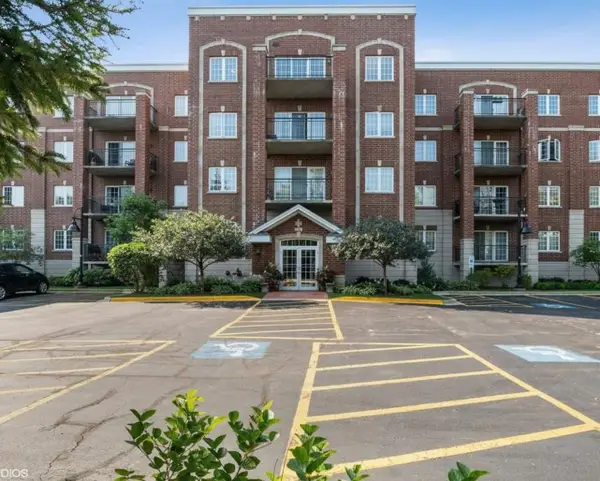 $360,000Active2 beds 2 baths1,430 sq. ft.
1479 N Milwaukee Avenue #308, Libertyville, IL 60048
MLS# 12732029Listed by: @PROPERTIES CHRISTIE'S INTERNATIONAL REAL ESTATE - New
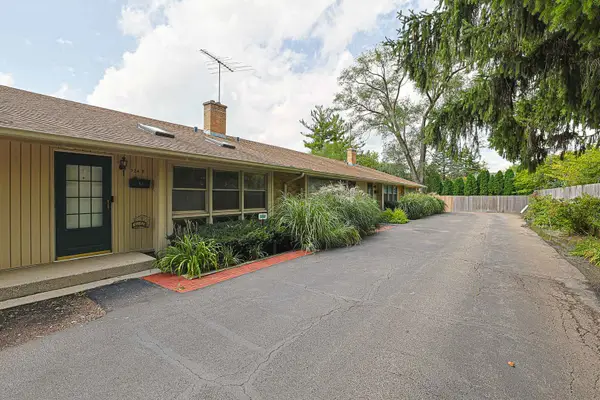 $258,900Active3 beds 2 baths1,302 sq. ft.
924 N Milwaukee Avenue #D, Libertyville, IL 60048
MLS# 12734555Listed by: EXP REALTY - New
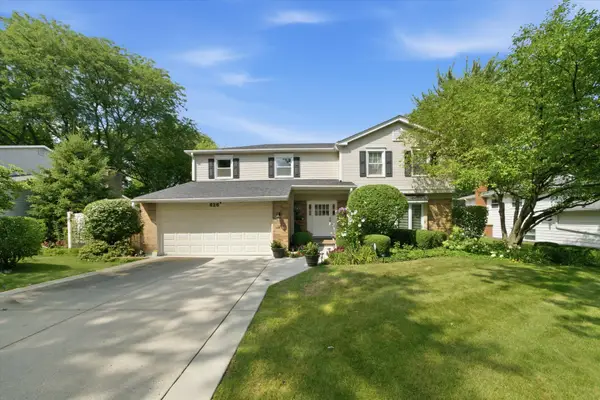 $750,000Active4 beds 3 baths2,554 sq. ft.
626 E Golf Road, Libertyville, IL 60048
MLS# 12732488Listed by: COMPASS - New
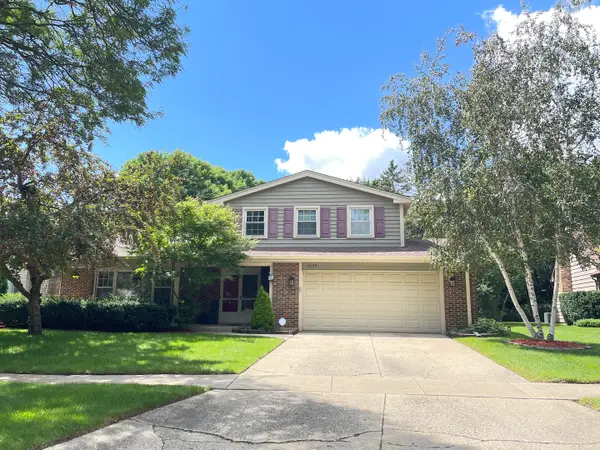 $645,000Active3 beds 3 baths1,734 sq. ft.
1039 Garfield Avenue, Libertyville, IL 60048
MLS# 12735767Listed by: LITS REALTY LLC - New
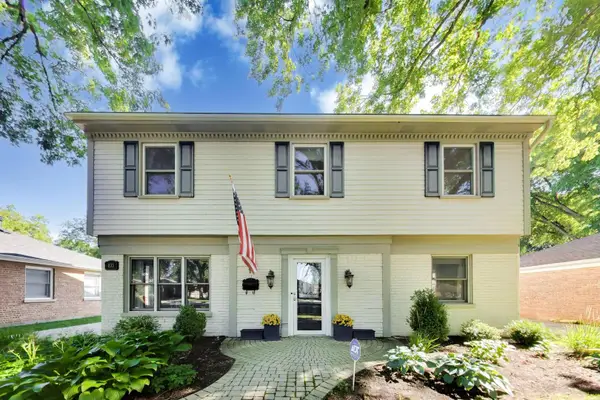 $649,900Active4 beds 3 baths2,440 sq. ft.
833 E Rockland Road, Libertyville, IL 60048
MLS# 12736427Listed by: @PROPERTIES CHRISTIE'S INTERNATIONAL REAL ESTATE - Open Sun, 11am to 1pm
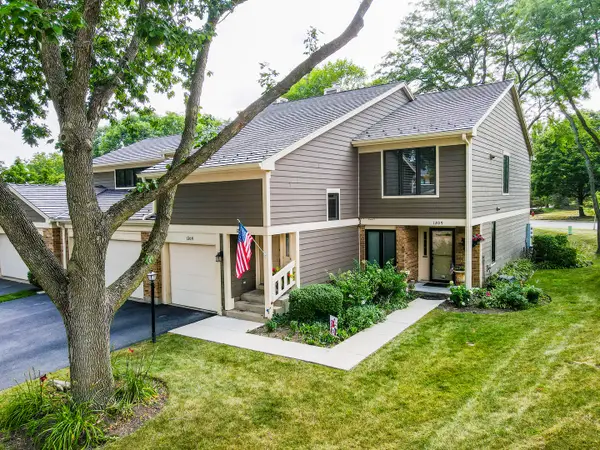 $430,000Pending3 beds 2 baths1,525 sq. ft.
1211 Emerson Lane, Libertyville, IL 60048
MLS# 12735529Listed by: SOLID REALTY SERVICES INC - New
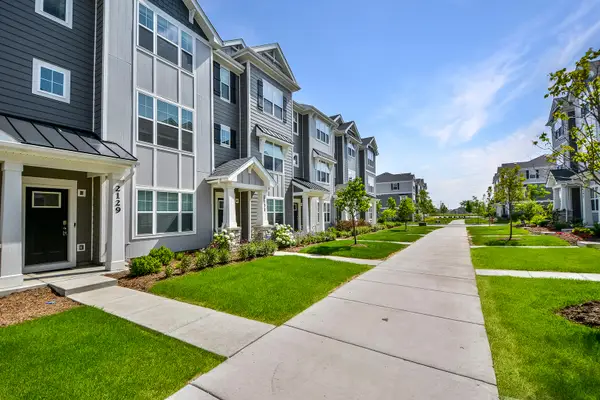 $449,000Active3 beds 3 baths1,798 sq. ft.
2129 Yellowstone Boulevard, Mundelein, IL 60060
MLS# 12733525Listed by: HELEN OLIVERI REAL ESTATE - New
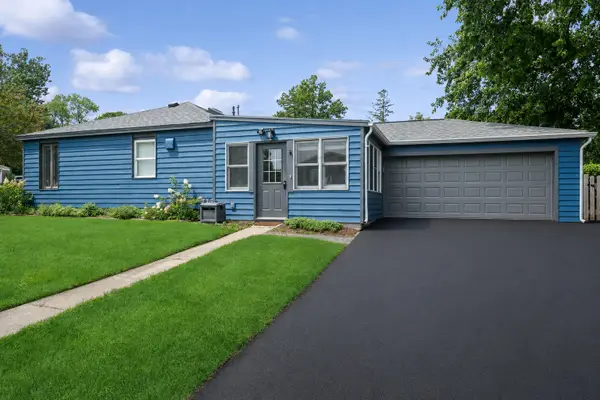 $475,000Active2 beds 1 baths1,200 sq. ft.
648 E Rockland Road, Libertyville, IL 60048
MLS# 12728583Listed by: BAIRD & WARNER - New
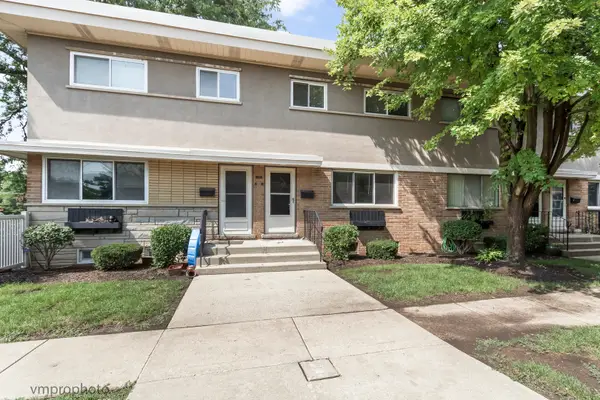 $269,000Active3 beds 2 baths1,184 sq. ft.
606 S Milwaukee Avenue #B, Libertyville, IL 60048
MLS# 12731770Listed by: COMPASS


Protect your home and budget from life's surprises with an Assurant Home Warranty, backed by a partner that supports you through every step of homeownership. Explore Plans.
© 2023 - 2026 ERA Franchise Systems LLC. All rights reserved. ERA Franchise Systems LLC fully supports the principles of the Fair Housing Act and the Equal Opportunity Act. ERA, ERA Real Estate powered, and their respective logos are registered service marks of ERA Franchise Systems LLC. Each office is independently owned and operated.