
617 Nordic Court, Libertyville, IL 60048
Local realty services provided by:ERA Partners
617 Nordic Court,Libertyville, IL 60048
$749,000
- 5 Beds
- 3 Baths
- 2,703 sq. ft.
- Single family
- Pending
Listed by: diane miller
Office: @properties christie's international real estate
MLS#:12677938
Source:MLSNI
Price summary
- Price:$749,000
- Price per sq. ft.:$277.1
About this home
Charming, high end quality home...Ready... 2703 Sq ft Showings to begin June 19/20. Terrific location nestled on a quiet cul-de-sac. Steps from Beautiful Nicolas Dowden Sports Complex, highly ranked Copeland, Highland and LHS. Once a builder's own home with exceptional upgrades, elegant Open Staircase, coffered ceilings, deep moldings and smart floor plan make living easy. Versatile floor plan offers First floor Primary, and Bedroom 2 plus 3 additional on the second floor. All Bathrooms recently updated Delightful Sunroom/Office with French doors open from Family room to private rear grounds. Chefs Kitchen, with newer appliances, island and walk in pantry. Inviting Backyard with super nice New Patio and adjacent Firepit surrounded by brick accent. Pls see MLS for upgrades. This home has no basement yet great storage and a /flex room above the garage for hobbies. Contact Listing agent for any questions. Diane Miller
Contact an agent
Home facts
- Year built:1976
- Listing ID #:12677938
- Updated:August 13, 2026 at 10:28 AM
Rooms and interior
- Bedrooms:5
- Total bathrooms:3
- Full bathrooms:3
- Rooms Total:9
- Dining Description:Combined With Family Room
- Bathrooms Description:Double Sinks, Separate Shower, Soaking Tub
- Kitchen Description:Dishwasher, Disposal, Microwave, Range, Refrigerator, Stainless Steel Appliance(s)
- Living area:2,703 sq. ft.
Heating and cooling
- Cooling:Central Air
- Heating:Natural Gas
- Central air:Yes
Structure and exterior
- Roof:Asphalt
- Year built:1976
- Building area:2,703 sq. ft.
- Lot Features:Cul-De-Sac, Landscaped
- Architectural Style:Traditional
- Exterior Features:Fire Pit
- Foundation Description:Concrete Perimeter
- Levels:2 Story
Schools
- High school:Libertyville High School
- Middle school:Highland Middle School
- Elementary school:Copeland Manor Elementary School
Utilities
- Water:Lake Michigan
- Sewer:Public Sewer
Finances and disclosures
- Price:$749,000
- Price per sq. ft.:$277.1
- Tax amount:$14,661 (2024)
Features and amenities
- Laundry features:Dryer, Washer
- Amenities:CO Detectors, Ceiling Fan(s), Security System, TV-Cable
Parking
- Total parking spaces:2
- Parking description:Attached Garage, Concrete, Garage
- Garage:Yes
- Garage spaces:2
 Copyright 2026 Midwest Real Estate Data LLC. All rights reserved. The data relating to real estate for sale on this web site comes in part from the Broker Reciprocity Program of the Midwest Real Estate Data LLC. Listing information is deemed reliable but not guaranteed. MLSNI Member Broker: Frank Scibior
New listings near 617 Nordic Court
- New
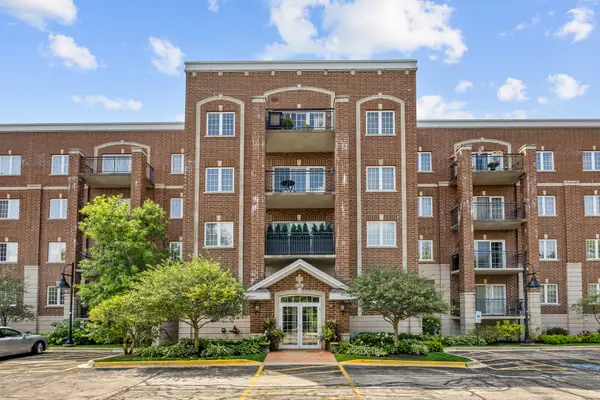 $399,000Active2 beds 2 baths1,752 sq. ft.
1479 N Milwaukee Avenue #307, Libertyville, IL 60048
MLS# 12729557Listed by: RE/MAX SUBURBAN - Open Sat, 12 to 2pmNew
 $275,000Active3 beds 2 baths1,347 sq. ft.
761 Garfield Avenue #C, Libertyville, IL 60048
MLS# 12730318Listed by: KOMAR - New
 $799,000Active4 beds 3 baths2,988 sq. ft.
1305 Dancer Court, Libertyville, IL 60048
MLS# 12729741Listed by: BERKSHIRE HATHAWAY HOMESERVICES CHICAGO - New
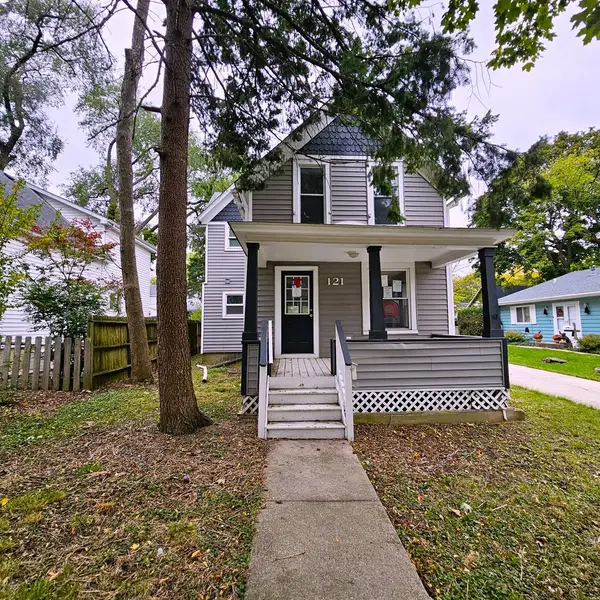 $359,900Active3 beds 3 baths1,491 sq. ft.
121 4th Street, Libertyville, IL 60048
MLS# 12729104Listed by: AREA WIDE REALTY - New
 $799,000Active4 beds 3 baths2,578 sq. ft.
808 Dawes Street, Libertyville, IL 60048
MLS# 12726115Listed by: @PROPERTIES CHRISTIE'S INTERNATIONAL REAL ESTATE - New
 $1,799,000Active5 beds 5 baths4,195 sq. ft.
407 Lake Street, Libertyville, IL 60048
MLS# 12728826Listed by: @PROPERTIES CHRISTIE'S INTERNATIONAL REAL ESTATE - Open Sun, 11am to 1pmNew
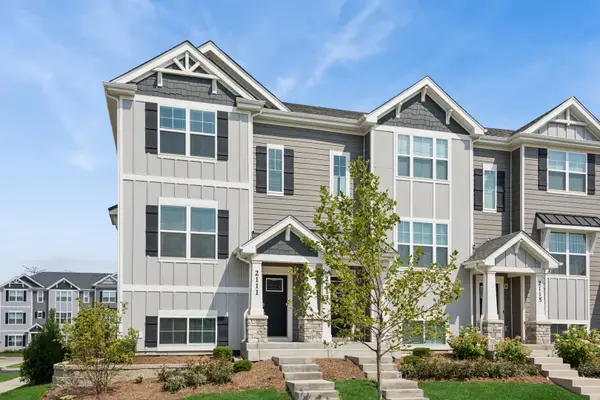 $460,000Active3 beds 3 baths1,752 sq. ft.
2111 Yellowstone Boulevard, Mundelein, IL 60060
MLS# 12690572Listed by: BAIRD & WARNER - New
 $769,000Active4 beds 3 baths2,432 sq. ft.
14106 Glenwood Court, Libertyville, IL 60048
MLS# 12723059Listed by: @PROPERTIES CHRISTIE'S INTERNATIONAL REAL ESTATE - New
 $1,025,000Active4 beds 5 baths5,613 sq. ft.
5520 Hilltop Lane, Libertyville, IL 60048
MLS# 12724069Listed by: RE/MAX TOP PERFORMERS - New
 $615,000Active3 beds 4 baths2,611 sq. ft.
123 5th Street, Libertyville, IL 60048
MLS# 12725611Listed by: JAMESON SOTHEBY'S INTERNATIONAL REALTY


Protect your home and budget from life's surprises with an Assurant Home Warranty, backed by a partner that supports you through every step of homeownership. Explore Plans.
© 2023 - 2026 ERA Franchise Systems LLC. All rights reserved. ERA Franchise Systems LLC fully supports the principles of the Fair Housing Act and the Equal Opportunity Act. ERA, ERA Real Estate powered, and their respective logos are registered service marks of ERA Franchise Systems LLC. Each office is independently owned and operated.