
617 Parkside Court, Libertyville, IL 60048
Local realty services provided by:ERA Partners
617 Parkside Court,Libertyville, IL 60048
$655,000
- 4 Beds
- 4 Baths
- 2,550 sq. ft.
- Townhouse
- Active
Listed by: leslie mcdonnell
Office: re/max suburban
MLS#:12757160
Source:MLSNI
Price summary
- Price:$655,000
- Price per sq. ft.:$256.86
- Monthly HOA dues:$304
About this home
PARKSIDE OF LIBERTYVILLE | SUPERIOR FLOOR PLAN | 4 BEDROOMS | 3 FULL + 1 HALF BATHROOM | LUXURIOUS UPGRADES | 2-CAR ATTACHED GARAGE | STUNNING LUXURY UPGRADES throughout this exceptional Parkside of Libertyville residence include hand-scraped 5" wide hardwood flooring, designer light fixtures and elevated finishes, all paired with one of the best locations in the complex with no train or road behind you. From the moment you enter through the private entrance, the thoughtful design and versatility of the Superior floor plan immediately stand out. A rustic barn door opens to a flexible first-floor bedroom suite featuring a Murphy bed and a full private bathroom. This versatile space can easily function as a guest suite, in-law arrangement, home office or first-floor living area, giving you the flexibility to adapt the space to fit your lifestyle. Head upstairs to the main living level where an open-concept floor plan creates the perfect setting for everyday living and effortless entertaining. The sun-filled living room is accented by a custom-designed slate tile fireplace and flows seamlessly into the dining area and impressive kitchen. Imagine gathering around the oversized island while preparing dinner, sharing stories with friends or creating new memories with loved ones. Designed to impress, the kitchen features a huge island with seating for 8, gorgeous quartz countertops and high-end stainless steel appliances including a Wolf cooktop and double oven. A cozy breakfast nook provides the perfect spot for morning coffee, while a slider opens to your private covered balcony where you can enjoy fresh air, relax at the end of the day or fire up the grill for an evening BBQ. A convenient half bathroom completes this level. The third floor is a true retreat, beginning with the luxurious primary suite featuring a spacious walk-in closet with custom organizers and a private ensuite bathroom. The spa-inspired bath showcases a dual-sink vanity and floor-to-ceiling tiled shower with handheld body sprayer, creating a relaxing space to start and end your day. Two additional bedrooms offer generous closet space, with one featuring a second Murphy bed for added flexibility. A full hall bathroom with tub/shower combination and a conveniently located laundry room complete the upper level. The attached 2-car garage features a durable epoxy floor and built-in shelving along three walls, providing abundant storage while keeping everything organized and easily accessible. Just minutes from the Libertyville Metra station and the heart of downtown Libertyville, you'll be close to boutique shops, local restaurants, charming parks, entertainment, shopping and everything that makes Libertyville such a special place to call home....
Contact an agent
Home facts
- Year built:2017
- Subdivision & Development:Parkside of Libertyville
- Listing ID #:12757160
- Updated:September 15, 2026 at 02:46 PM
Rooms and interior
- Bedrooms:4
- Total bathrooms:4
- Full bathrooms:3
- Half bathrooms:1
- Rooms Total:8
- Kitchen Description:Cooktop, Dishwasher, Disposal, Double Oven, Microwave, Refrigerator, Stainless Steel Appliance(s)
- Living area:2,550 sq. ft.
Heating and cooling
- Cooling:Central Air
- Heating:Forced Air, Natural Gas
- Central air:Yes
Structure and exterior
- Roof:Asphalt
- Year built:2017
- Building area:2,550 sq. ft.
- Lot Features:Landscaped
- Exterior Features:Balcony
Schools
- High school:Libertyville High School
- Middle school:Highland Middle School
- Elementary school:Adler Park School
Utilities
- Water:Public
- Sewer:Public Sewer
Finances and disclosures
- Price:$655,000
- Price per sq. ft.:$256.86
- Tax amount:$14,826 (2025)
Features and amenities
- Amenities:Ceiling Fan(s)
Parking
- Total parking spaces:2
- Parking description:Asphalt, Attached Garage, Garage
- Garage:Yes
- Garage spaces:2
 Copyright 2026 Midwest Real Estate Data LLC. All rights reserved. The data relating to real estate for sale on this web site comes in part from the Broker Reciprocity Program of the Midwest Real Estate Data LLC. Listing information is deemed reliable but not guaranteed. MLSNI Member Broker: Frank Scibior
New listings near 617 Parkside Court
- Open Sat, 11am to 1pmNew
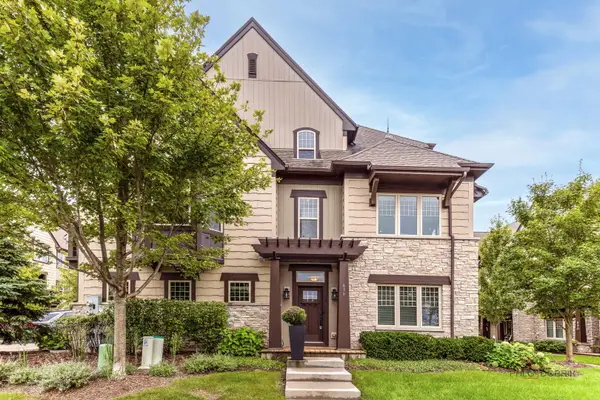 $599,000Active3 beds 3 baths2,110 sq. ft.
636 Parkside Court, Libertyville, IL 60048
MLS# 12757212Listed by: KELLER WILLIAMS NORTH SHORE WEST - New
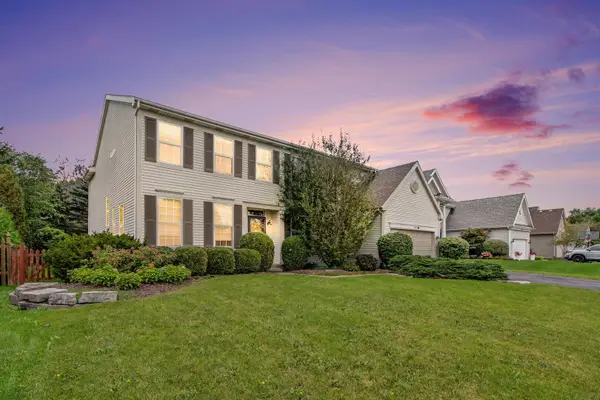 $750,000Active4 beds 4 baths3,677 sq. ft.
1530 S Lancaster Lane, Libertyville, IL 60048
MLS# 12753853Listed by: REDFIN CORPORATION - New
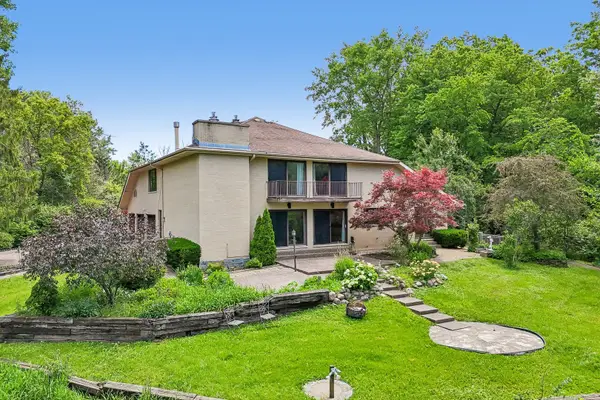 $650,000Active5 beds 3 baths3,260 sq. ft.
1191 Hunters Lane, Libertyville, IL 60048
MLS# 12757104Listed by: BETTER HOMES AND GARDEN REAL ESTATE STAR HOMES - New
 $615,000Active4 beds 4 baths2,143 sq. ft.
194 Red Top Drive, Libertyville, IL 60048
MLS# 12747360Listed by: COMPASS - New
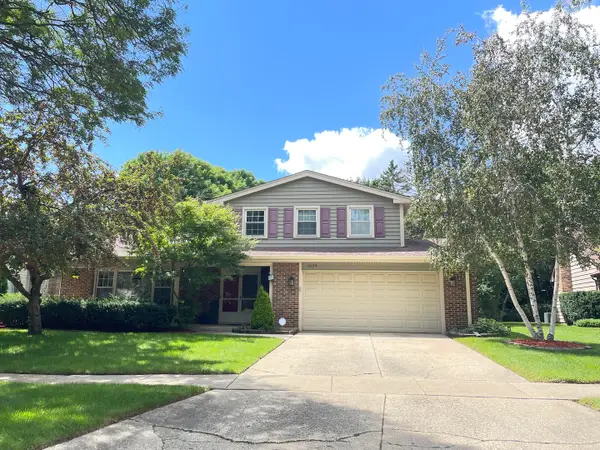 $599,000Active3 beds 3 baths1,734 sq. ft.
1039 Garfield Avenue, Libertyville, IL 60048
MLS# 12756170Listed by: LITS REALTY LLC - New
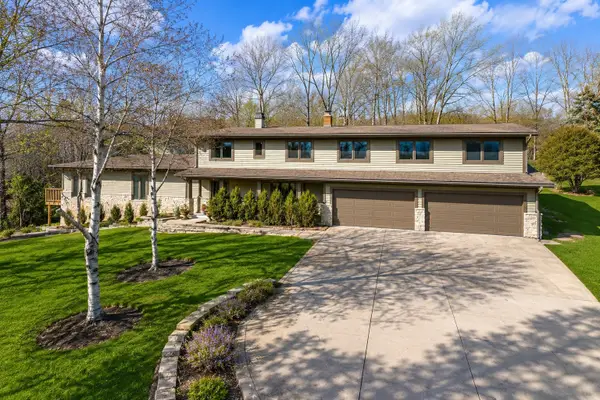 $1,050,000Active4 beds 6 baths3,464 sq. ft.
1971 Countryside Drive, Libertyville, IL 60048
MLS# 12755320Listed by: CENTURY 21 CIRCLE  $759,000Pending4 beds 3 baths4,209 sq. ft.
625 Mullady Parkway, Libertyville, IL 60048
MLS# 12751623Listed by: RE/MAX SUBURBAN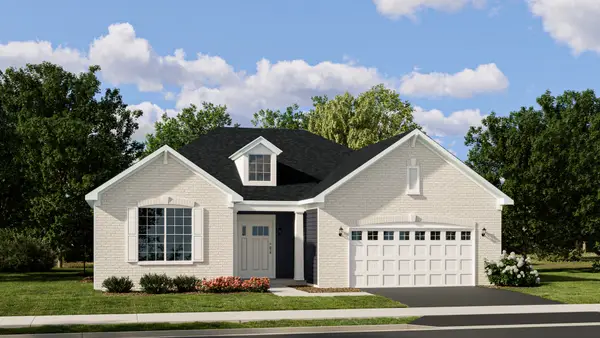 $670,135Pending3 beds 3 baths1,955 sq. ft.
1203 Barden Court, Libertyville, IL 60048
MLS# 12753475Listed by: HOMESMART CONNECT LLC $1,399,999Pending4 beds 5 baths4,054 sq. ft.
709 E Sunnyside Avenue, Libertyville, IL 60048
MLS# 12747872Listed by: @PROPERTIES CHRISTIE'S INTERNATIONAL REAL ESTATE


Protect your home and budget from life's surprises with an Assurant Home Warranty, backed by a partner that supports you through every step of homeownership. Explore Plans.
© 2023 - 2026 ERA Franchise Systems LLC. All rights reserved. ERA Franchise Systems LLC fully supports the principles of the Fair Housing Act and the Equal Opportunity Act. ERA, ERA Real Estate powered, and their respective logos are registered service marks of ERA Franchise Systems LLC. Each office is independently owned and operated.