
636 Parkside Court, Libertyville, IL 60048
Local realty services provided by:ERA Partners
Upcoming open houses
- Sat, Sep 1911:00 am - 01:00 pm
Listed by: lori howe
Office: keller williams north shore west
MLS#:12757212
Source:MLSNI
Price summary
- Price:$599,000
- Price per sq. ft.:$283.89
- Monthly HOA dues:$305
About this home
Welcome home to refined style and effortless, low-maintenance living in this stunning end-unit townhome in the highly desirable Parkside Court community. Offering privacy and sun-drenched interiors framed by 9-foot ceilings and oversized windows, this property elevates the popular Ontario model with custom enhancements throughout. The open-concept main level features elegant wainscoting accent walls, a fresh designer paint palette, and rich hardwood floors flowing into a light-filled living room anchored by custom built bookcases. Culinary enthusiasts will love the Chef's Kitchen, equipped with a high-performance 36" Wolf stove, sleek quartz countertops, custom 42" cabinetry, soft-close drawers, a stainless apron sink, and a massive center island with breakfast bar seating-all opening to a dining area and private balcony. Upstairs, every closet has been professionally retrofitted with custom Closets by Design shelving and layout systems. The serene primary suite includes a walk in closet and ensuite which features a dual-sink vanity and oversized shower. A second spacious bedroom and full hall bath complete the top floor. On the first level, French doors lead to a highly versatile flex space-perfect as a 3rd bedroom, home office, gym, or playroom-complemented by a roughed-in bath/storage room, and an attached 2-car garage. This home is impeccably maintained and has been recently repainted, reflecting true pride of ownership. Additional features include a Ring doorbell, built-in home fire response sprinkler system, and premium window treatments that add both style and functionality throughout. Offering maintenance-free living, sophisticated upgrades, and timeless design, this home is move-in ready. Located just a short stroll from downtown Libertyville, residents enjoy effortless access to local shops, fine dining, coffee houses, the Metra station, public library, and year-round community events. Libertyville is renowned for its scenic parks, trails, and top-rated schools, including National Blue Ribbon-recognized elementary schools and the highly acclaimed Libertyville High School. Experience the perfect blend of luxury, location, and lifestyle at Parkside of Libertyville. Come see this home before it's gone....
Contact an agent
Home facts
- Year built:2017
- Subdivision & Development:Parkside of Libertyville
- Listing ID #:12757212
- Updated:September 15, 2026 at 02:46 PM
Rooms and interior
- Bedrooms:3
- Total bathrooms:3
- Full bathrooms:2
- Half bathrooms:1
- Rooms Total:7
- Dining Description:Eating Area
- Bathrooms Description:Double Sinks
- Living area:2,110 sq. ft.
Heating and cooling
- Cooling:Central Air
- Heating:Electric, Natural Gas
- Central air:Yes
Structure and exterior
- Roof:Asphalt
- Year built:2017
- Building area:2,110 sq. ft.
- Exterior Features:Balcony
- Foundation Description:Concrete Perimeter
Schools
- High school:Libertyville High School
- Middle school:Highland Middle School
- Elementary school:Adler Park School
Utilities
- Water:Lake Michigan
- Sewer:Public Sewer
Finances and disclosures
- Price:$599,000
- Price per sq. ft.:$283.89
- Tax amount:$11,865 (2025)
Features and amenities
- Amenities:CO Detectors, Ceiling Fan(s), Fire Sprinklers
Parking
- Total parking spaces:2
- Parking description:Asphalt, Attached Garage, Garage
- Garage:Yes
- Garage spaces:2
 Copyright 2026 Midwest Real Estate Data LLC. All rights reserved. The data relating to real estate for sale on this web site comes in part from the Broker Reciprocity Program of the Midwest Real Estate Data LLC. Listing information is deemed reliable but not guaranteed. MLSNI Member Broker: Frank Scibior
New listings near 636 Parkside Court
- New
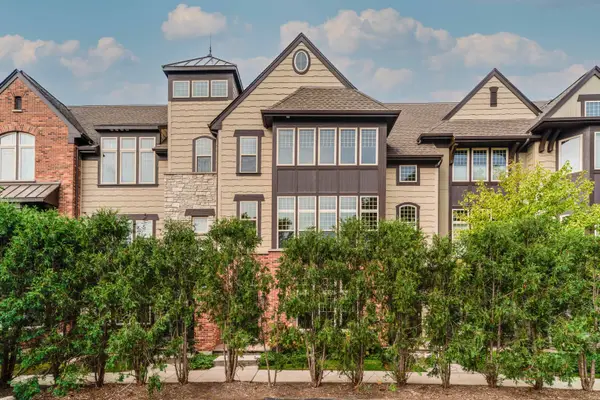 $655,000Active4 beds 4 baths2,550 sq. ft.
617 Parkside Court, Libertyville, IL 60048
MLS# 12757160Listed by: RE/MAX SUBURBAN - New
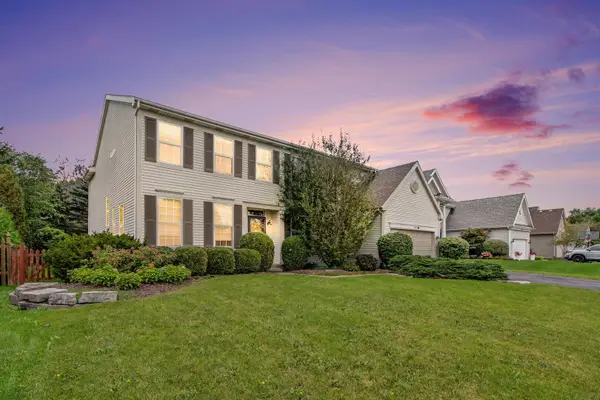 $750,000Active4 beds 4 baths3,677 sq. ft.
1530 S Lancaster Lane, Libertyville, IL 60048
MLS# 12753853Listed by: REDFIN CORPORATION - New
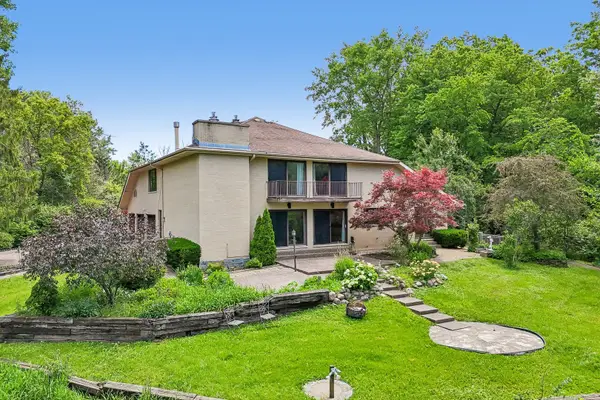 $650,000Active5 beds 3 baths3,260 sq. ft.
1191 Hunters Lane, Libertyville, IL 60048
MLS# 12757104Listed by: BETTER HOMES AND GARDEN REAL ESTATE STAR HOMES - New
 $615,000Active4 beds 4 baths2,143 sq. ft.
194 Red Top Drive, Libertyville, IL 60048
MLS# 12747360Listed by: COMPASS - New
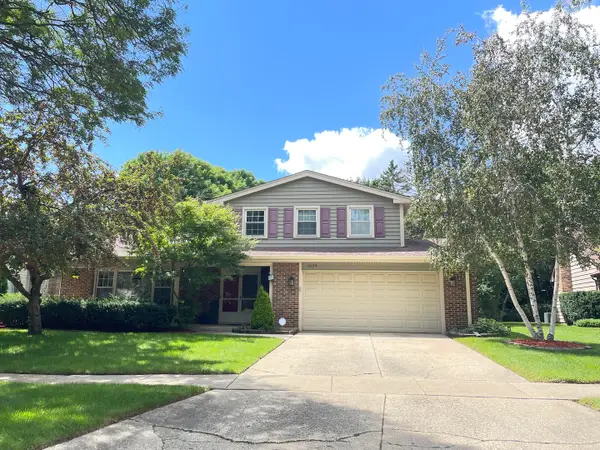 $599,000Active3 beds 3 baths1,734 sq. ft.
1039 Garfield Avenue, Libertyville, IL 60048
MLS# 12756170Listed by: LITS REALTY LLC - New
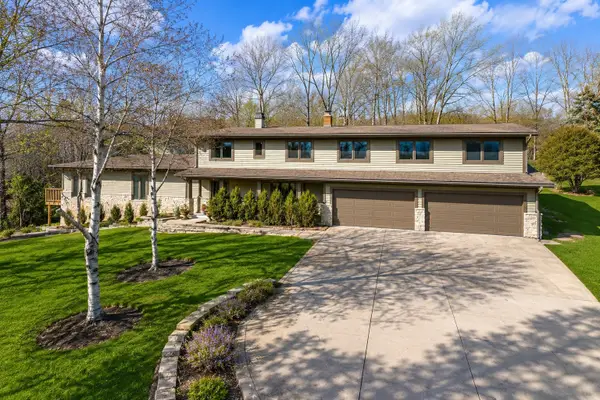 $1,050,000Active4 beds 6 baths3,464 sq. ft.
1971 Countryside Drive, Libertyville, IL 60048
MLS# 12755320Listed by: CENTURY 21 CIRCLE  $759,000Pending4 beds 3 baths4,209 sq. ft.
625 Mullady Parkway, Libertyville, IL 60048
MLS# 12751623Listed by: RE/MAX SUBURBAN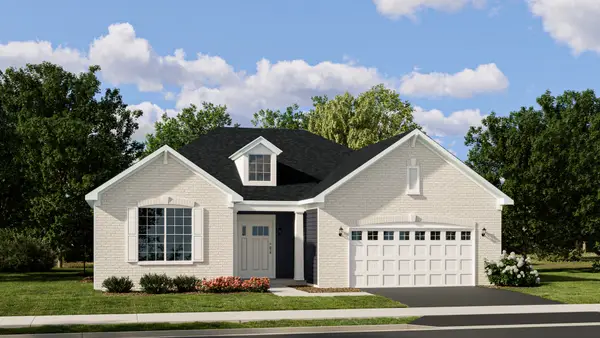 $670,135Pending3 beds 3 baths1,955 sq. ft.
1203 Barden Court, Libertyville, IL 60048
MLS# 12753475Listed by: HOMESMART CONNECT LLC $1,399,999Pending4 beds 5 baths4,054 sq. ft.
709 E Sunnyside Avenue, Libertyville, IL 60048
MLS# 12747872Listed by: @PROPERTIES CHRISTIE'S INTERNATIONAL REAL ESTATE


Protect your home and budget from life's surprises with an Assurant Home Warranty, backed by a partner that supports you through every step of homeownership. Explore Plans.
© 2023 - 2026 ERA Franchise Systems LLC. All rights reserved. ERA Franchise Systems LLC fully supports the principles of the Fair Housing Act and the Equal Opportunity Act. ERA, ERA Real Estate powered, and their respective logos are registered service marks of ERA Franchise Systems LLC. Each office is independently owned and operated.