
821 Oak Spring Lane, Libertyville, IL 60048
Local realty services provided by:ERA Partners
821 Oak Spring Lane,Libertyville, IL 60048
$916,000
- 4 Beds
- 3 Baths
- - sq. ft.
- Single family
- Sold
Listed by: michelle nunez, frankie nunez
Office: baird & warner
MLS#:12637595
Source:MLSNI
Sorry, we are unable to map this address
Price summary
- Price:$916,000
About this home
Experience refined luxury and timeless elegance in this extraordinary Oak Spring Woods residence, privately nestled on a breathtaking tree-lined homesite in one of Libertyville's most prestigious neighborhoods. Offering over approx. 4,200 square feet of impeccably designed living space with 4 spacious bedrooms and 2.1 baths, this exceptional home seamlessly blends architectural character, grand entertaining spaces, and serene natural surroundings. From the moment you step inside, you'll be captivated by soaring beamed ceilings, rich hardwood flooring, and walls of windows that flood the interiors with natural light while framing picturesque views of the mature landscape. Gracious formal living and dining rooms create an inviting atmosphere for sophisticated entertaining, while the dramatic two-story great room serves as the centerpiece of the home with its soaring ceilings, striking fireplace, and expansive glass doors opening to the outdoor living spaces. The chef-inspired kitchen is both functional and elegant, featuring custom cabinetry, an oversized center island with cooktop, abundant preparation space, and a sun-filled breakfast area designed for casual gatherings and everyday enjoyment. Flowing effortlessly into the surrounding living areas, the open layout creates the perfect setting for hosting family and friends. The private primary suite offers a luxurious retreat complete with an expansive bedroom, spa-like bath featuring double sink vanity, soaking tub, separate shower, and an adjoining flex space ideal for a private office, fitness room, dressing room, or sitting area. Three additional generously sized bedrooms located on the first floor provide exceptional comfort and versatility for family and guests. A spectacular upper-level recreation room adds even more flexibility, offering the ideal space for a home theater, game room, or executive lounge. Designed to embrace its remarkable setting, the outdoor living experience is equally impressive. Step onto the expansive multi-level paver patio overlooking professionally landscaped grounds, or unwind beneath the charming gazebo surrounded by towering trees and lush greenery, creating a private resort-like oasis perfect for entertaining or quiet evenings at home. The oversized 4.5 car plus garage is also a special treat with the garage measuring 35'3" x 29'2" and additional workshop/flex space of 27'0" x 15'11". Think golf simulator. The entire interior of this home has just been professionally painted, all windows professionally washed and the carpets professionally cleaned in May 2026. Located in the coveted Oak Spring Woods community, this exceptional property offers convenient access to award-winning Libertyville schools, vibrant downtown Libertyville, Metra, upscale shopping and dining, scenic forest preserves, and miles of walking and biking trails....
Contact an agent
Home facts
- Year built:1950
- Subdivision & Development:Oak Spring Woods
- Listing ID #:12637595
- Updated:August 23, 2026 at 07:50 AM
Rooms and interior
- Bedrooms:4
- Total bathrooms:3
- Full bathrooms:2
- Half bathrooms:1
- Rooms Total:12
- Dining Description:Separate Dining Room
- Bathrooms Description:Full Body Spray Shower
- Kitchen Description:Dishwasher, Disposal, Double Oven, Gas Cooktop, Microwave, Refrigerator, Stainless Steel Appliance(s)
Heating and cooling
- Cooling:Central Air, Window Unit(s)
- Heating:Baseboard, Forced Air, Natural Gas
- Central air:Yes
Structure and exterior
- Roof:Asphalt
- Year built:1950
- Lot Features:Mature Trees, Wooded
- Exterior Features:Outdoor Grill
- Levels:2 Story
Schools
- High school:Libertyville High School
- Middle school:Oak Grove Elementary School
- Elementary school:Oak Grove Elementary School
Utilities
- Sewer:Public Sewer
Finances and disclosures
- Price:$916,000
- Tax amount:$15,312 (2025)
Features and amenities
- Laundry features:Dryer, Washer
- Amenities:CO Detectors, Ceiling Fan(s), Radon Mitigation System, Sump Pump, Water-Softener Owned
Parking
- Total parking spaces:24
- Parking description:Circular Driveway, Concrete, Detached Garage, Driveway, Garage
- Garage:Yes
- Garage spaces:4.5
 Copyright 2026 Midwest Real Estate Data LLC. All rights reserved. The data relating to real estate for sale on this web site comes in part from the Broker Reciprocity Program of the Midwest Real Estate Data LLC. Listing information is deemed reliable but not guaranteed. MLSNI Member Broker: Frank Scibior
New listings near 821 Oak Spring Lane
- New
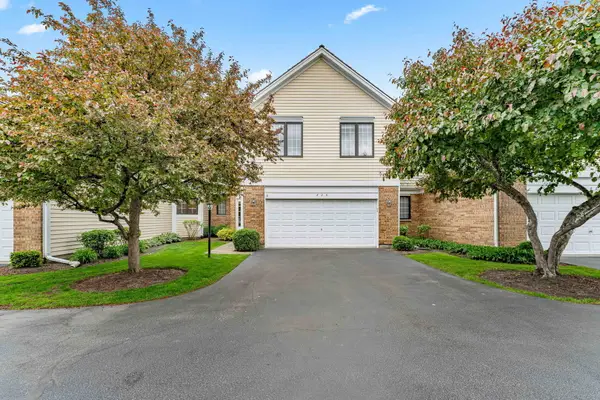 $550,000Active3 beds 4 baths2,350 sq. ft.
825 Braeman Court, Libertyville, IL 60048
MLS# 12739437Listed by: AIHOME REALTY GROUP LLC - New
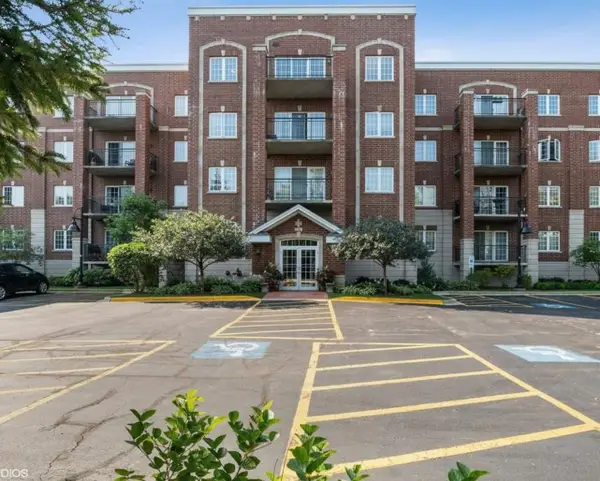 $360,000Active2 beds 2 baths1,430 sq. ft.
1479 N Milwaukee Avenue #308, Libertyville, IL 60048
MLS# 12732029Listed by: @PROPERTIES CHRISTIE'S INTERNATIONAL REAL ESTATE - New
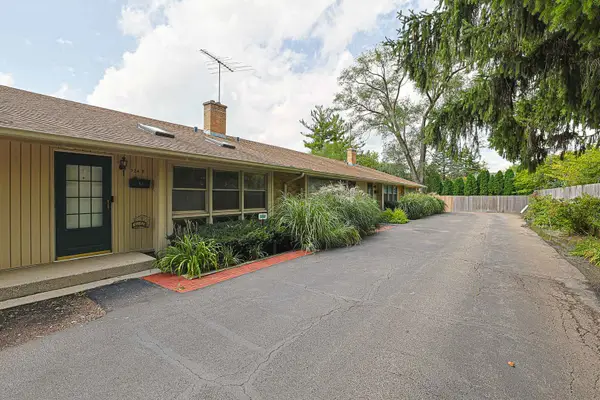 $258,900Active3 beds 2 baths1,302 sq. ft.
924 N Milwaukee Avenue #D, Libertyville, IL 60048
MLS# 12734555Listed by: EXP REALTY - New
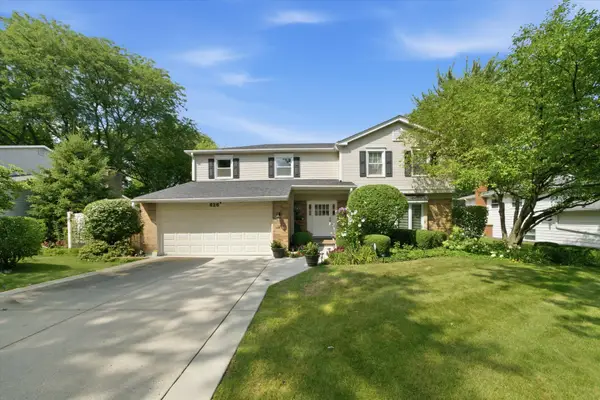 $750,000Active4 beds 3 baths2,554 sq. ft.
626 E Golf Road, Libertyville, IL 60048
MLS# 12732488Listed by: COMPASS - New
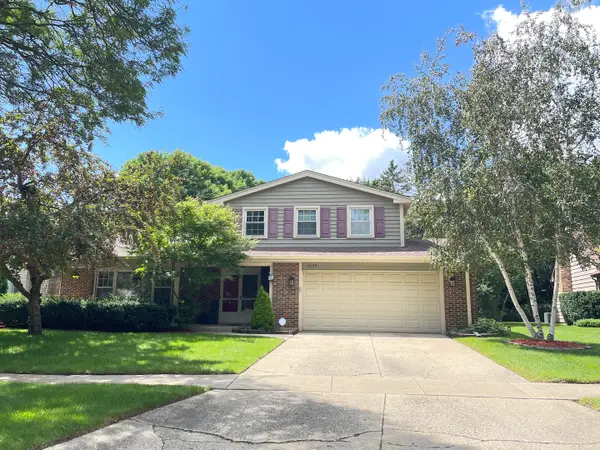 $645,000Active3 beds 3 baths1,734 sq. ft.
1039 Garfield Avenue, Libertyville, IL 60048
MLS# 12735767Listed by: LITS REALTY LLC - New
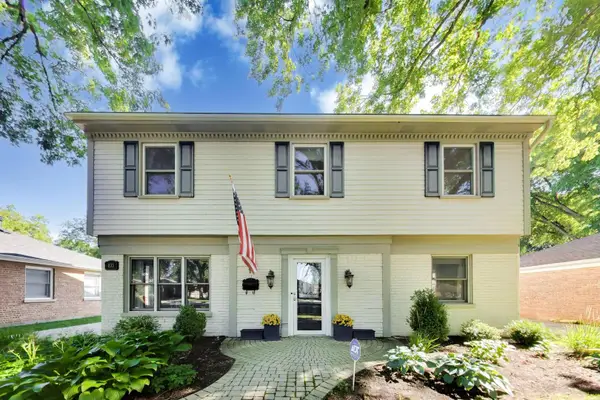 $649,900Active4 beds 3 baths2,440 sq. ft.
833 E Rockland Road, Libertyville, IL 60048
MLS# 12736427Listed by: @PROPERTIES CHRISTIE'S INTERNATIONAL REAL ESTATE - Open Sun, 11am to 1pm
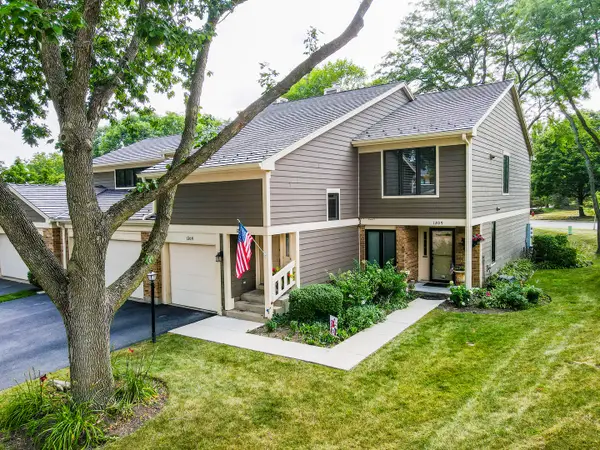 $430,000Pending3 beds 2 baths1,525 sq. ft.
1211 Emerson Lane, Libertyville, IL 60048
MLS# 12735529Listed by: SOLID REALTY SERVICES INC - New
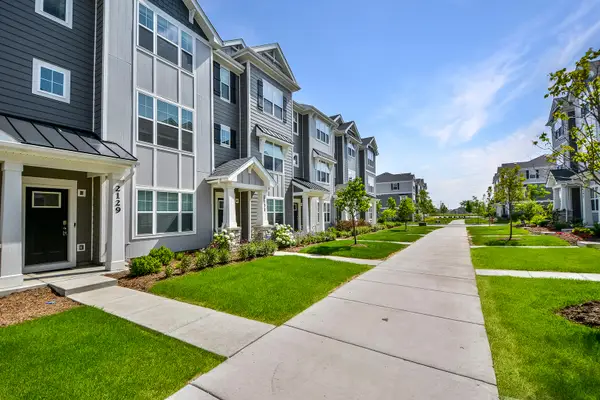 $449,000Active3 beds 3 baths1,798 sq. ft.
2129 Yellowstone Boulevard, Mundelein, IL 60060
MLS# 12733525Listed by: HELEN OLIVERI REAL ESTATE - New
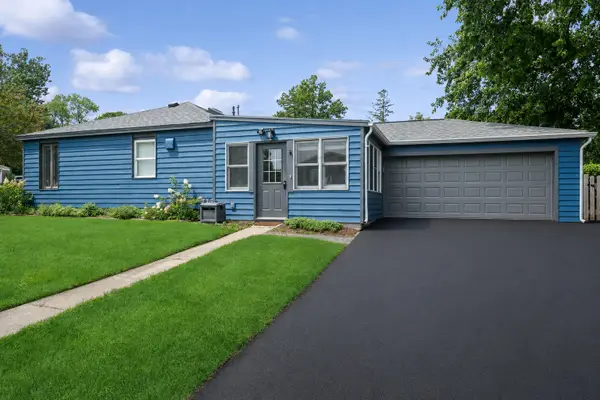 $475,000Active2 beds 1 baths1,200 sq. ft.
648 E Rockland Road, Libertyville, IL 60048
MLS# 12728583Listed by: BAIRD & WARNER - New
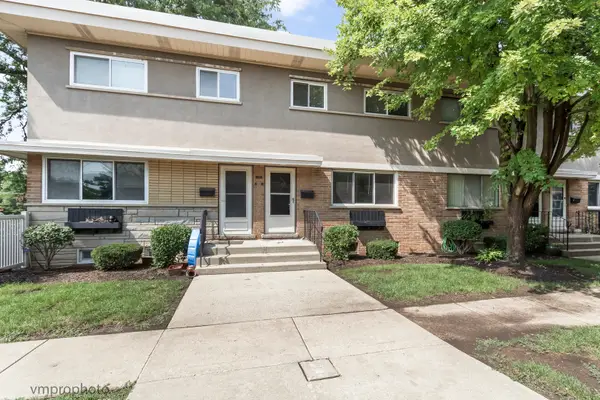 $269,000Active3 beds 2 baths1,184 sq. ft.
606 S Milwaukee Avenue #B, Libertyville, IL 60048
MLS# 12731770Listed by: COMPASS


Protect your home and budget from life's surprises with an Assurant Home Warranty, backed by a partner that supports you through every step of homeownership. Explore Plans.
© 2023 - 2026 ERA Franchise Systems LLC. All rights reserved. ERA Franchise Systems LLC fully supports the principles of the Fair Housing Act and the Equal Opportunity Act. ERA, ERA Real Estate powered, and their respective logos are registered service marks of ERA Franchise Systems LLC. Each office is independently owned and operated.