
14673 W River Oaks Drive, Lincolnshire, IL 60069
Local realty services provided by:ERA Partners
Listed by: jerry doetsch
Office: berkshire hathaway homeservices chicago
MLS#:12705034
Source:MLSNI
Price summary
- Price:$625,000
- Price per sq. ft.:$301.93
About this home
Welcome home to this solid all-brick ranch in the highly sought-after Stevenson High School District! From the moment you arrive, the charming brick walkway and inviting covered front porch set the tone for the warmth and character you'll find throughout. Step inside the welcoming foyer with a convenient entry closet and discover beautiful hardwood floors, elegant crown molding, and spacious living areas designed for both everyday living and entertaining. The formal living room flows into a separate dining room highlighted by crown molding and a striking brick accent wall. The expansive kitchen is truly the heart of the home, offering abundant cabinetry, a breakfast bar, custom tile backsplash, double sink with dual faucets, double oven, all appliances, and two pantry closets-perfectly equipped for every culinary adventure. Just beyond, the oversized family room is sure to impress with a cozy brick wood-burning fireplace, bay window, built-in entertainment center, built-in desk, and sliding glass doors leading to the covered patio. Step outside and enjoy the incredible .48-acre park-like backyard complete with a storage shed-an ideal setting for relaxing, gardening, or entertaining. The spacious primary suite is your private retreat, featuring dual closets, a separate dressing area, a luxurious walk-in shower with body sprays, and direct access to the covered porch. Two additional generously sized bedrooms offer hardwood floors, while the hall bath includes a double-sink vanity and a walk-in shower. Convenience continues with a first-floor laundry room that provides direct access to the tandem three-car garage. Please note 3rd space is for a compact car. The full unfinished basement offers endless possibilities for future living space or storage and includes exterior access along with an impressive 11' x 6' cedar-lined closet. Additional highlights include a high-efficiency furnace, high-efficiency water heater, and the peace of mind of a whole-house Generac generator,New Roof -2023 Lovingly maintained and filled with exceptional space, quality, and potential, this is a rare opportunity to own a well-built ranch on nearly a half-acre in an outstanding location. Home is being conveyed through a trust and is respectfully being sold As-Is....
Contact an agent
Home facts
- Year built:1968
- Listing ID #:12705034
- Updated:September 06, 2026 at 11:02 AM
Rooms and interior
- Bedrooms:3
- Total bathrooms:2
- Full bathrooms:2
- Rooms Total:7
- Dining Description:Separate Dining Room
- Bathrooms Description:Double Sinks, Separate Shower
- Kitchen Description:Cooktop, Dishwasher, Disposal, Double Oven, Microwave, Refrigerator
- Basement Description:Full, Unfinished
- Living area:2,070 sq. ft.
Heating and cooling
- Cooling:Central Air
- Heating:Forced Air, Natural Gas
- Central air:Yes
Structure and exterior
- Roof:Asphalt
- Year built:1968
- Building area:2,070 sq. ft.
- Lot area:0.48 Acres
- Lot Features:Wooded
- Architectural Style:Ranch
- Foundation Description:Concrete Perimeter
- Levels:1 Story
Schools
- High school:Adlai E Stevenson High School
- Middle school:Daniel Wright Junior High School
- Elementary school:Laura B Sprague School
Finances and disclosures
- Price:$625,000
- Price per sq. ft.:$301.93
- Tax amount:$15,125 (2025)
Features and amenities
- Laundry features:Dryer, Washer
- Amenities:Air Purifier, Generator
Parking
- Total parking spaces:3
- Parking description:Asphalt, Attached Garage, Garage, Tandem
- Garage:Yes
- Garage spaces:3
 Copyright 2026 Midwest Real Estate Data LLC. All rights reserved. The data relating to real estate for sale on this web site comes in part from the Broker Reciprocity Program of the Midwest Real Estate Data LLC. Listing information is deemed reliable but not guaranteed. MLSNI Member Broker: Frank Scibior
New listings near 14673 W River Oaks Drive
- New
 $975,000Active4 beds 3 baths3,700 sq. ft.
313 Whitmore Lane, Lake Forest, IL 60045
MLS# 12752140Listed by: CENTURY 21 UNIVERSAL - New
 $1,295,000Active4 beds 4 baths4,396 sq. ft.
13 Yorkshire Drive, Lincolnshire, IL 60069
MLS# 12725492Listed by: COLDWELL BANKER REALTY - Open Sun, 12 to 2pmNew
 $684,400Active3 beds 4 baths2,773 sq. ft.
1 Court Of Bucks County, Lincolnshire, IL 60069
MLS# 12740210Listed by: REAL BROKER LLC - New
 $680,000Active3 beds 4 baths2,023 sq. ft.
9 Ashford Court, Lincolnshire, IL 60069
MLS# 12748279Listed by: RE/MAX TOP PERFORMERS - Open Sun, 12 to 5pmNew
 $799,990Active3 beds 3 baths2,436 sq. ft.
301 Avondale Lane, Lincolnshire, IL 60069
MLS# 12743450Listed by: LITTLE REALTY - New
 $819,285Active3 beds 3 baths2,205 sq. ft.
116 Sterling Drive, Lincolnshire, IL 60069
MLS# 12743464Listed by: LITTLE REALTY  $450,000Active2 beds 2 baths1,630 sq. ft.
425 Village Green #508, Lincolnshire, IL 60069
MLS# 12742355Listed by: @PROPERTIES CHRISTIE'S INTERNATIONAL REAL ESTATE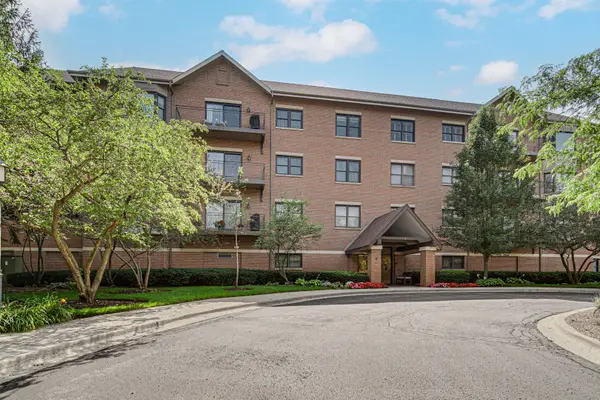 $580,000Active2 beds 3 baths2,259 sq. ft.
20 Trafalgar Square #407, Lincolnshire, IL 60069
MLS# 12729121Listed by: KELLER WILLIAMS SUCCESS REALTY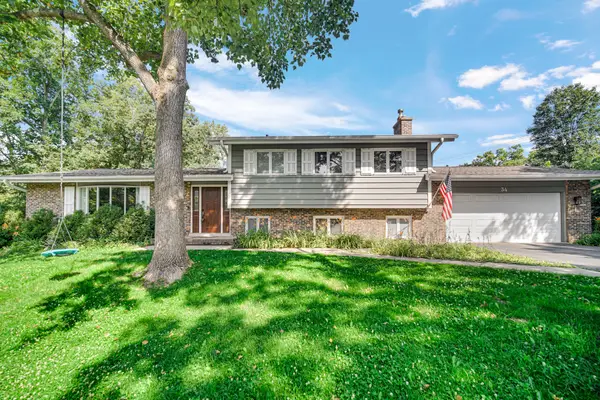 $590,000Pending4 beds 3 baths2,154 sq. ft.
34 Londonderry Lane, Lincolnshire, IL 60069
MLS# 12736436Listed by: KELLER WILLIAMS SUCCESS REALTY- Open Sun, 2 to 4pm
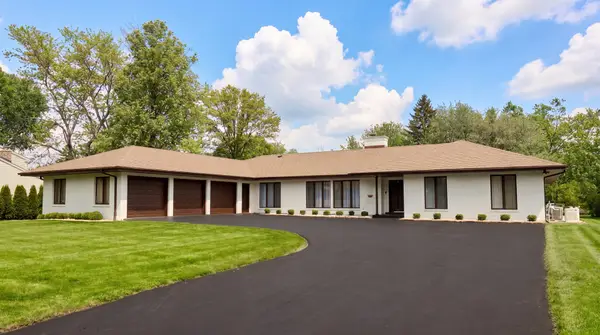 $1,285,000Active5 beds 4 baths5,463 sq. ft.
23378 N Apple Hill Lane, Lincolnshire, IL 60069
MLS# 12732217Listed by: RE/MAX TOP PERFORMERS


Protect your home and budget from life's surprises with an Assurant Home Warranty, backed by a partner that supports you through every step of homeownership. Explore Plans.
© 2023 - 2026 ERA Franchise Systems LLC. All rights reserved. ERA Franchise Systems LLC fully supports the principles of the Fair Housing Act and the Equal Opportunity Act. ERA, ERA Real Estate powered, and their respective logos are registered service marks of ERA Franchise Systems LLC. Each office is independently owned and operated.