
20 Trafalgar Square #407, Lincolnshire, IL 60069
Local realty services provided by:ERA Naper Realty
20 Trafalgar Square #407,Lincolnshire, IL 60069
$565,000
- 2 Beds
- 3 Baths
- 2,259 sq. ft.
- Condominium
- Active
Listed by: winfield cohen
Office: keller williams success realty
MLS#:12729121
Source:MLSNI
Price summary
- Price:$565,000
- Price per sq. ft.:$250.11
- Monthly HOA dues:$708
About this home
Welcome to this meticulously updated open concept home where upscale finishes and modern convenience meet seamlessly. 2 bedrooms PLUS at den/office (Could be a 3rd bedroom!) Top floor features unobstructed scenic and serene private pond and wooded nature views from both private balconies. Designed with thoughtful details and premium upgrades throughout, this turn-key property is ready for effortless living. The heart of the home features pristine white 42-inch cabinets accented with classic crown molding, a lazy susan, and pull-out drawers in the spacious pantry for ultimate organization. Modern quartz countertops pair beautifully with a high-end stainless steel appliance suite, including a Frigidaire Professional gas range, KitchenAid microwave, and Whirlpool refrigerator and dishwasher. Skylights in the kitchen and primary bath letting in loads of natural light! Step across the seamless brand-new LVP flooring into the cozy living area, featuring a gas log fireplace perfect for relaxing evenings. The primary bath serves as a private retreat, boasting a quartz double vanity, premium Moen faucets, a Toto toilet, and a custom shower equipped with a convenient hand sprayer. The secondary bathroom features a brand-new quartz vanity as well. Don't forget the beautifully updated powder room! Smart Comfort: Equipped with luxury Hunter Douglas motorized blinds for effortless light control. Refined Hardware: Updated with classic white 6-panel doors, complemented by brand-new brushed nickel door hardware and hinges throughout. 9-foot ceilings provide an open and bright, airy feel! New recessed lighting! 3 walk-in closets: 2 with floor-to-ceiling custom designed storage organization systems! Convenient gas line connection on the balcony, ready for your outdoor grill. Laundry Included: Includes a high-efficiency LG washer and dryer. Unit includes 2 indoor parking spaces in attached heated garage. Storage unit on the same floor! Fitness center and community room on the first level! Highly rated STEVENSON HIGH SCHOOL! Don't miss out!...
Contact an agent
Home facts
- Year built:1998
- Subdivision & Development:Hidden Lakes
- Listing ID #:12729121
- Updated:October 06, 2026 at 11:28 AM
Rooms and interior
- Bedrooms:2
- Total bathrooms:3
- Full bathrooms:2
- Half bathrooms:1
- Rooms Total:6
- Dining Description:Combined With Living Room
- Bathrooms Description:Double Sinks, Garden Tub, Separate Shower
- Kitchen Description:Dishwasher, Disposal, Microwave, Range, Refrigerator, Stainless Steel Appliance(s)
- Living area:2,259 sq. ft.
Heating and cooling
- Cooling:Central Air
- Heating:Forced Air, Natural Gas
- Central air:Yes
Structure and exterior
- Year built:1998
- Building area:2,259 sq. ft.
- Exterior Features:Balcony
- Foundation Description:Concrete Perimeter
Schools
- High school:Adlai E Stevenson High School
- Middle school:Daniel Wright Junior High School
- Elementary school:Laura B Sprague School
Utilities
- Water:Public
- Sewer:Public Sewer
Finances and disclosures
- Price:$565,000
- Price per sq. ft.:$250.11
- Tax amount:$10,526 (2025)
Features and amenities
- Laundry features:Dryer, Washer
- Amenities:Ceiling Fan(s)
Parking
- Total parking spaces:2
- Parking description:Asphalt, Attached Garage, Garage
- Garage:Yes
- Garage spaces:2
 Copyright 2026 Midwest Real Estate Data LLC. All rights reserved. The data relating to real estate for sale on this web site comes in part from the Broker Reciprocity Program of the Midwest Real Estate Data LLC. Listing information is deemed reliable but not guaranteed.
New listings near 20 Trafalgar Square #407
- New
 $619,790Active3 beds 3 baths1,992 sq. ft.
317 Avondale Lane, Lincolnshire, IL 60069
MLS# 12776529Listed by: LITTLE REALTY  $1,049,000Pending5 beds 4 baths3,118 sq. ft.
1 Briarwood Lane, Lincolnshire, IL 60069
MLS# 12748010Listed by: COMPASS- New
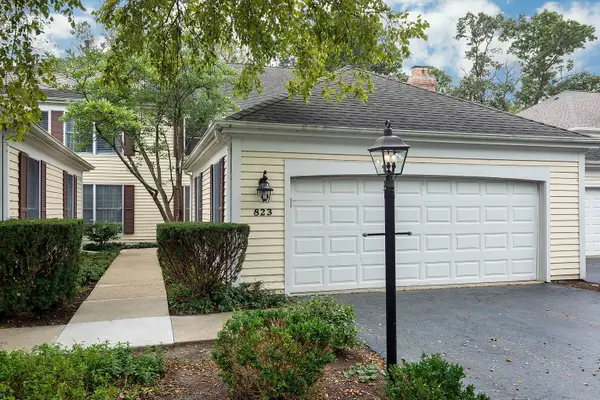 Listed by ERA$559,000Active3 beds 3 baths1,965 sq. ft.
823 Suffield Square, Lincolnshire, IL 60069
MLS# 12769454Listed by: MARK ALLEN REALTY ERA POWERED - New
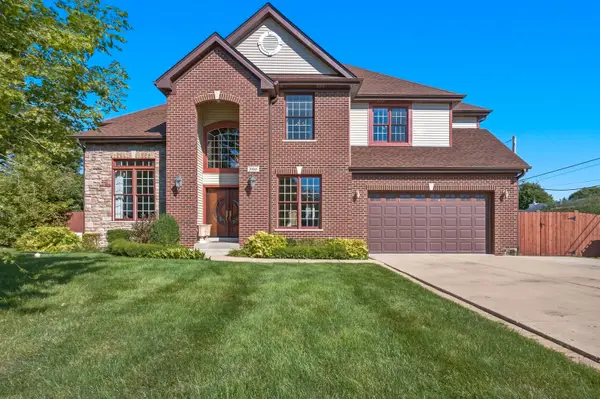 $997,000Active6 beds 4 baths5,401 sq. ft.
20665 Clarice Avenue, Lincolnshire, IL 60069
MLS# 12749338Listed by: UNITED REALTY GROUP, INC. 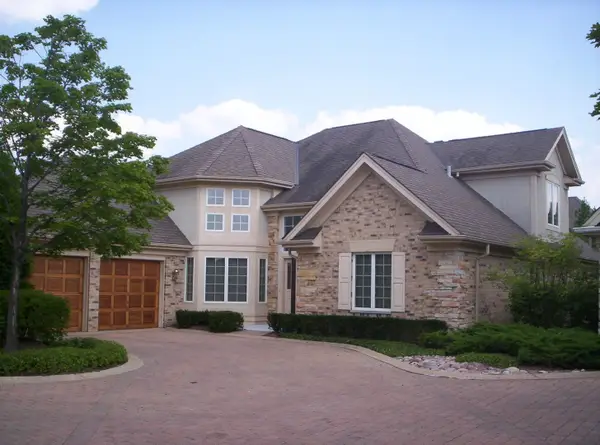 $710,000Pending3 beds 4 baths3,460 sq. ft.
Address Withheld By Seller, Lincolnshire, IL 60069
MLS# 12684722Listed by: AVONDALE REALTY LLC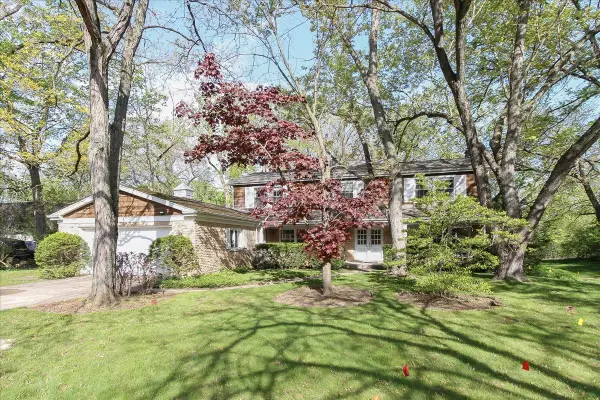 $499,900Pending4 beds 3 baths2,688 sq. ft.
87 Lincolnshire Drive, Lincolnshire, IL 60069
MLS# 12769385Listed by: CENTURY 21 LANGOS & CHRISTIAN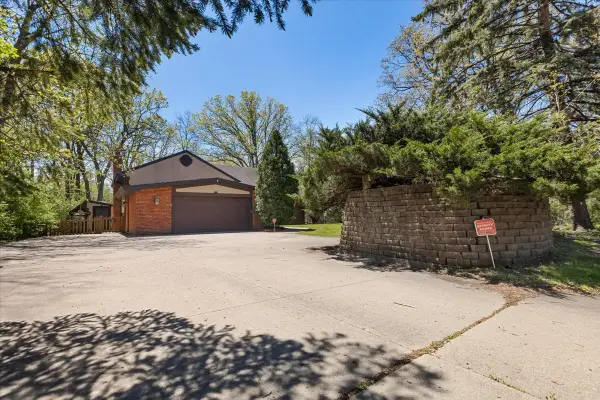 $629,000Active4 beds 3 baths2,378 sq. ft.
33 Half Day Road, Lincolnshire, IL 60069
MLS# 12769029Listed by: EXIT STRATEGY REALTY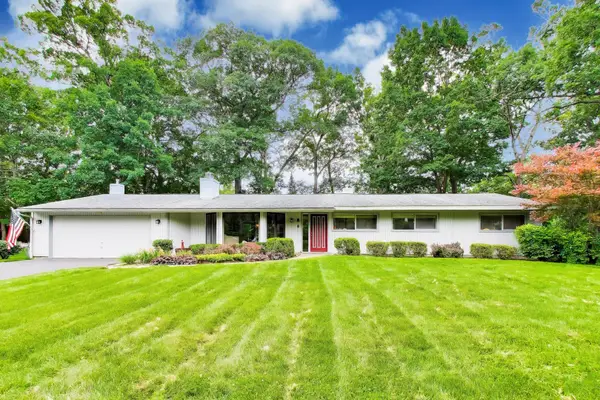 $629,000Active4 beds 2 baths2,211 sq. ft.
31 Cambridge Lane, Lincolnshire, IL 60069
MLS# 12695393Listed by: @PROPERTIES CHRISTIE'S INTERNATIONAL REAL ESTATE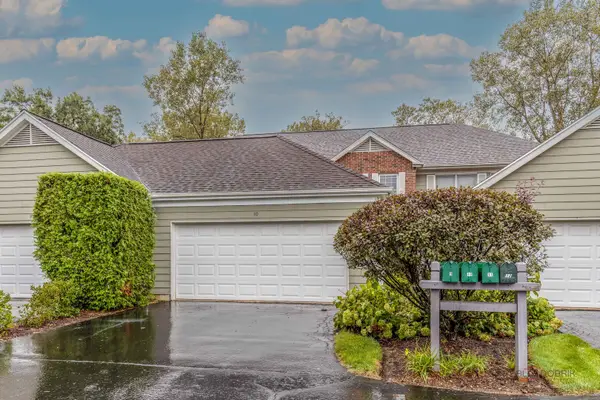 $472,500Pending3 beds 3 baths1,770 sq. ft.
10 Newcastle Lane, Lincolnshire, IL 60069
MLS# 12760606Listed by: RE/MAX TOP PERFORMERS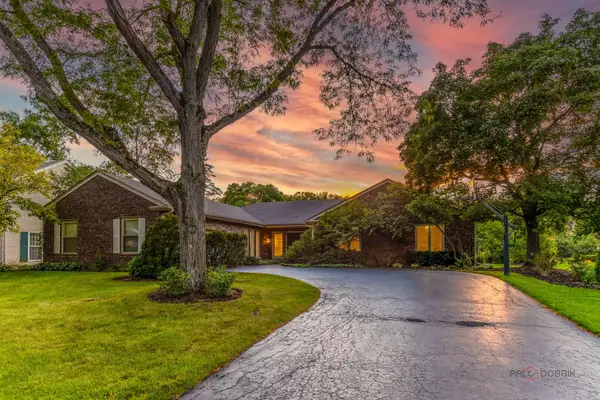 $980,000Active3 beds 3 baths2,798 sq. ft.
31 Fox Trail, Lincolnshire, IL 60069
MLS# 12755835Listed by: RE/MAX SUBURBAN


Protect your home and budget from life's surprises with an Assurant Home Warranty, backed by a partner that supports you through every step of homeownership. Explore Plans.
© 2023 - 2026 ERA Franchise Systems LLC. All rights reserved. ERA Franchise Systems LLC fully supports the principles of the Fair Housing Act and the Equal Opportunity Act. ERA, ERA Real Estate powered, and their respective logos are registered service marks of ERA Franchise Systems LLC. Each office is independently owned and operated.