
2920 Farmington Drive, Lindenhurst, IL 60046
Local realty services provided by:ERA Naper Realty
2920 Farmington Drive,Lindenhurst, IL 60046
$578,000
- 3 Beds
- 4 Baths
- 2,747 sq. ft.
- Single family
- Active
Listed by: vanessa carlson
Office: illinois discount realty
MLS#:12728383
Source:MLSNI
Price summary
- Price:$578,000
- Price per sq. ft.:$210.41
- Monthly HOA dues:$50
About this home
IF YOU'RE LOOKING FOR A BETTER THAN NEW CONSTRUCTION RANCH, THE WAIT IS OVER! UPDATED/REDESIGNED KITCHEN IS A CHEF'S DREAM. OVERSIZED FARMHOUSE SINK, STAINLESS STEEL APPLIANCES, INCLUDING DOUBLE OVENS, MICROWAVE, GAS COOKTOP, 3 DOOR REFRIGERATOR, TWO DISHWASHERS, HUGE ISLAND WITH PREP SINK & HOT WATER DISPENSER, POT FILLER, 42" CABINETS, & UNDER/UPPER CAB. LIGHTING. SPLIT BDRM PLAN FEATURES A LG.PRIMARY BDRM W/FIREPLACE, LUXURY BATH WITH WHIRLPOOLTUB, OVERSIZED SEP.SHOWER, WALK IN CLOSET, LAUNDRY RM, & PRIVATE OFFICE SPACE. 2ND BDRM HAS A BAY WINDOW, & ENSUITE BATHROOM, NOTE THE 1/2 BATH OFF THE FOYER TOO. PARTIALLY FINISHED BSMT IS PERFECT FOR GUESTS OR MULTI GEN. LIVING! 2ND KITCHEN, FULL BATHROOM, BEDROOM W/2 CLOSETS, LIVING ROOM W/ELEC. FIREPLACE AND DINING AREA. THERE'S A LG. UNFINISHED ROOM & CEMENT CRAWL WITH PLENTY OF STORAGE SPACE TOO. OUTSIDE IS A NATURE LOVER'S PARADISE! FENCED YARD, LUSH LANDSCAPING, MATURE TREES, TWO FOUNTAINS, EXTERIOR LIGHTING, HUGE 45X12 COMPOSITE DECK, W/COVERED GAZEBO, BUILT IN PREP SINK, PRIVATE BRICK PAVED COURTYARD W/RAISED PLANTING BEDS FEATURING PERRENIALS AND ANNUALS GALORE! ALL MAJOR MECHANICALS, ROOF, SIDING, WINDOWS, DOORS, , ETC. REPLACED WITHIN THE LAST 7 YEARS. SOD (FRONT & BACK) REPLACED WITHIN THE LAST YEAR. EXTERIOR GRASS, TREES, & SHRUBS PROFESSIONALLY DESIGNED, PLANTED, & MAINTAINED. IF YOU'RE LOOKING FOR MOVE IN READY, THIS IS TRULY IT! PRICED AGGRESSIVELY FOR A QUICK SALE....
Contact an agent
Home facts
- Year built:1999
- Subdivision & Development:Farmington Green
- Listing ID #:12728383
- Updated:August 13, 2026 at 11:09 AM
Rooms and interior
- Bedrooms:3
- Total bathrooms:4
- Full bathrooms:3
- Half bathrooms:1
- Rooms Total:8
- Dining Description:Eating Area
- Bathrooms Description:Double Sinks, Separate Shower, Soaking Tub
- Kitchen Description:Dishwasher, Disposal, Gas Cooktop, Gas Oven, Microwave, Range, Range Hood, Refrigerator, Stainless Steel Appliance(s)
- Basement Description:Partial, Partially Finished
- Living area:2,747 sq. ft.
Heating and cooling
- Cooling:Central Air
- Heating:Forced Air, Natural Gas
- Central air:Yes
Structure and exterior
- Roof:Asphalt
- Year built:1999
- Building area:2,747 sq. ft.
- Lot area:0.25 Acres
- Lot Features:Irregular Lot, Landscaped, Mature Trees
- Architectural Style:Ranch
- Foundation Description:Concrete Perimeter
- Levels:1 Story
Schools
- High school:Antioch Community High School
- Middle school:Millburn C C School
- Elementary school:Millburn C C School
Utilities
- Water:Public
- Sewer:Public Sewer
Finances and disclosures
- Price:$578,000
- Price per sq. ft.:$210.41
- Tax amount:$9,765 (2025)
Features and amenities
- Laundry features:Dryer, Washer
- Amenities:CO Detectors, Ceiling Fan(s), Sump Pump, TV-Cable
Parking
- Total parking spaces:2
- Parking description:Attached Garage, Brick Driveway, Garage
- Garage:Yes
- Garage spaces:2
 Copyright 2026 Midwest Real Estate Data LLC. All rights reserved. The data relating to real estate for sale on this web site comes in part from the Broker Reciprocity Program of the Midwest Real Estate Data LLC. Listing information is deemed reliable but not guaranteed.
New listings near 2920 Farmington Drive
- New
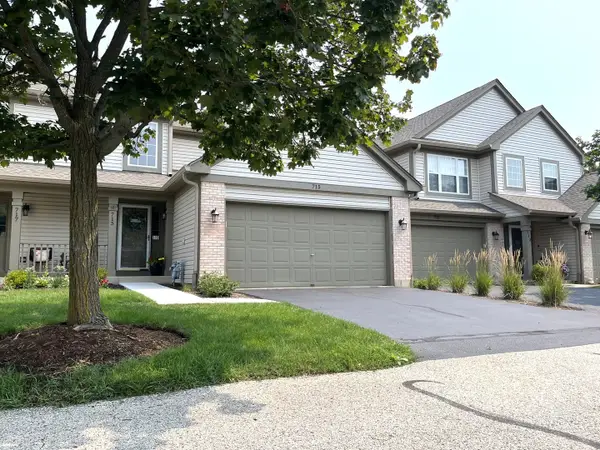 $285,000Active2 beds 2 baths1,596 sq. ft.
715 Sycamore Court, Lindenhurst, IL 60046
MLS# 12729897Listed by: NCL REALTY, INC. - Open Sun, 10am to 12pmNew
 $375,000Active4 beds 2 baths2,044 sq. ft.
1817 Elmwood Drive, Lindenhurst, IL 60046
MLS# 12727356Listed by: COLDWELL BANKER REALTY  $350,000Pending3 beds 1 baths1,163 sq. ft.
530 Northgate Road, Lindenhurst, IL 60046
MLS# 12725615Listed by: BERKSHIRE HATHAWAY HOMESERVICES CHICAGO- New
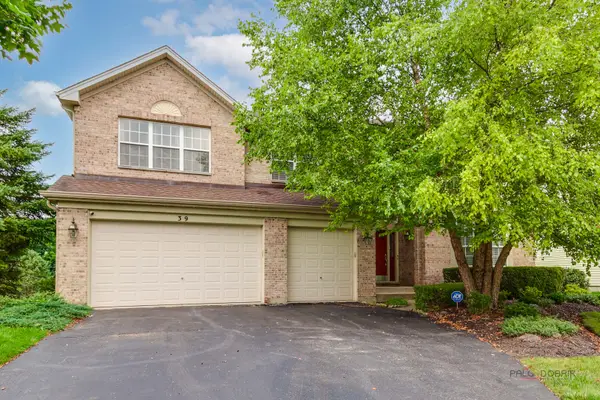 $659,900Active6 beds 4 baths4,492 sq. ft.
39 Amber Court, Lindenhurst, IL 60046
MLS# 12718773Listed by: RE/MAX TOP PERFORMERS - New
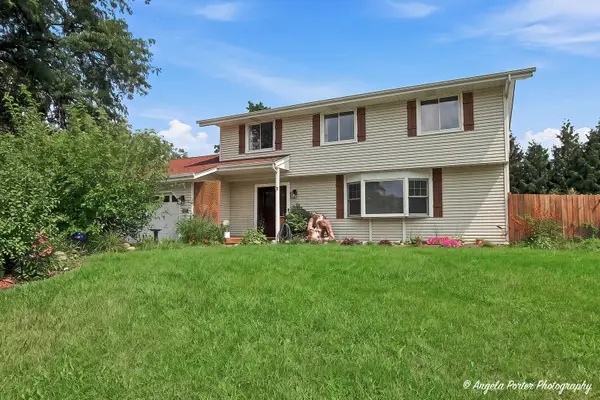 $419,900Active4 beds 3 baths2,040 sq. ft.
430 Shagbark Lane, Lindenhurst, IL 60046
MLS# 12728061Listed by: GREEN IVY REALTY & PROP MGMT - New
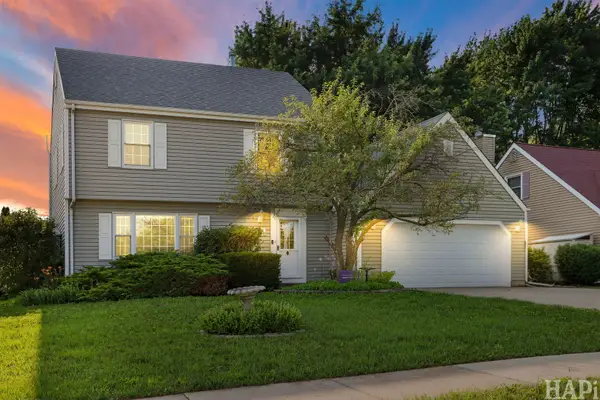 $350,000Active3 beds 3 baths1,776 sq. ft.
824 Paine Avenue, Lindenhurst, IL 60046
MLS# 12728037Listed by: COMPASS - New
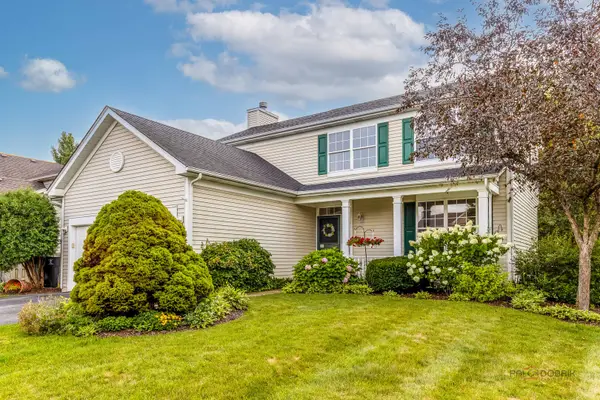 $409,900Active3 beds 3 baths1,954 sq. ft.
220 Meadowlark Circle, Lindenhurst, IL 60046
MLS# 12714872Listed by: RE/MAX TOP PERFORMERS 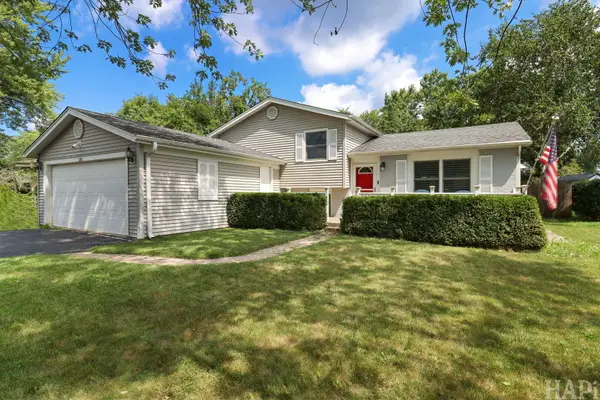 $369,000Pending3 beds 2 baths1,532 sq. ft.
385 Northgate Road, Lindenhurst, IL 60046
MLS# 12723835Listed by: RESULTS REALTY USA- Open Sat, 1 to 3pmNew
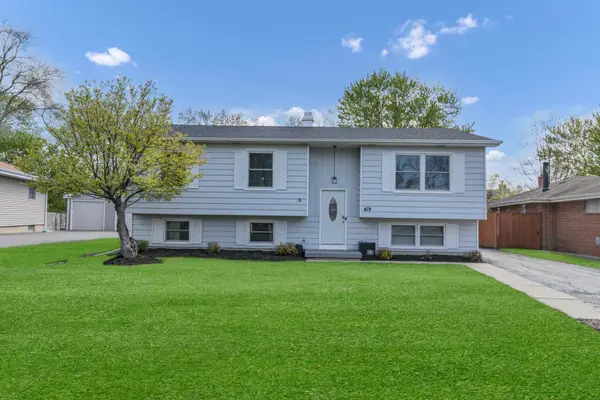 $370,000Active4 beds 2 baths2,172 sq. ft.
419 Deerpath Drive, Lindenhurst, IL 60046
MLS# 12723861Listed by: REAL BROKER, LLC


Protect your home and budget from life's surprises with an Assurant Home Warranty, backed by a partner that supports you through every step of homeownership. Explore Plans.
© 2023 - 2026 ERA Franchise Systems LLC. All rights reserved. ERA Franchise Systems LLC fully supports the principles of the Fair Housing Act and the Equal Opportunity Act. ERA, ERA Real Estate powered, and their respective logos are registered service marks of ERA Franchise Systems LLC. Each office is independently owned and operated.