
715 Sycamore Court, Lindenhurst, IL 60046
Local realty services provided by:Results Realty ERA Powered
715 Sycamore Court,Lindenhurst, IL 60046
$285,000
- 2 Beds
- 2 Baths
- 1,596 sq. ft.
- Condominium
- Pending
Listed by: mike najarian
Office: ncl realty, inc.
MLS#:12729897
Source:MLSNI
Price summary
- Price:$285,000
- Price per sq. ft.:$178.57
- Monthly HOA dues:$285
About this home
BEAUTIFUL 2 STORY TOWNHOUSE IN DESIRABLE COUNTRY PLACE SUBDIVISION. KITCHEN WITH LOTS OF CABINETS, BREAKFAST BAR, CAN LIGHTS, STAINLESS STEEL APPLIANCES, REFRIGERATOR, STOVE, DISHWASHER, BUILT-IN MICROWAVE. GARBAGE DISPOSAL. GORGEOUS RICH RUSTIC OAK LAMINATE FLOORING ON MAIN LEVEL. EXTRA SPACIOUS LIVING ROOM WITH BEAUTIFUL GAS FIREPLACE. LARGE COMFORTABLE FORMAL DINING ROOM WITH SLIDING GLASS DOORS LEADING OUT TO PRIVATE WOODEN DECK OVERLOOKING SPACIOUS LUSH GREEN PANAROMIC PARK LIKE VIEWS WITH MATURE TREES. 2 BEAUTIFUL BATHROOMS, LARGE MASTER BEDROOM HAS A SHARED FULL BATHROOM, HIS-AND-HER CLOSETS. VAULTED CEILINGS IN THE SPACIOUS FOYER AREA. DESIGNER COLOR PAINT THROUGHOUT. LARGE ENGLISH BASEMENT WAITING FOR YOUR FINISHING TOUCHES, CONVERT INTO A LARGE FAMILY ROOM, ETC.. CONVENIENT 2ND LEVEL LAUNDRY ROOM WITH WASHER AND DRYER. NEW ROOF, SIDING AND GUTTERS (2022), NEW HOT WATER HEATER (2025). 2 CAR ATTACHED GARAGE. WALK TO MILLENIUM TRAIL, FOREST PRESERVE, TENNIS COURTS 1 BLOCK AWAY. HIGHLY RATED MILBURN SCHOOL DISTRICT. ** WE ARE IN A MULTIPLE OFFER SITUATION, SELLER IS CALLING FOR HIGHEST AND BEST OFFERS BY 1 PM TODAY, AUGUAST 16 **...
Contact an agent
Home facts
- Year built:1996
- Subdivision & Development:Country Place
- Listing ID #:12729897
- Updated:September 28, 2026 at 08:36 AM
Rooms and interior
- Bedrooms:2
- Total bathrooms:2
- Full bathrooms:1
- Half bathrooms:1
- Rooms Total:5
- Dining Description:Separate Dining Room
- Bathrooms Description:Soaking Tub
- Kitchen Description:Dishwasher, Disposal, Microwave, Range, Refrigerator, Stainless Steel Appliance(s)
- Basement Description:Full, Unfinished
- Living area:1,596 sq. ft.
Heating and cooling
- Cooling:Central Air
- Heating:Forced Air, Natural Gas
- Central air:Yes
Structure and exterior
- Roof:Asphalt
- Year built:1996
- Building area:1,596 sq. ft.
- Lot Features:Landscaped
- Foundation Description:Concrete Perimeter
Schools
- High school:Grayslake North High School
- Middle school:Millburn C C School
- Elementary school:Millburn C C School
Utilities
- Water:Public
- Sewer:Public Sewer
Finances and disclosures
- Price:$285,000
- Price per sq. ft.:$178.57
- Tax amount:$8,193 (2025)
Features and amenities
- Laundry features:Dryer, Washer
- Amenities:CO Detectors, Ceiling Fan(s), Radon Mitigation System, Sump Pump
Parking
- Total parking spaces:2
- Parking description:Asphalt, Attached Garage, Garage
- Garage:Yes
- Garage spaces:2
 Copyright 2026 Midwest Real Estate Data LLC. All rights reserved. The data relating to real estate for sale on this web site comes in part from the Broker Reciprocity Program of the Midwest Real Estate Data LLC. Listing information is deemed reliable but not guaranteed.
New listings near 715 Sycamore Court
- New
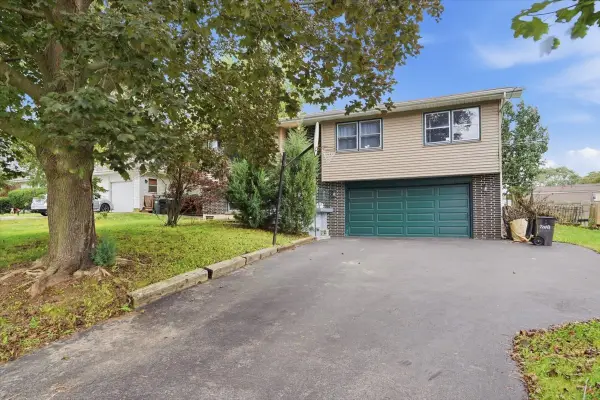 $325,000Active3 beds 3 baths1,924 sq. ft.
1807 Elmwood Drive, Lindenhurst, IL 60046
MLS# 12768160Listed by: KELLER WILLIAMS NORTH SHORE WEST - New
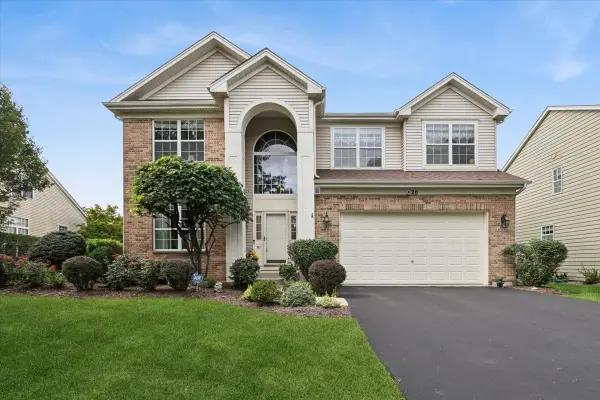 $525,000Active3 beds 3 baths2,648 sq. ft.
20 Bridlepath Drive, Lindenhurst, IL 60046
MLS# 12764072Listed by: BAIRD & WARNER 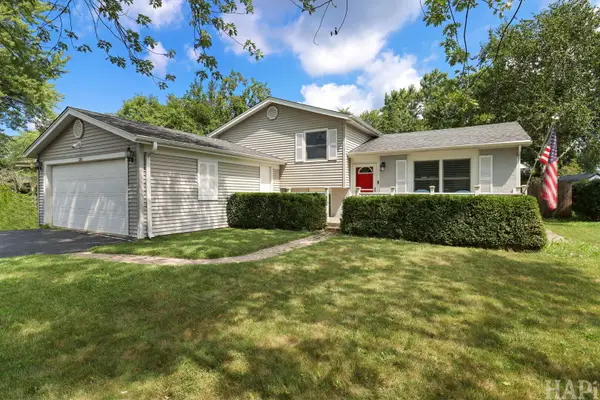 $349,000Pending3 beds 2 baths1,532 sq. ft.
385 Northgate Road, Lindenhurst, IL 60046
MLS# 12767414Listed by: RESULTS REALTY USA- New
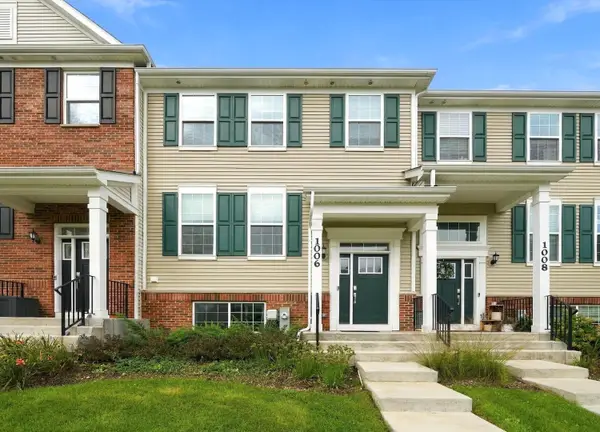 $395,000Active3 beds 3 baths1,894 sq. ft.
1006 Neubauer Circle, Lindenhurst, IL 60046
MLS# 12767221Listed by: KEY COLLECTIVE - New
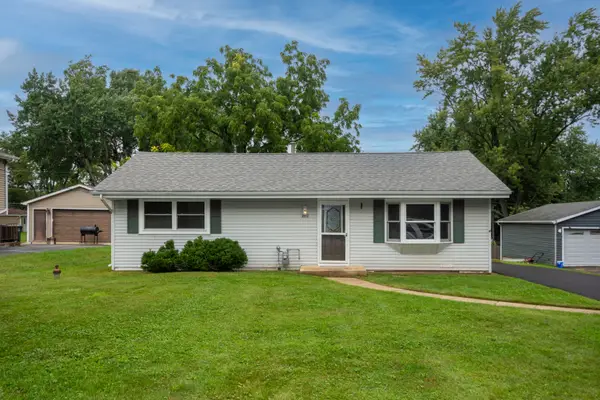 $279,900Active3 beds 1 baths960 sq. ft.
2312 Briar Lane, Lindenhurst, IL 60046
MLS# 12760746Listed by: RE/MAX ADVANTAGE 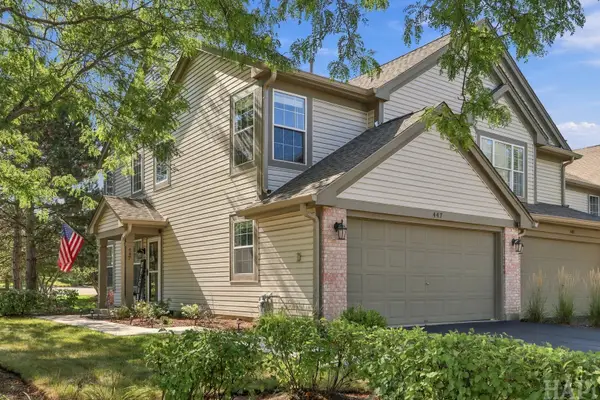 $295,000Pending3 beds 2 baths1,524 sq. ft.
447 Ashwood Court, Lindenhurst, IL 60046
MLS# 12758992Listed by: RE/MAX ADVANTAGE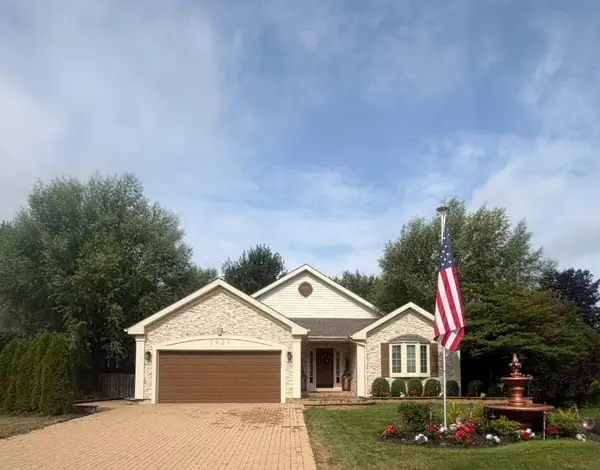 $578,000Pending3 beds 4 baths2,747 sq. ft.
2920 Farmington Drive, Lindenhurst, IL 60046
MLS# 12754023Listed by: ILLINOIS DISCOUNT REALTY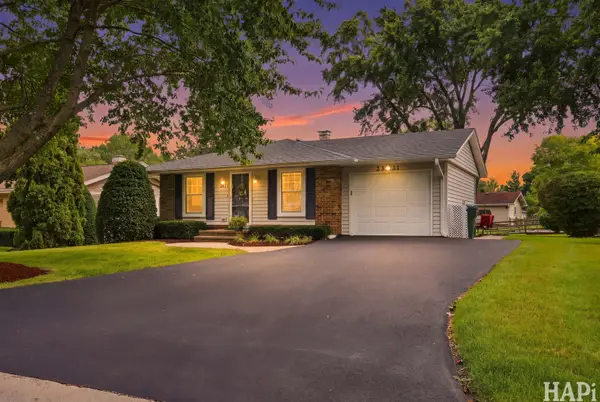 $339,000Pending3 beds 2 baths925 sq. ft.
2321 Carriage Lane, Lindenhurst, IL 60046
MLS# 12756968Listed by: RE/MAX ADVANTAGE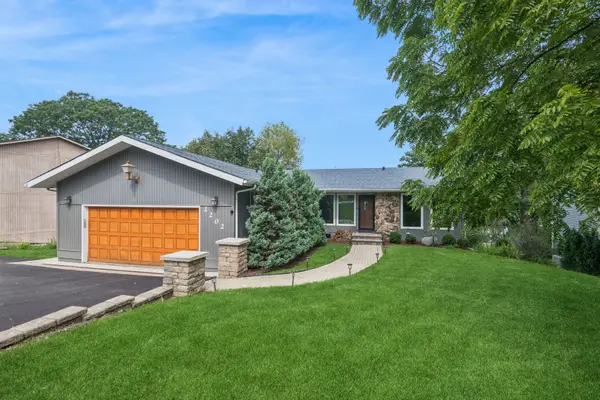 $530,000Pending3 beds 3 baths2,508 sq. ft.
2202 Lake Shore Drive, Lindenhurst, IL 60046
MLS# 12751317Listed by: BAIRD & WARNER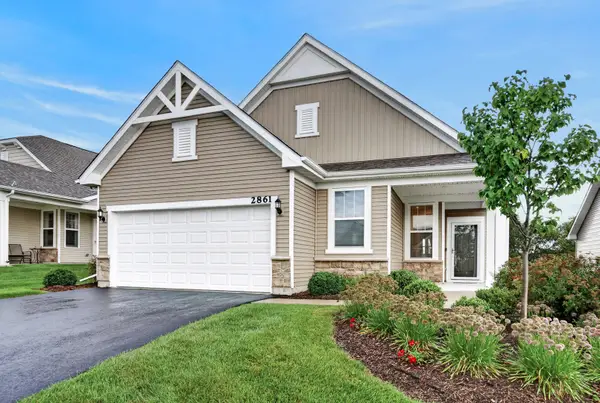 $465,000Active2 beds 2 baths1,688 sq. ft.
2861 Briargate Drive, Lindenhurst, IL 60046
MLS# 12751979Listed by: REDFIN CORPORATION


Protect your home and budget from life's surprises with an Assurant Home Warranty, backed by a partner that supports you through every step of homeownership. Explore Plans.
© 2023 - 2026 ERA Franchise Systems LLC. All rights reserved. ERA Franchise Systems LLC fully supports the principles of the Fair Housing Act and the Equal Opportunity Act. ERA, ERA Real Estate powered, and their respective logos are registered service marks of ERA Franchise Systems LLC. Each office is independently owned and operated.