
39 Amber Court, Lindenhurst, IL 60046
Local realty services provided by:ERA Partners
39 Amber Court,Lindenhurst, IL 60046
$630,000
- 6 Beds
- 4 Baths
- - sq. ft.
- Single family
- Sold
Listed by: jane lee
Office: re/max top performers
MLS#:12718773
Source:MLSNI
Sorry, we are unable to map this address
Price summary
- Price:$630,000
- Monthly HOA dues:$45.83
About this home
**MULTIPLE OFFERS RECEIVED - SELLERS CALLING FOR HIGHEST & BEST OFFERS BY 6:00 PM TONIGHT, 8/14/26.** Welcome to this beautiful 6-bedroom, 4-bathroom home nestled in a quiet cul-de-sac with serene views of the pond. Upon entering, you are greeted by a grand two-story foyer that leads into the spacious living room. Adjacent to the living room is the elegant dining room, perfect for family gatherings and entertaining. At the heart of the home is the spacious kitchen, featuring a large island with a breakfast bar, abundant cabinetry, generous counter space, and an open view into the family room. The bright eating area provides exterior access to the expansive deck and beautiful pond views. The impressive two-story family room fills with natural light and features a cozy fireplace. The main level is completed by a bedroom, full hallway bathroom, and convenient laundry room. Upstairs, retreat to the spacious and bright primary suite, featuring vaulted ceilings and two walk-in closets. The luxurious primary ensuite offers a double vanity, walk-in shower, and relaxing whirlpool tub. Three additional generously sized bedrooms and a full hallway bathroom with a double vanity complete the second level. The finished walk-out basement provides even more living space and versatility. It features a spacious recreation area, private office, bedroom with a walk-in closet, full hallway bathroom, and a comfortable sitting area with exterior access to the backyard. Step outside to enjoy the expansive deck overlooking the pond, creating a peaceful setting for relaxing, entertaining, and enjoying the outdoors. Conveniently located just minutes from parks, shopping centers, and restaurants, this exceptional home offers spacious living, beautiful views, and a desirable location....
Contact an agent
Home facts
- Year built:2001
- Subdivision & Development:Harvest Hill
- Listing ID #:12718773
- Updated:September 30, 2026 at 09:51 PM
Rooms and interior
- Bedrooms:6
- Total bathrooms:4
- Full bathrooms:4
- Rooms Total:14
- Dining Description:Eating Area, Separate Dining Room
- Bathrooms Description:Double Sinks, Separate Shower, Soaking Tub
- Kitchen Description:Cooktop, Dishwasher, Disposal, Microwave, Refrigerator, Stainless Steel Appliance(s)
- Basement Description:Finished, Full
Heating and cooling
- Cooling:Central Air
- Heating:Forced Air, Natural Gas
- Central air:Yes
Structure and exterior
- Roof:Asphalt
- Year built:2001
- Lot Features:Cul-De-Sac, Landscaped
- Levels:2 Story
Schools
- High school:Lakes Community High School
- Middle school:Millburn C C School
- Elementary school:Millburn C C School
Utilities
- Water:Public
- Sewer:Public Sewer
Finances and disclosures
- Price:$630,000
- Tax amount:$15,345 (2025)
Features and amenities
- Laundry features:Dryer, Washer
- Amenities:CO Detectors, Sump Pump
Parking
- Total parking spaces:3
- Parking description:Asphalt, Attached Garage, Garage
- Garage:Yes
- Garage spaces:3
 Copyright 2026 Midwest Real Estate Data LLC. All rights reserved. The data relating to real estate for sale on this web site comes in part from the Broker Reciprocity Program of the Midwest Real Estate Data LLC. Listing information is deemed reliable but not guaranteed. MLSNI Member Broker: Frank Scibior
New listings near 39 Amber Court
- New
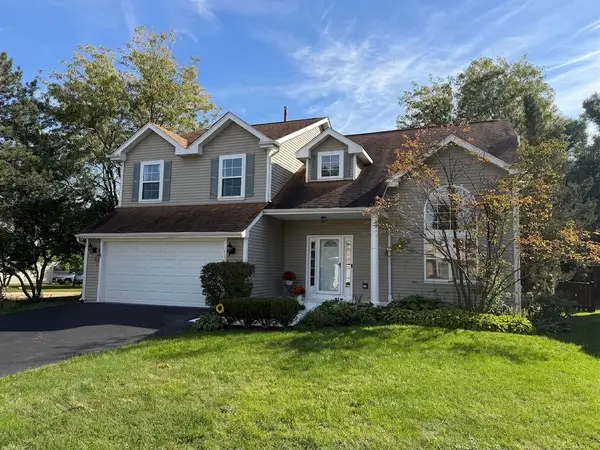 $429,000Active4 beds 4 baths3,330 sq. ft.
139 N Crooked Lake Lane, Lindenhurst, IL 60046
MLS# 12773696Listed by: BAIRD & WARNER - New
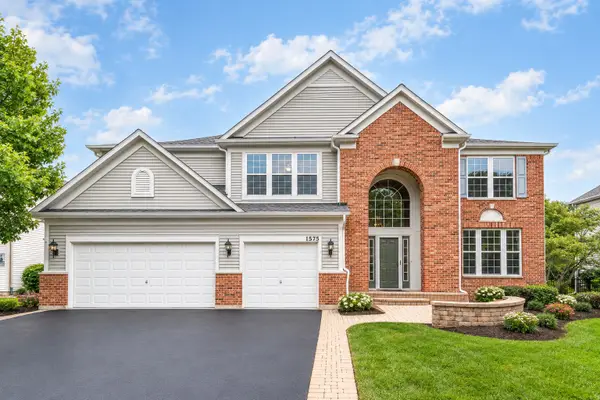 $639,900Active4 beds 3 baths3,507 sq. ft.
1575 Mcclellan Drive, Lindenhurst, IL 60046
MLS# 12758949Listed by: RE/MAX TOP PERFORMERS - New
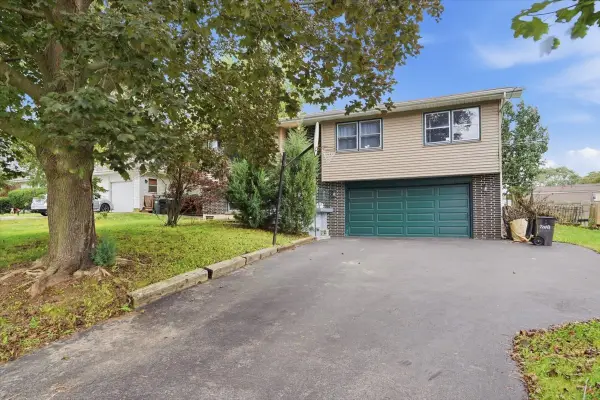 $315,000Active3 beds 3 baths1,924 sq. ft.
1807 Elmwood Drive, Lindenhurst, IL 60046
MLS# 12768160Listed by: KELLER WILLIAMS NORTH SHORE WEST - Open Sat, 11am to 1pmNew
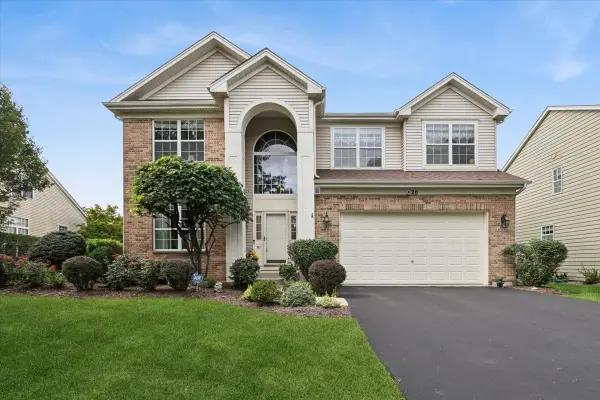 $525,000Active3 beds 3 baths2,648 sq. ft.
20 Bridlepath Drive, Lindenhurst, IL 60046
MLS# 12764072Listed by: BAIRD & WARNER 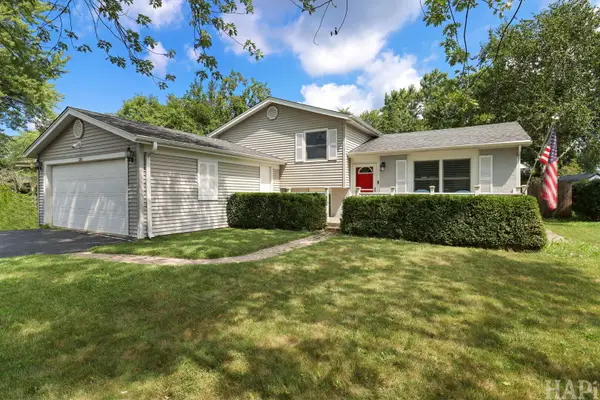 $349,000Pending3 beds 2 baths1,532 sq. ft.
385 Northgate Road, Lindenhurst, IL 60046
MLS# 12767414Listed by: RESULTS REALTY USA- New
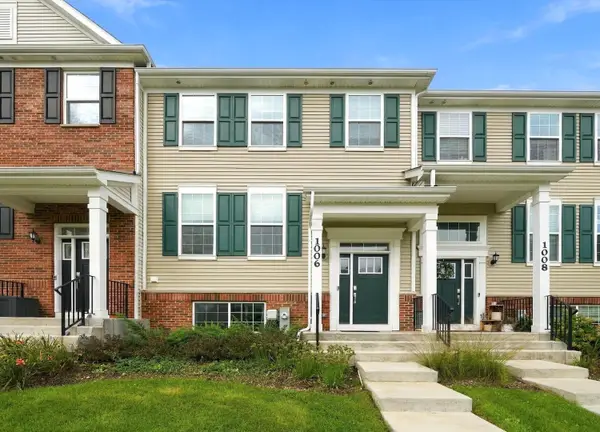 $395,000Active3 beds 3 baths1,894 sq. ft.
1006 Neubauer Circle, Lindenhurst, IL 60046
MLS# 12767221Listed by: KEY COLLECTIVE 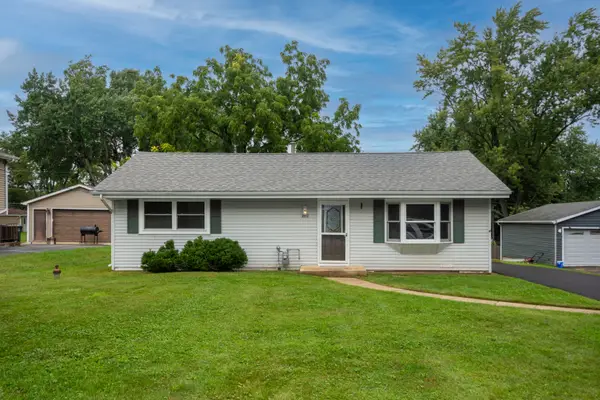 $269,500Active3 beds 1 baths960 sq. ft.
2312 Briar Lane, Lindenhurst, IL 60046
MLS# 12760746Listed by: RE/MAX ADVANTAGE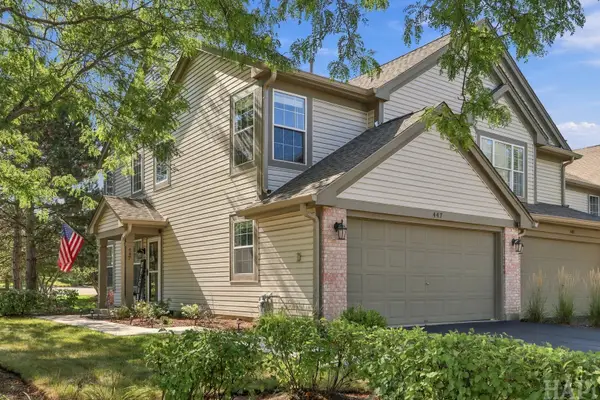 $295,000Pending3 beds 2 baths1,524 sq. ft.
447 Ashwood Court, Lindenhurst, IL 60046
MLS# 12758992Listed by: RE/MAX ADVANTAGE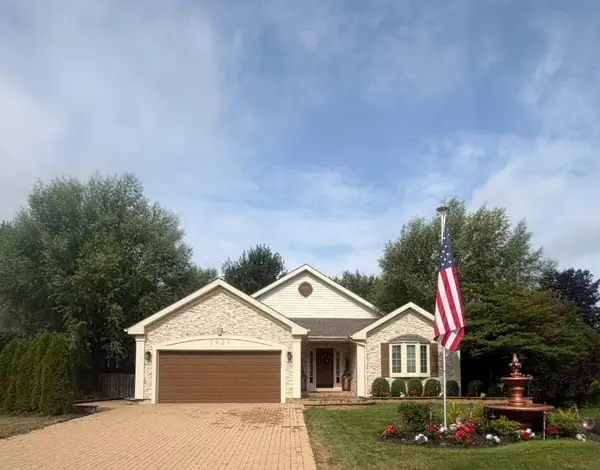 $578,000Pending3 beds 4 baths2,747 sq. ft.
2920 Farmington Drive, Lindenhurst, IL 60046
MLS# 12754023Listed by: ELITE VALUE REAL ESTATE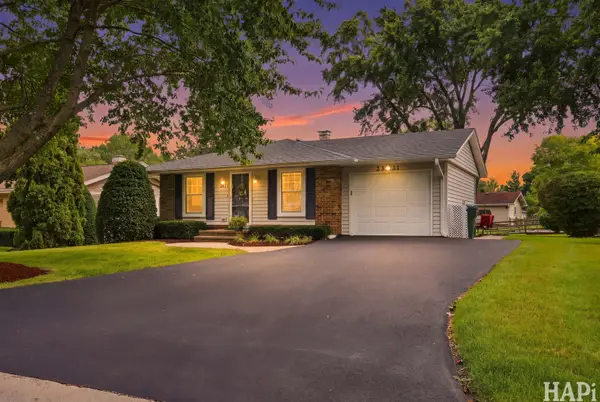 $339,000Pending3 beds 2 baths925 sq. ft.
2321 Carriage Lane, Lindenhurst, IL 60046
MLS# 12756968Listed by: RE/MAX ADVANTAGE


Protect your home and budget from life's surprises with an Assurant Home Warranty, backed by a partner that supports you through every step of homeownership. Explore Plans.
© 2023 - 2026 ERA Franchise Systems LLC. All rights reserved. ERA Franchise Systems LLC fully supports the principles of the Fair Housing Act and the Equal Opportunity Act. ERA, ERA Real Estate powered, and their respective logos are registered service marks of ERA Franchise Systems LLC. Each office is independently owned and operated.