
706 Greenbriar Lane, Lindenhurst, IL 60046
Local realty services provided by:ERA Naper Realty
706 Greenbriar Lane,Lindenhurst, IL 60046
$339,000
- 3 Beds
- 3 Baths
- 1,290 sq. ft.
- Single family
- Active
Listed by: vincent sereyka
Office: berkshire hathaway homeservices starck real estate
MLS#:12704259
Source:MLSNI
Price summary
- Price:$339,000
- Price per sq. ft.:$262.79
About this home
Tucked away on a quiet cul-de-sac in the highly sought-after Grayslake North High School District, this exceptional home offers the perfect blend of privacy, natural beauty, and everyday convenience. Backing directly to Fourth Lake Forest Preserve with no rear neighbors, you'll enjoy peaceful wooded views and a backyard setting that is truly one of a kind. Inside, the thoughtfully designed floor plan features comfortable living spaces filled with natural light, creating a warm and inviting atmosphere that's ideal for both everyday living and entertaining. The spacious backyard provides the perfect retreat to relax, host family and friends, or simply enjoy the tranquility of the surrounding nature. Conveniently located near parks, shopping, restaurants, and major commuter routes, this home offers easy access to everything you need while maintaining the peaceful feel of a secluded neighborhood. Whether you're searching for more space, a private backyard, top-rated schools, or a prime location, this home delivers on every level. Opportunities to own a property with this rare combination of privacy, scenic preserve views, and convenience are few and far between-don't miss your chance to make it yours!...
Contact an agent
Home facts
- Year built:1973
- Subdivision & Development:Venetian Village
- Listing ID #:12704259
- Updated:August 22, 2026 at 11:16 AM
Rooms and interior
- Bedrooms:3
- Total bathrooms:3
- Full bathrooms:2
- Half bathrooms:1
- Rooms Total:5
- Bathrooms Description:Separate Shower
- Kitchen Description:Dishwasher, Double Oven, Microwave, Portable Dishwasher, Refrigerator
- Basement Description:Finished, Full
- Living area:1,290 sq. ft.
Heating and cooling
- Cooling:Central Air
- Heating:Natural Gas
- Central air:Yes
Structure and exterior
- Roof:Asphalt
- Year built:1973
- Building area:1,290 sq. ft.
- Lot Features:Cul-De-Sac, Forest Preserve Adjacent
Schools
- High school:Grayslake North High School
- Middle school:Peter J Palombi School
- Elementary school:B J Hooper Elementary School
Utilities
- Water:Public
- Sewer:Public Sewer
Finances and disclosures
- Price:$339,000
- Price per sq. ft.:$262.79
- Tax amount:$6,427 (2024)
Parking
- Total parking spaces:4
- Parking description:Asphalt, Attached Garage, Driveway, Garage
- Garage:Yes
- Garage spaces:2
 Copyright 2026 Midwest Real Estate Data LLC. All rights reserved. The data relating to real estate for sale on this web site comes in part from the Broker Reciprocity Program of the Midwest Real Estate Data LLC. Listing information is deemed reliable but not guaranteed.
New listings near 706 Greenbriar Lane
- New
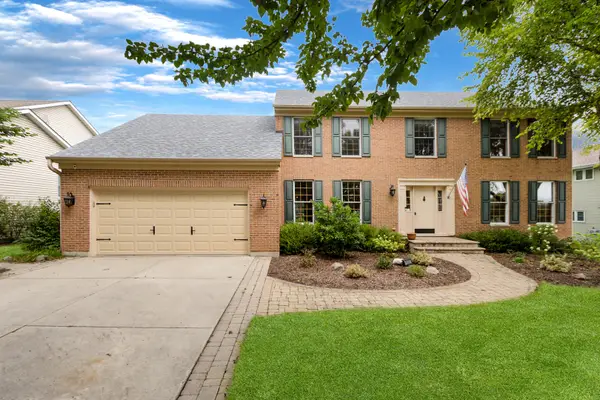 $499,900Active4 beds 3 baths2,614 sq. ft.
Address Withheld By Seller, Lindenhurst, IL 60046
MLS# 12702559Listed by: KELLER WILLIAMS NORTH SHORE WEST - Open Sat, 12 to 2pmNew
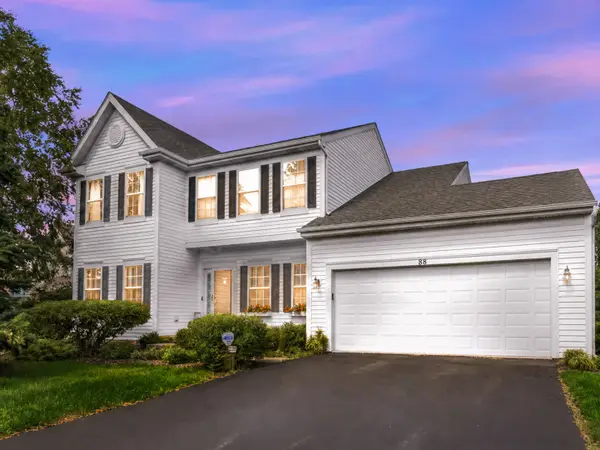 $439,900Active4 beds 3 baths2,200 sq. ft.
88 Stable Way, Lindenhurst, IL 60046
MLS# 12737153Listed by: KELLER WILLIAMS NORTH SHORE WEST - Open Sat, 11am to 2pmNew
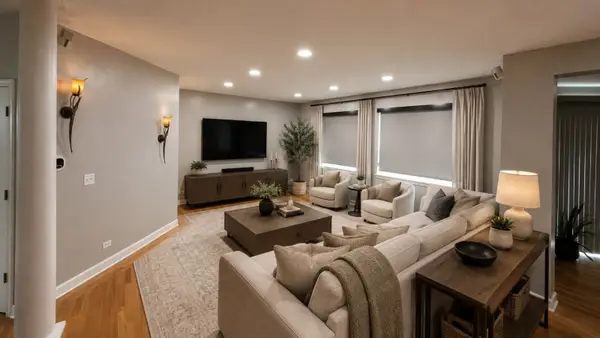 $499,900Active4 beds 3 baths2,955 sq. ft.
416 Ptarmigan Place, Lindenhurst, IL 60046
MLS# 12734592Listed by: TGB REAL ESTATE LLC - New
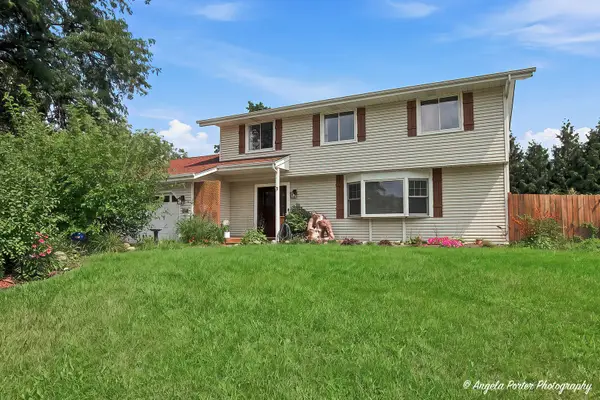 $399,900Active4 beds 3 baths2,688 sq. ft.
430 Shagbark Lane, Lindenhurst, IL 60046
MLS# 12733958Listed by: GREEN IVY REALTY & PROP MGMT  $289,900Pending3 beds 1 baths1,010 sq. ft.
2402 E Grand Avenue, Lindenhurst, IL 60046
MLS# 12715369Listed by: ROTHPLACE REAL ESTATE- New
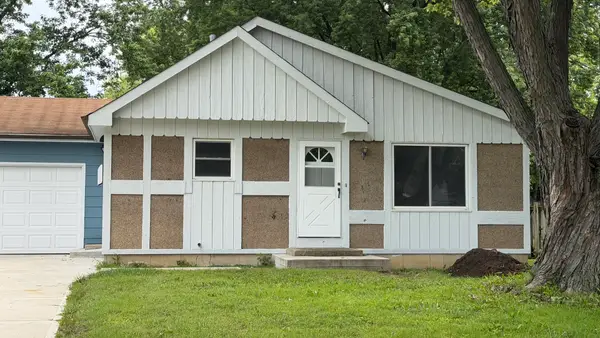 $359,900Active3 beds 2 baths1,170 sq. ft.
1900 Longmeadow Drive, Lindenhurst, IL 60046
MLS# 12666056Listed by: REAL BROKER, LLC - New
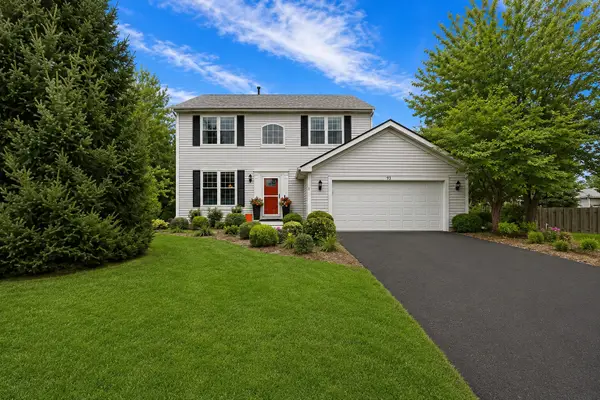 $475,000Active4 beds 3 baths1,980 sq. ft.
93 Old Farm Court, Lindenhurst, IL 60046
MLS# 12732436Listed by: KELLER WILLIAMS NORTH SHORE WEST 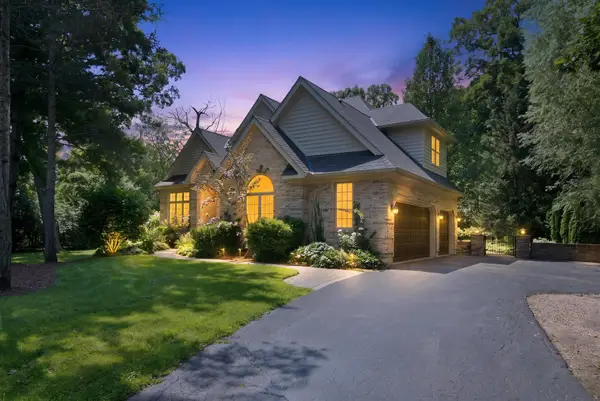 $635,000Pending5 beds 3 baths4,068 sq. ft.
2523 Forest Court, Lindenhurst, IL 60046
MLS# 12729332Listed by: COMPASS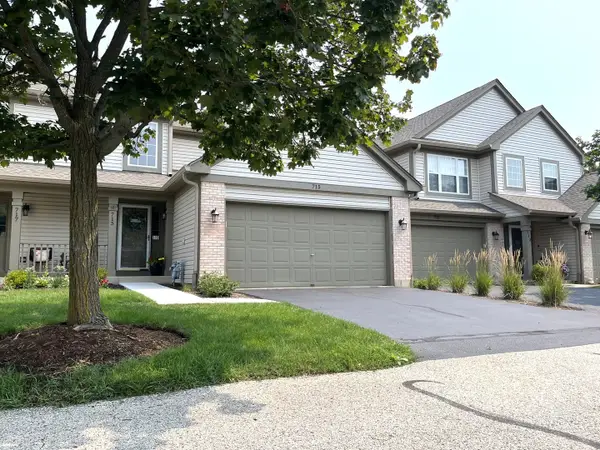 $285,000Pending2 beds 2 baths1,596 sq. ft.
715 Sycamore Court, Lindenhurst, IL 60046
MLS# 12729897Listed by: NCL REALTY, INC.


Protect your home and budget from life's surprises with an Assurant Home Warranty, backed by a partner that supports you through every step of homeownership. Explore Plans.
© 2023 - 2026 ERA Franchise Systems LLC. All rights reserved. ERA Franchise Systems LLC fully supports the principles of the Fair Housing Act and the Equal Opportunity Act. ERA, ERA Real Estate powered, and their respective logos are registered service marks of ERA Franchise Systems LLC. Each office is independently owned and operated.