
88 Stable Way, Lindenhurst, IL 60046
Local realty services provided by:ERA Partners
88 Stable Way,Lindenhurst, IL 60046
$439,900
- 4 Beds
- 3 Baths
- 2,200 sq. ft.
- Single family
- Active
Upcoming open houses
- Sat, Aug 2212:00 pm - 02:00 pm
Listed by: diane kuhfuss
Office: keller williams north shore west
MLS#:12737153
Source:MLSNI
Price summary
- Price:$439,900
- Price per sq. ft.:$199.95
- Monthly HOA dues:$45
About this home
INCREDIBLE VALUE! Beautifully Updated, Move-In Ready Home in a Prime Location! Priced below market value and offered As-Is, this beautifully updated home is an exceptional opportunity for buyers looking for style, quality, and value without the hassle of a major renovation. Thoughtfully improved throughout, this home is truly move-in ready, with many of the major updates already completed! Step inside to a warm and inviting living room featuring a brand-new wood-burning fireplace with a beautiful porcelain tile surround and custom built-in cabinetry-the perfect setting for cozy evenings or entertaining guests. Gorgeous bamboo flooring, porcelain tile, and plush carpeting flow throughout the home, creating a comfortable and stylish atmosphere. The updated kitchen is sure to impress with elegant quartz countertops, reeded glass cabinetry, and a stunning Carrara marble, glass tile backsplash and huge walk-in pantry. The spacious primary suite offers a private retreat with a completely remodeled, spa-inspired bath featuring luxurious marble countertops. The updated hall bath is equally impressive with a premium quartz vanity. Need more space? The full unfinished basement offers endless possibilities for a recreation room, home office, gym, workshop, or additional living space-customize it to fit your lifestyle and add even more value! And the location is hard to beat! Enjoy easy access to I-94, major shopping, dining, and everyday conveniences, while being located in the highly desirable Millburn School District and Lakes High School. Beautiful updates. Exceptional value. Fantastic location. Move-in ready. With so much already done, this is an opportunity you won't want to miss. Schedule your private showing today-homes offering this much value don't stay on the market long!...
Contact an agent
Home facts
- Year built:1998
- Subdivision & Development:Farmington Green
- Listing ID #:12737153
- Updated:August 22, 2026 at 01:44 PM
Rooms and interior
- Bedrooms:4
- Total bathrooms:3
- Full bathrooms:2
- Half bathrooms:1
- Rooms Total:8
- Dining Description:Separate Dining Room
- Bathrooms Description:Double Sinks, Soaking Tub
- Kitchen Description:Dishwasher, Range, Refrigerator
- Basement Description:Full, Unfinished
- Living area:2,200 sq. ft.
Heating and cooling
- Cooling:Central Air
- Heating:Forced Air, Natural Gas
- Central air:Yes
Structure and exterior
- Roof:Asphalt
- Year built:1998
- Building area:2,200 sq. ft.
- Lot area:0.28 Acres
- Foundation Description:Concrete Perimeter
- Levels:2 Story
Schools
- High school:Lakes Community High School
- Middle school:Millburn C C School
- Elementary school:Millburn C C School
Utilities
- Water:Public
- Sewer:Public Sewer
Finances and disclosures
- Price:$439,900
- Price per sq. ft.:$199.95
- Tax amount:$11,099 (2025)
Parking
- Total parking spaces:2
- Parking description:Asphalt, Attached Garage, Garage
- Garage:Yes
- Garage spaces:2
 Copyright 2026 Midwest Real Estate Data LLC. All rights reserved. The data relating to real estate for sale on this web site comes in part from the Broker Reciprocity Program of the Midwest Real Estate Data LLC. Listing information is deemed reliable but not guaranteed. MLSNI Member Broker: Frank Scibior
New listings near 88 Stable Way
- New
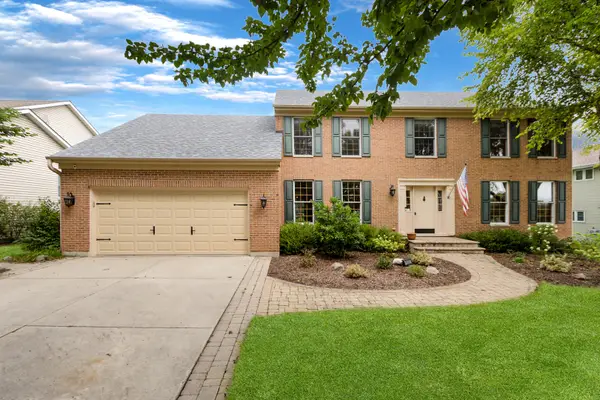 $499,900Active4 beds 3 baths2,614 sq. ft.
Address Withheld By Seller, Lindenhurst, IL 60046
MLS# 12702559Listed by: KELLER WILLIAMS NORTH SHORE WEST - New
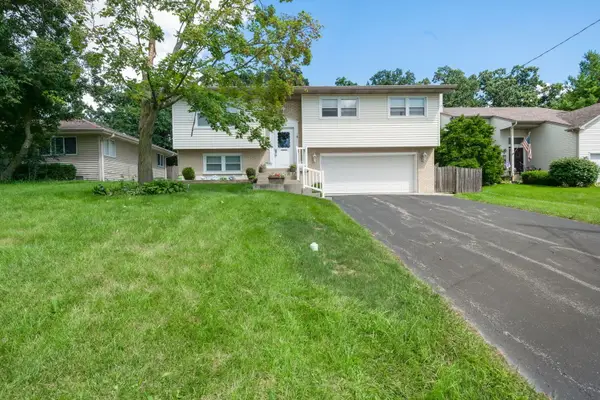 $339,000Active3 beds 3 baths1,290 sq. ft.
706 Greenbriar Lane, Lindenhurst, IL 60046
MLS# 12704259Listed by: BERKSHIRE HATHAWAY HOMESERVICES STARCK REAL ESTATE - Open Sat, 11am to 2pmNew
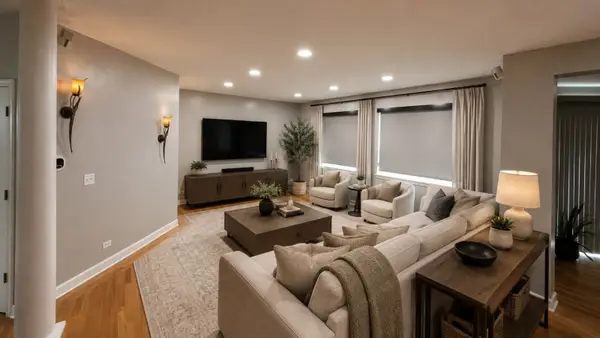 $499,900Active4 beds 3 baths2,955 sq. ft.
416 Ptarmigan Place, Lindenhurst, IL 60046
MLS# 12734592Listed by: TGB REAL ESTATE LLC - New
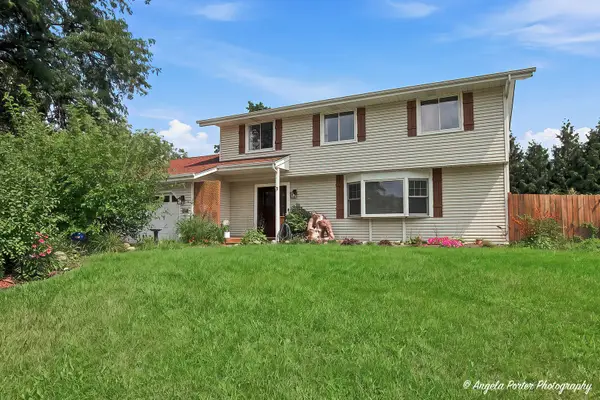 $399,900Active4 beds 3 baths2,688 sq. ft.
430 Shagbark Lane, Lindenhurst, IL 60046
MLS# 12733958Listed by: GREEN IVY REALTY & PROP MGMT  $289,900Pending3 beds 1 baths1,010 sq. ft.
2402 E Grand Avenue, Lindenhurst, IL 60046
MLS# 12715369Listed by: ROTHPLACE REAL ESTATE- New
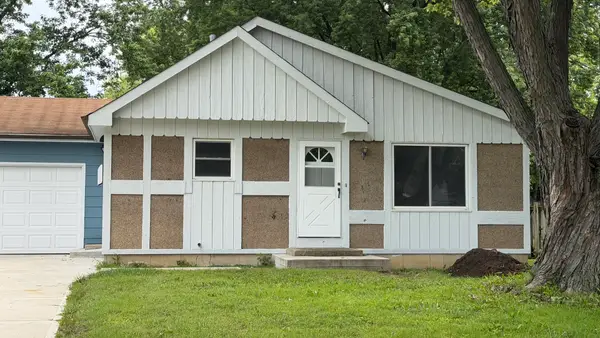 $359,900Active3 beds 2 baths1,170 sq. ft.
1900 Longmeadow Drive, Lindenhurst, IL 60046
MLS# 12666056Listed by: REAL BROKER, LLC - New
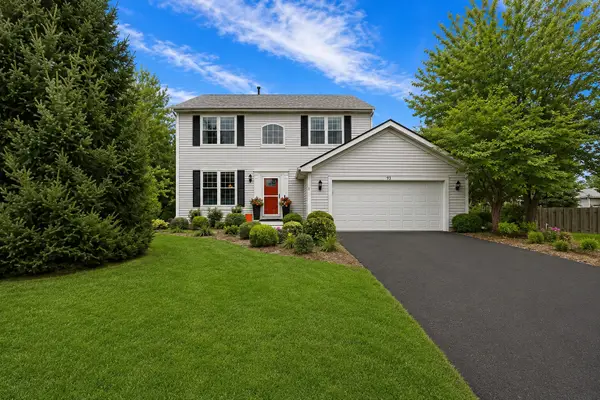 $475,000Active4 beds 3 baths1,980 sq. ft.
93 Old Farm Court, Lindenhurst, IL 60046
MLS# 12732436Listed by: KELLER WILLIAMS NORTH SHORE WEST 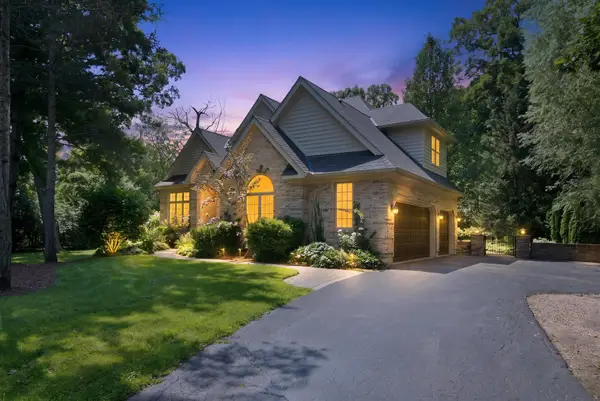 $635,000Pending5 beds 3 baths4,068 sq. ft.
2523 Forest Court, Lindenhurst, IL 60046
MLS# 12729332Listed by: COMPASS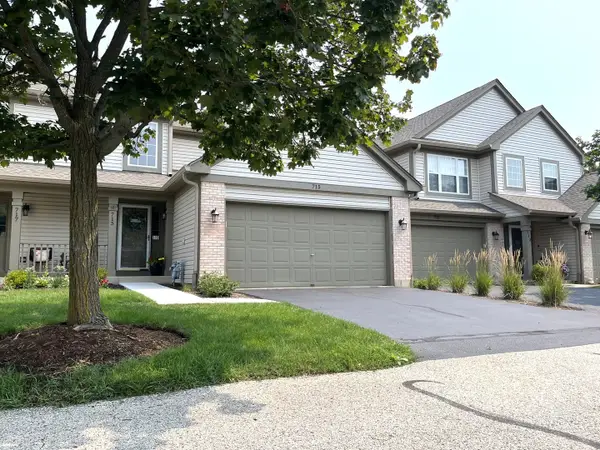 $285,000Pending2 beds 2 baths1,596 sq. ft.
715 Sycamore Court, Lindenhurst, IL 60046
MLS# 12729897Listed by: NCL REALTY, INC.


Protect your home and budget from life's surprises with an Assurant Home Warranty, backed by a partner that supports you through every step of homeownership. Explore Plans.
© 2023 - 2026 ERA Franchise Systems LLC. All rights reserved. ERA Franchise Systems LLC fully supports the principles of the Fair Housing Act and the Equal Opportunity Act. ERA, ERA Real Estate powered, and their respective logos are registered service marks of ERA Franchise Systems LLC. Each office is independently owned and operated.