
1808 Russell Drive, Lisle, IL 60532
Local realty services provided by:ERA Partners
Listed by: elizabeth hanson, diana jamrok
Office: baird & warner
MLS#:12737566
Source:MLSNI
Price summary
- Price:$949,900
- Price per sq. ft.:$303.48
- Monthly HOA dues:$16.67
About this home
Stunning custom all-brick two-story home in Arboretum Tate Woods Estate. This property boasts impressive room sizes in all four bedrooms, providing plenty of space for comfort. French doors lead to a spacious den/office on the main floor, perfect for remote work or relaxation. The beautifully updated open kitchen, renovated in 2021, features ample table space for dining and entertaining. You'll love the vaulted living room with its decorative wood mantel and inviting wood-burning fireplace, creating a cozy atmosphere. Additional highlights include a large mudroom at the garage entrance and gleaming hardwood floors in the foyer and kitchen, adding to the home's charm. The primary bedroom is a true retreat, complete with double sinks, a jacuzzi, a separate shower, and a generous walk-in closet for all your storage needs. The basement offers a substantial recreational area, perfect for family gatherings or entertainment. Some furniture can remain with the home for added convenience. Freshly painted in 2021 and with new carpet installed the same year, this residence has been meticulously maintained and well-loved. Don't miss the opportunity to make this beautiful home your own!...
Contact an agent
Home facts
- Year built:1998
- Subdivision & Development:Arboretum Woods
- Listing ID #:12737566
- Updated:August 22, 2026 at 01:50 AM
Rooms and interior
- Bedrooms:4
- Total bathrooms:3
- Full bathrooms:2
- Half bathrooms:1
- Rooms Total:11
- Dining Description:Breakfast Room, Separate Dining Room
- Kitchen Description:Dishwasher, Range
- Basement Description:Full, Partially Finished, Unfinished
- Living area:3,130 sq. ft.
Heating and cooling
- Cooling:Central Air
- Heating:Forced Air, Natural Gas
- Central air:Yes
Structure and exterior
- Roof:Asphalt
- Year built:1998
- Building area:3,130 sq. ft.
- Lot Features:Cul-De-Sac
- Architectural Style:Contemporary
- Foundation Description:Concrete Perimeter
- Levels:2 Story
Schools
- Middle school:Lisle Junior High School
- Elementary school:Lisle Elementary School
Utilities
- Water:Lake Michigan
- Sewer:Public Sewer
Finances and disclosures
- Price:$949,900
- Price per sq. ft.:$303.48
- Tax amount:$14,759 (2024)
Features and amenities
- Laundry features:Dryer, Washer
- Amenities:Ceiling Fan(s), Fan-Whole House
Parking
- Total parking spaces:3
- Parking description:Attached Garage, Concrete, Garage
- Garage:Yes
- Garage spaces:3
 Copyright 2026 Midwest Real Estate Data LLC. All rights reserved. The data relating to real estate for sale on this web site comes in part from the Broker Reciprocity Program of the Midwest Real Estate Data LLC. Listing information is deemed reliable but not guaranteed. MLSNI Member Broker: Frank Scibior
New listings near 1808 Russell Drive
- New
 $169,900Active1 beds 1 baths760 sq. ft.
5500 Hillcrest Lane #129-PK, Lisle, IL 60532
MLS# 12739939Listed by: COLDWELL BANKER STRATFORD PLACE - Open Sat, 12 to 2pmNew
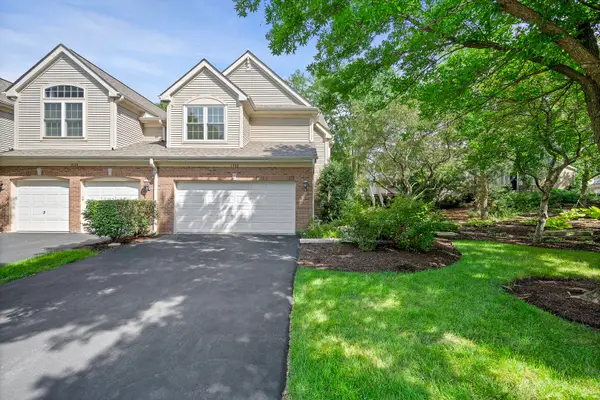 $465,000Active3 beds 3 baths1,684 sq. ft.
1728 Brookwood Road, Lisle, IL 60532
MLS# 12737229Listed by: @PROPERTIES CHRISTIES INTERNATIONAL REAL ESTATE - Open Sun, 11am to 1pmNew
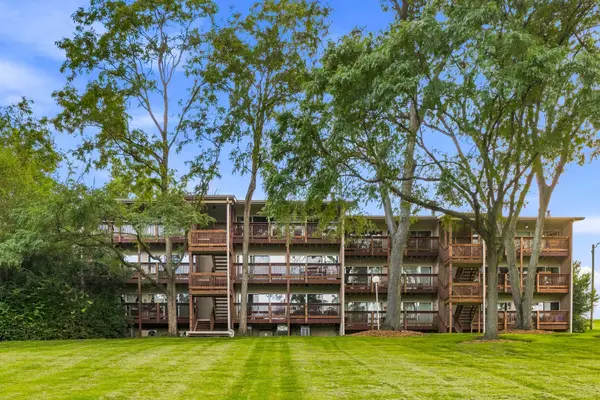 $199,000Active1 beds 1 baths640 sq. ft.
5803 Oakwood Drive #2D, Lisle, IL 60532
MLS# 12737525Listed by: LEGACY PROPERTIES, A SARAH LEONARD COMPANY, LLC - Open Sat, 11:30am to 2pmNew
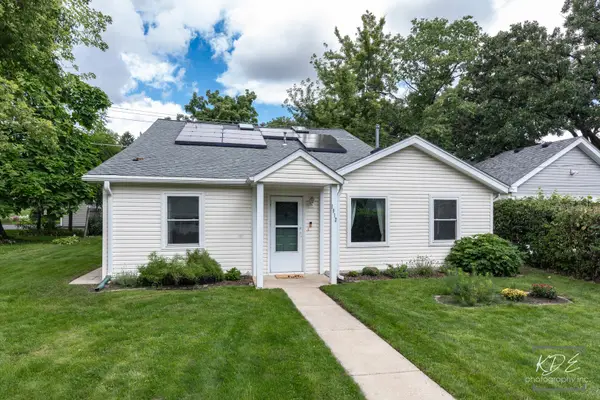 $400,000Active4 beds 2 baths1,793 sq. ft.
1912 Burlington Avenue, Lisle, IL 60532
MLS# 12737899Listed by: RE/MAX PROFESSIONALS SELECT - New
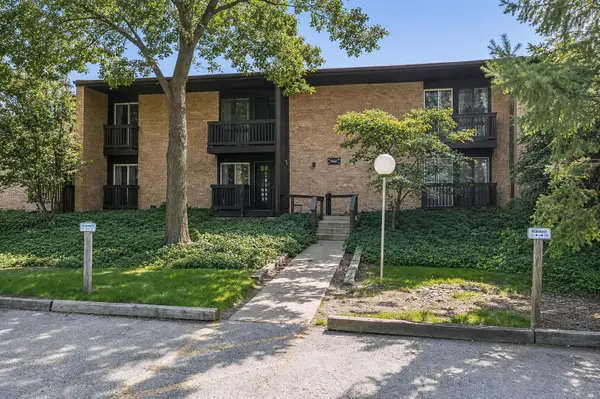 $175,000Active1 beds 1 baths770 sq. ft.
1607 Maple Terrace #2C, Lisle, IL 60532
MLS# 12738106Listed by: @PROPERTIES CHRISTIE'S INTERNATIONAL REAL ESTATE - New
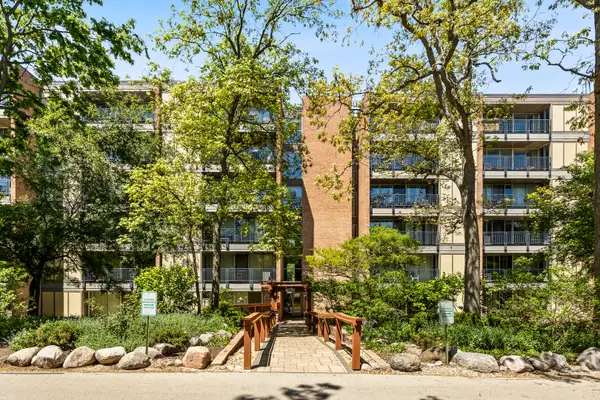 $215,000Active1 beds 1 baths750 sq. ft.
6010 Oakwood Drive #3H, Lisle, IL 60532
MLS# 12652344Listed by: KELLER WILLIAMS EXPERIENCE - Open Sun, 1 to 3pmNew
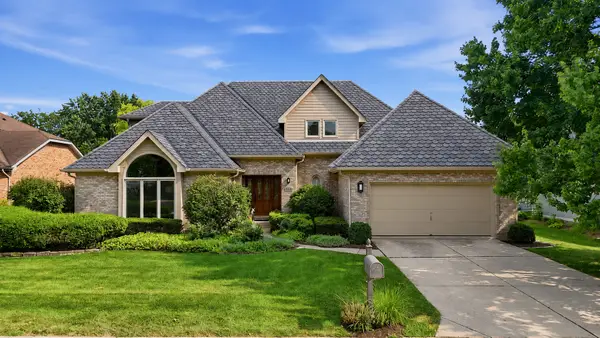 $949,000Active4 beds 3 baths3,219 sq. ft.
6183 Tyrnbury Drive, Lisle, IL 60532
MLS# 12737235Listed by: BERKSHIRE HATHAWAY HOMESERVICES CHICAGO - Open Sat, 1 to 3pmNew
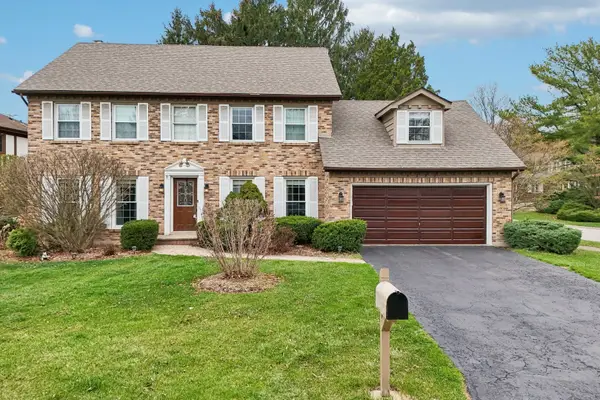 $559,900Active5 beds 4 baths3,600 sq. ft.
4292 White Birch Drive, Lisle, IL 60532
MLS# 12733050Listed by: REDFIN CORPORATION - Open Sun, 12 to 2pmNew
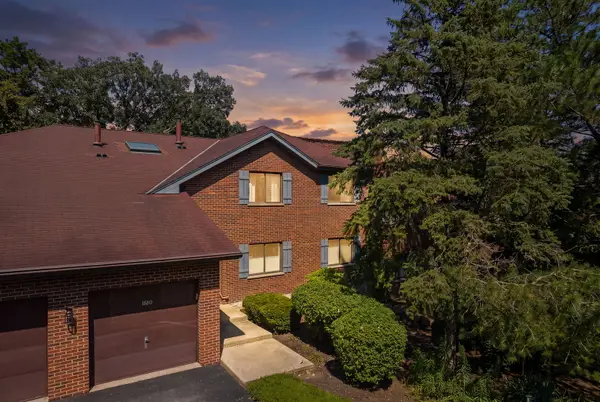 $285,000Active2 beds 2 baths1,152 sq. ft.
1884 Portsmouth Drive #C, Lisle, IL 60532
MLS# 12737041Listed by: DPG REAL ESTATE AGENCY


Protect your home and budget from life's surprises with an Assurant Home Warranty, backed by a partner that supports you through every step of homeownership. Explore Plans.
© 2023 - 2026 ERA Franchise Systems LLC. All rights reserved. ERA Franchise Systems LLC fully supports the principles of the Fair Housing Act and the Equal Opportunity Act. ERA, ERA Real Estate powered, and their respective logos are registered service marks of ERA Franchise Systems LLC. Each office is independently owned and operated.