
5803 Oakwood Drive #2D, Lisle, IL 60532
Local realty services provided by:ERA Naper Realty
5803 Oakwood Drive #2D,Lisle, IL 60532
$199,000
- 1 Beds
- 1 Baths
- 640 sq. ft.
- Condominium
- Active
Upcoming open houses
- Sun, Aug 2311:00 am - 01:00 pm
Listed by: sarah leonard, ariel mansoori
Office: legacy properties, a sarah leonard company, llc.
MLS#:12737525
Source:MLSNI
Price summary
- Price:$199,000
- Price per sq. ft.:$310.94
- Monthly HOA dues:$385
About this home
Fantastic opportunity in the highly sought-after Four Lakes community of Lisle! This updated 1-bedroom, 1-bath condo combines a modern interior with the wooded setting and extensive amenities Four Lakes is known for. The open living and dining area features a fireplace, wall of sliding glass doors, and access to an impressive 20-foot-long balcony overlooking the surrounding trees and grounds. The kitchen features white cabinetry, expansive countertops with breakfast bar seating, and opens directly to the main living space. The bedroom includes an accent wall, ceiling fan, and convenient in-unit washer and dryer, while the updated full bath features contemporary black fixtures and finishes. Four Lakes offers a resort-style setting with swimming pools, ski hill, canoe and kayak rentals, tennis and volleyball courts, disc golf, fitness facilities, convenience store, lodge facilities, and regular community events including a summer concert series. Enjoy the feeling of a secluded wooded retreat while remaining centrally located near Downtown Lisle, Downtown Naperville, The Morton Arboretum, Seven Bridges, shopping, restaurants, Metra transportation, and convenient access to I-355 and I-88!...
Contact an agent
Home facts
- Year built:1974
- Subdivision & Development:Four Lakes
- Listing ID #:12737525
- Updated:August 21, 2026 at 01:28 PM
Rooms and interior
- Bedrooms:1
- Total bathrooms:1
- Full bathrooms:1
- Rooms Total:3
- Dining Description:Combined With Living Room
- Kitchen Description:Dishwasher, Microwave, Range, Refrigerator
- Living area:640 sq. ft.
Heating and cooling
- Cooling:Central Air
- Heating:Forced Air, Natural Gas
- Central air:Yes
Structure and exterior
- Year built:1974
- Building area:640 sq. ft.
- Exterior Features:Balcony
Schools
- High school:Downers Grove North High School
- Middle school:Thomas Jefferson Junior High Sch
- Elementary school:Goodrich Elementary School
Utilities
- Water:Public
- Sewer:Public Sewer
Finances and disclosures
- Price:$199,000
- Price per sq. ft.:$310.94
- Tax amount:$1,568 (2025)
Features and amenities
- Laundry features:Dryer, Washer
- Amenities:CO Detectors, Ceiling Fan(s)
Parking
- Total parking spaces:1
 Copyright 2026 Midwest Real Estate Data LLC. All rights reserved. The data relating to real estate for sale on this web site comes in part from the Broker Reciprocity Program of the Midwest Real Estate Data LLC. Listing information is deemed reliable but not guaranteed.
New listings near 5803 Oakwood Drive #2D
- Open Sat, 12 to 2pmNew
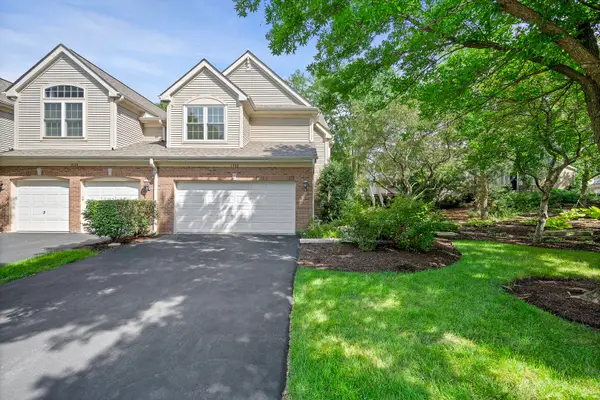 $465,000Active3 beds 3 baths1,684 sq. ft.
1728 Brookwood Road, Lisle, IL 60532
MLS# 12737229Listed by: @PROPERTIES CHRISTIES INTERNATIONAL REAL ESTATE - Open Sun, 11am to 1pmNew
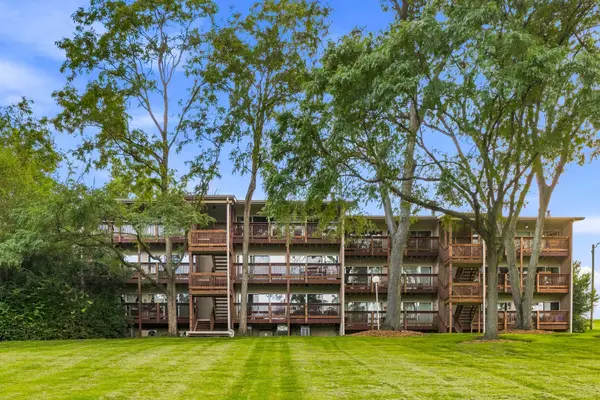 $199,000Active1 beds 1 baths640 sq. ft.
5803 Oakwood Drive #2D, Lisle, IL 60532
MLS# 12737525Listed by: LEGACY PROPERTIES, A SARAH LEONARD COMPANY, LLC - New
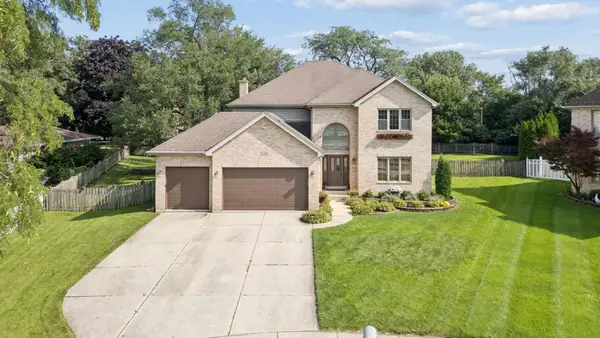 $949,900Active4 beds 3 baths3,130 sq. ft.
1808 Russell Drive, Lisle, IL 60532
MLS# 12737566Listed by: BAIRD & WARNER - Open Sat, 11:30am to 2pmNew
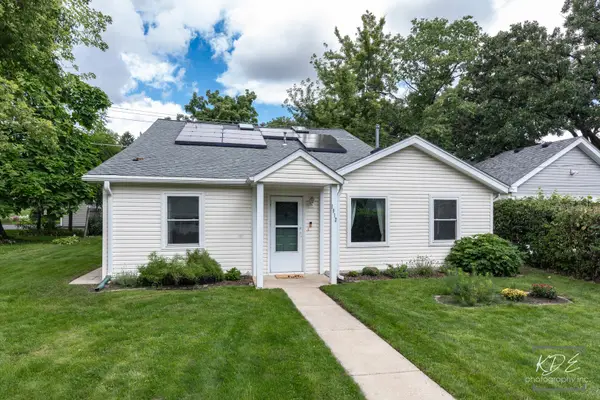 $400,000Active4 beds 2 baths1,793 sq. ft.
1912 Burlington Avenue, Lisle, IL 60532
MLS# 12737899Listed by: RE/MAX PROFESSIONALS SELECT - New
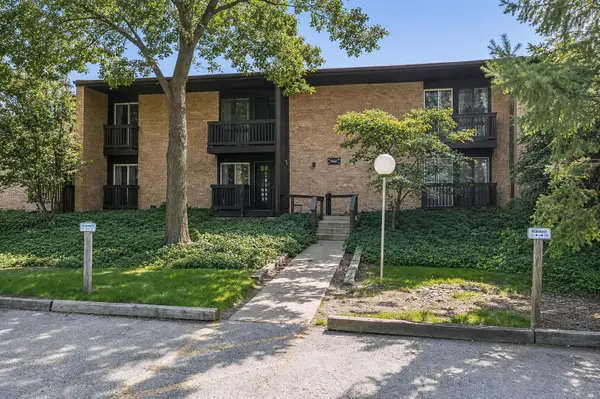 $175,000Active1 beds 1 baths770 sq. ft.
1607 Maple Terrace #2C, Lisle, IL 60532
MLS# 12738106Listed by: @PROPERTIES CHRISTIE'S INTERNATIONAL REAL ESTATE - New
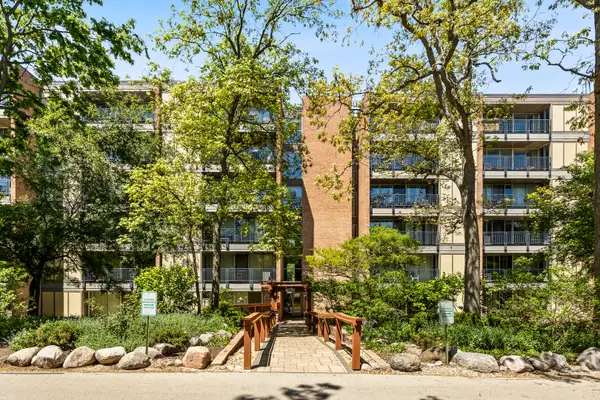 $215,000Active1 beds 1 baths750 sq. ft.
6010 Oakwood Drive #3H, Lisle, IL 60532
MLS# 12652344Listed by: KELLER WILLIAMS EXPERIENCE - Open Sun, 1 to 3pmNew
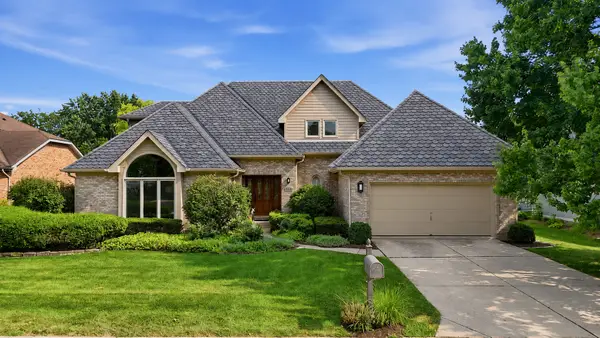 $949,000Active4 beds 3 baths3,219 sq. ft.
6183 Tyrnbury Drive, Lisle, IL 60532
MLS# 12737235Listed by: BERKSHIRE HATHAWAY HOMESERVICES CHICAGO - Open Sat, 1 to 3pmNew
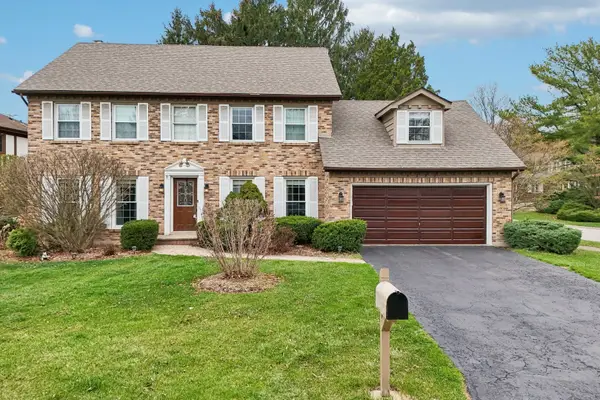 $559,900Active5 beds 4 baths3,600 sq. ft.
4292 White Birch Drive, Lisle, IL 60532
MLS# 12733050Listed by: REDFIN CORPORATION - Open Sun, 12 to 2pmNew
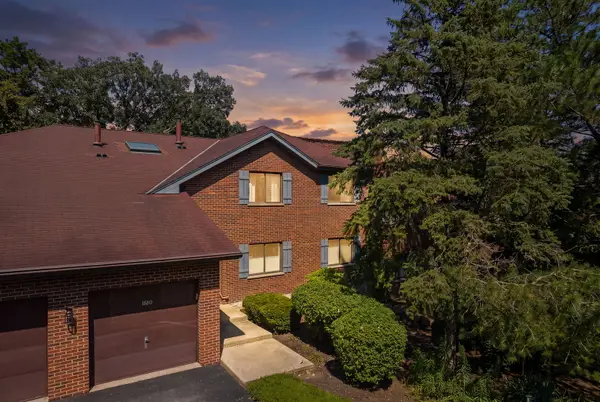 $285,000Active2 beds 2 baths1,152 sq. ft.
1884 Portsmouth Drive #C, Lisle, IL 60532
MLS# 12737041Listed by: DPG REAL ESTATE AGENCY - New
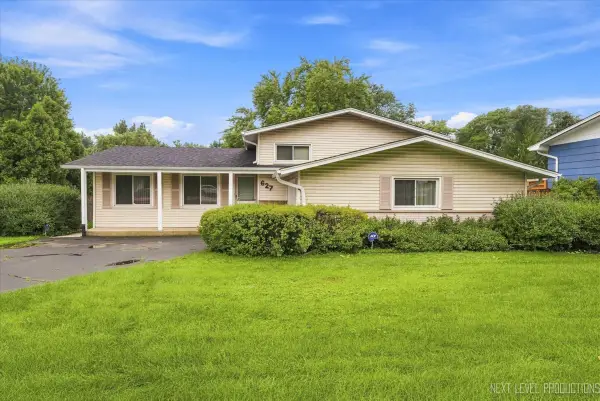 $399,000Active4 beds 3 baths2,004 sq. ft.
627 Maple Avenue, Lisle, IL 60532
MLS# 12733447Listed by: JOHN GREENE, REALTOR


Protect your home and budget from life's surprises with an Assurant Home Warranty, backed by a partner that supports you through every step of homeownership. Explore Plans.
© 2023 - 2026 ERA Franchise Systems LLC. All rights reserved. ERA Franchise Systems LLC fully supports the principles of the Fair Housing Act and the Equal Opportunity Act. ERA, ERA Real Estate powered, and their respective logos are registered service marks of ERA Franchise Systems LLC. Each office is independently owned and operated.