
3081 Handley Court, Lisle, IL 60532
Local realty services provided by:ERA Partners
3081 Handley Court,Lisle, IL 60532
$949,999
- 6 Beds
- 5 Baths
- 5,693 sq. ft.
- Single family
- Active
Upcoming open houses
- Sat, Oct 2410:00 am - 01:00 pm
Listed by: benny collesano
Office: better homes & gardens real estate connections
MLS#:12788949
Source:MLSNI
Price summary
- Price:$949,999
- Price per sq. ft.:$166.87
- Monthly HOA dues:$55
About this home
**Welcome to an exceptional home in the highly sought-after Peach Creek subdivision, located within the award-winning NAPERVILLE SCHOOL DISTRICT 203!** Tucked away on a peaceful cul-de-sac, this stunning custom-built residence offers approximately 5,700 square feet of beautifully finished living space, 6 bedrooms, 4.5 bathrooms, and the perfect combination of luxury, privacy, and functionality. From the moment you step inside, you'll appreciate the abundance of natural light pouring through oversized windows throughout the home, creating a bright, open, and inviting atmosphere while still enjoying the serenity of an incredibly private lot. Picturesque lake views provide a beautiful backdrop, while Peach Creek Park and its playground are just steps away! Designed with entertaining in mind, this home offers incredible spaces to gather both indoors and out. Step onto the gorgeous, low-maintenance TREX deck overlooking the peaceful surroundings, perfect for summer barbecues, morning coffee, or relaxing evenings with a view. The FULL FINISHED WALKOUT BASEMENT takes entertaining to another level, featuring a spacious recreation area, full wet bar, dedicated fitness room, additional bedroom, full bathroom, generous storage space, and even a workshop! Whether hosting a crowd, accommodating overnight guests, or simply enjoying everyday living, this home has room for it all. Adding to its versatility is a desirable MAIN-LEVEL IN-LAW SUITE complete with a private bedroom, full bathroom, and separate access through the garage, offering an ideal setup for extended family, guests, or multigenerational living. **MAJOR UPDATES ALREADY COMPLETED!** Roof replaced in 2021, furnace and A/C in 2019, dishwasher in 2022, hot water heater in 2024, Brand New Carpet on second level/ stairs, newer WiFi-enabled smart refrigerator, and several newer windows throughout the home. Enjoy the confidence of these significant improvements while appreciating the quality, space, and thoughtful design this property offers. **LOCATION, LOCATION, LOCATION!** Situated in desirable Peach Creek and served by highly regarded **NAPERVILLE DISTRICT 203 SCHOOLS - STEEPLE RUN ELEMENTARY, JEFFERSON JUNIOR HIGH, AND NAPERVILLE NORTH HIGH SCHOOL!** With beautiful lake views, exceptional privacy, a nearby park and playground, incredible entertaining spaces, and nearly 5,700 square feet of finished living area, this is a rare opportunity to enjoy the space you need in a location you'll love. A truly special home that checks all the boxes!...
Contact an agent
Home facts
- Year built:2000
- Listing ID #:12788949
- Updated:October 22, 2026 at 11:17 AM
Rooms and interior
- Bedrooms:6
- Total bathrooms:5
- Full bathrooms:4
- Half bathrooms:1
- Rooms Total:10
- Kitchen Description:Dishwasher, Disposal, High End Refrigerator, Microwave, Range, Stainless Steel Appliance(s)
- Basement Description:Egress Window, Finished, Full
- Living area:5,693 sq. ft.
Heating and cooling
- Cooling:Central Air
- Heating:Forced Air, Gas
- Central air:Yes
Structure and exterior
- Roof:Asphalt
- Year built:2000
- Building area:5,693 sq. ft.
- Lot area:0.22 Acres
- Foundation Description:Concrete Perimeter
- Levels:2 Story
Schools
- High school:Naperville North High School
- Middle school:Jefferson Junior High School
- Elementary school:Steeple Run Elementary School
Utilities
- Water:Public
- Sewer:Public Sewer
Finances and disclosures
- Price:$949,999
- Price per sq. ft.:$166.87
- Tax amount:$17,006 (2025)
Features and amenities
- Laundry features:Dryer, Washer
Parking
- Total parking spaces:2
- Parking description:Attached Garage, Garage
- Garage:Yes
- Garage spaces:2.5
 Copyright 2026 Midwest Real Estate Data LLC. All rights reserved. The data relating to real estate for sale on this web site comes in part from the Broker Reciprocity Program of the Midwest Real Estate Data LLC. Listing information is deemed reliable but not guaranteed. MLSNI Member Broker: Frank Scibior
New listings near 3081 Handley Court
- Open Sat, 12 to 2pmNew
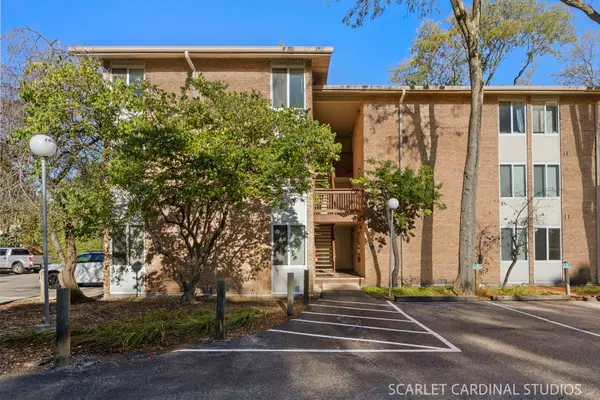 $235,000Active2 beds 1 baths850 sq. ft.
5805 Oakwood Drive #E, Lisle, IL 60532
MLS# 12771047Listed by: COMPASS - New
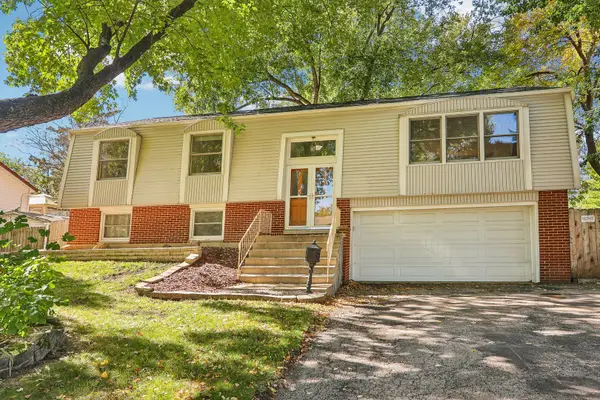 $430,000Active5 beds 2 baths2,040 sq. ft.
4532 Black Partridge Lane, Lisle, IL 60532
MLS# 12790046Listed by: OPENDOOR BROKERAGE, LLC - Open Sat, 11:30am to 2pmNew
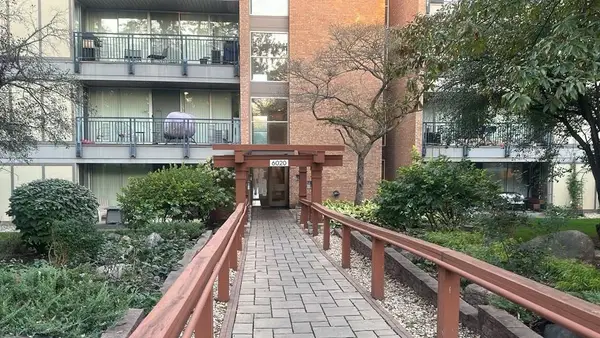 $274,900Active2 beds 2 baths1,080 sq. ft.
6020 Oakwood Drive #2B, Lisle, IL 60532
MLS# 12789411Listed by: REAL PEOPLE REALTY - New
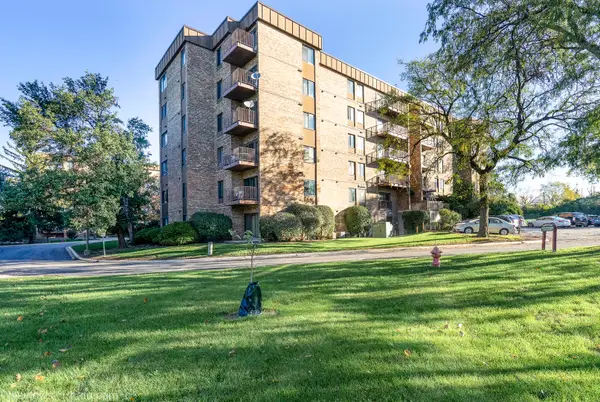 $183,000Active1 beds 1 baths749 sq. ft.
425 Walnut Creek Lane #1305, Lisle, IL 60532
MLS# 12789319Listed by: ARHOME REALTY - New
 $465,000Active4 beds 3 baths2,210 sq. ft.
806 Kimberly Way, Lisle, IL 60532
MLS# 12785838Listed by: @PROPERTIES CHRISTIE'S INTERNATIONAL REAL ESTATE - Open Thu, 5 to 7pmNew
 $229,900Active2 beds 1 baths850 sq. ft.
5880 Forest View Road #C, Lisle, IL 60532
MLS# 12786290Listed by: BAIRD & WARNER - New
 $695,000Active5 beds 2 baths2,890 sq. ft.
631 Smith Road, Lisle, IL 60532
MLS# 12760310Listed by: RE/MAX OF NAPERVILLE  $225,000Pending1 beds 2 baths1,000 sq. ft.
5500 Hillcrest Lane #129-1L, Lisle, IL 60532
MLS# 12783478Listed by: KELLER WILLIAMS INFINITY- New
 $555,000Active4 beds 3 baths2,015 sq. ft.
2788 Garden Drive, Lisle, IL 60532
MLS# 12782835Listed by: RE/MAX OF NAPERVILLE


Protect your home and budget from life's surprises with an Assurant Home Warranty, backed by a partner that supports you through every step of homeownership. Explore Plans.
© 2023 - 2026 ERA Franchise Systems LLC. All rights reserved. ERA Franchise Systems LLC fully supports the principles of the Fair Housing Act and the Equal Opportunity Act. ERA, ERA Real Estate powered, and their respective logos are registered service marks of ERA Franchise Systems LLC. Each office is independently owned and operated.