
631 Smith Road, Lisle, IL 60532
Local realty services provided by:ERA Naper Realty
631 Smith Road,Lisle, IL 60532
$695,000
- 5 Beds
- 2 Baths
- 2,890 sq. ft.
- Single family
- Active
Listed by: christopher cobb
Office: re/max of naperville
MLS#:12760310
Source:MLSNI
Price summary
- Price:$695,000
- Price per sq. ft.:$240.48
About this home
One of a kind opportunity for this open layout home featuring 5 bedrooms and 2 full baths. Refinished original hardwood floors on the main level. Cozy great room overlooking the kitchen and custom electric fireplace. 2 large slider glass doors leading to the maintenance-free trek deck overlooking the backyard. Kitchen features new LG appliances, quartz countertops and a giant island for entertaining. Custom built in coffee and wine bar. Master Bedroom has walk in closet with organizer. Converted 3season room allseason room with Pioneer heating/cooling unit (~$5,600); compressor located under deck. Lower level features a wood burning fireplace and new (2026) LVP with direct access to the all season room. Laundry Room includes a washer and dryer with additional storage and New (2026) Extra fridge. You will also find the 4th and 5th bedroom with new carpets. Finishing touches include, shiplap, board and batten, crown molding, double vanities in both bathrooms. Gutter guards and new roof completed in 2026. Fully renovated garage with shiplap and new windows and doors. New Greenwood 7' fence (2026) and new shed (2024). New sump pump with battery back up. Location, Location, Location! Walking distance to Lisle Elementary School -Close to 355 and 88 and 55...
Contact an agent
Home facts
- Year built:1961
- Subdivision & Development:Meadows
- Listing ID #:12760310
- Updated:October 22, 2026 at 11:17 AM
Rooms and interior
- Bedrooms:5
- Total bathrooms:2
- Full bathrooms:2
- Rooms Total:10
- Bathrooms Description:Double Sinks, Separate Shower, Soaking Tub
- Kitchen Description:Dishwasher, Disposal, Gas Oven, Microwave, Range, Refrigerator, Wine Refrigerator
- Living area:2,890 sq. ft.
Heating and cooling
- Cooling:Central Air
- Heating:Gas
- Central air:Yes
Structure and exterior
- Roof:Asphalt
- Year built:1961
- Building area:2,890 sq. ft.
- Architectural Style:Bi-level
- Foundation Description:Concrete Perimeter
Schools
- High school:Lisle High School
- Middle school:Lisle Junior High School
- Elementary school:Lisle Elementary School
Utilities
- Water:Public
- Sewer:Public Sewer
Finances and disclosures
- Price:$695,000
- Price per sq. ft.:$240.48
- Tax amount:$9,893 (2025)
Features and amenities
- Laundry features:Dryer, Washer
- Amenities:Backup Sump Pump, CO Detectors, Ceiling Fan(s), Sump Pump
Parking
- Total parking spaces:2
- Parking description:Asphalt, Attached Garage, Garage
- Garage:Yes
- Garage spaces:2
 Copyright 2026 Midwest Real Estate Data LLC. All rights reserved. The data relating to real estate for sale on this web site comes in part from the Broker Reciprocity Program of the Midwest Real Estate Data LLC. Listing information is deemed reliable but not guaranteed.
New listings near 631 Smith Road
- Open Sat, 12 to 2pmNew
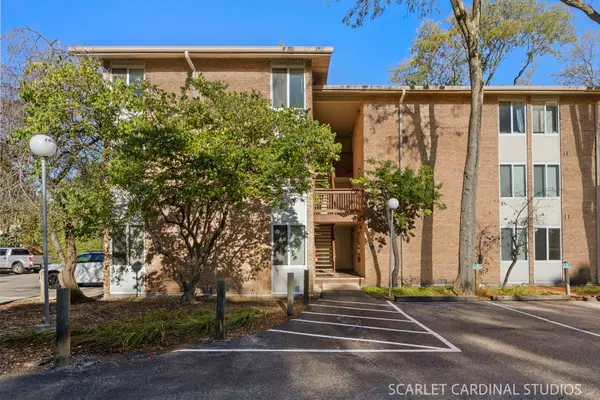 $235,000Active2 beds 1 baths850 sq. ft.
5805 Oakwood Drive #E, Lisle, IL 60532
MLS# 12771047Listed by: COMPASS - New
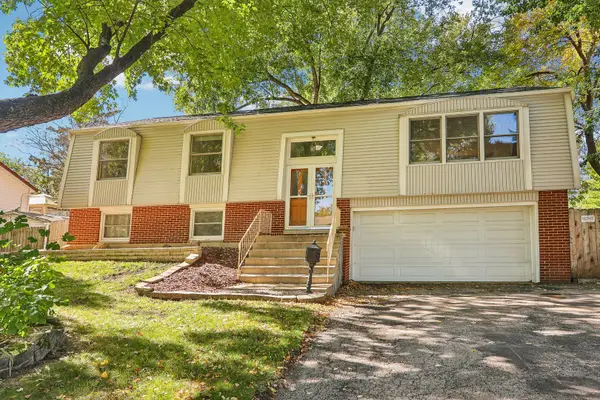 $430,000Active5 beds 2 baths2,040 sq. ft.
4532 Black Partridge Lane, Lisle, IL 60532
MLS# 12790046Listed by: OPENDOOR BROKERAGE, LLC - Open Sat, 10am to 1pmNew
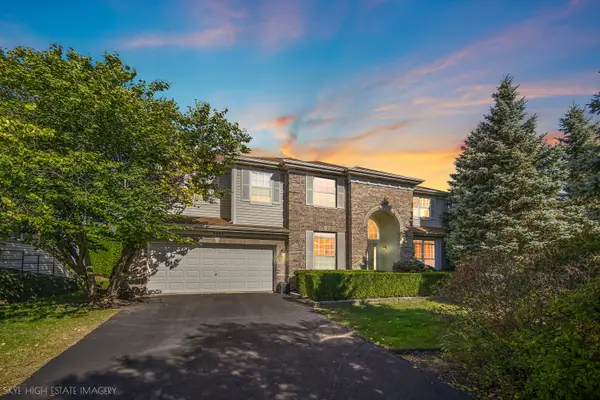 $949,999Active6 beds 5 baths5,693 sq. ft.
3081 Handley Court, Lisle, IL 60532
MLS# 12788949Listed by: BETTER HOMES & GARDENS REAL ESTATE CONNECTIONS - Open Sat, 11:30am to 2pmNew
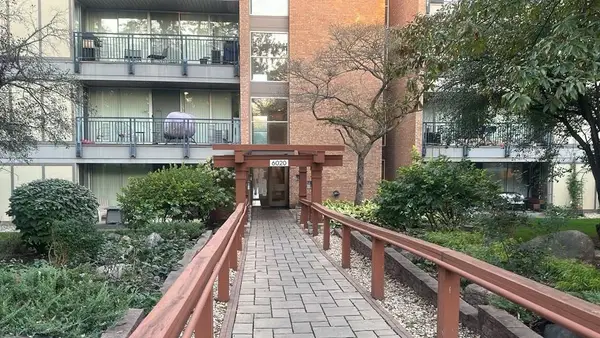 $274,900Active2 beds 2 baths1,080 sq. ft.
6020 Oakwood Drive #2B, Lisle, IL 60532
MLS# 12789411Listed by: REAL PEOPLE REALTY - New
 $183,000Active1 beds 1 baths749 sq. ft.
425 Walnut Creek Lane #1305, Lisle, IL 60532
MLS# 12789319Listed by: ARHOME REALTY - New
 $465,000Active4 beds 3 baths2,210 sq. ft.
806 Kimberly Way, Lisle, IL 60532
MLS# 12785838Listed by: @PROPERTIES CHRISTIE'S INTERNATIONAL REAL ESTATE - Open Thu, 5 to 7pmNew
 $229,900Active2 beds 1 baths850 sq. ft.
5880 Forest View Road #C, Lisle, IL 60532
MLS# 12786290Listed by: BAIRD & WARNER  $225,000Pending1 beds 2 baths1,000 sq. ft.
5500 Hillcrest Lane #129-1L, Lisle, IL 60532
MLS# 12783478Listed by: KELLER WILLIAMS INFINITY- New
 $555,000Active4 beds 3 baths2,015 sq. ft.
2788 Garden Drive, Lisle, IL 60532
MLS# 12782835Listed by: RE/MAX OF NAPERVILLE


Protect your home and budget from life's surprises with an Assurant Home Warranty, backed by a partner that supports you through every step of homeownership. Explore Plans.
© 2023 - 2026 ERA Franchise Systems LLC. All rights reserved. ERA Franchise Systems LLC fully supports the principles of the Fair Housing Act and the Equal Opportunity Act. ERA, ERA Real Estate powered, and their respective logos are registered service marks of ERA Franchise Systems LLC. Each office is independently owned and operated.