
5500 Hillcrest Lane #129-1L, Lisle, IL 60532
Local realty services provided by:Results Realty ERA Powered
5500 Hillcrest Lane #129-1L,Lisle, IL 60532
$225,000
- 1 Beds
- 2 Baths
- 1,000 sq. ft.
- Condominium
- Pending
Listed by: jerry moody, margaret moody
Office: keller williams infinity
MLS#:12783478
Source:MLSNI
Price summary
- Price:$225,000
- Price per sq. ft.:$225
- Monthly HOA dues:$389
About this home
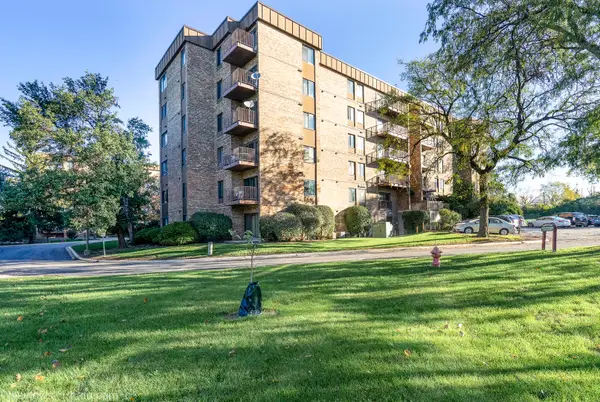
One of a kind condo. Up to date open floor plan. Originally 2 bedrooms, one bedroom has been converted into an office, but could be used as a guest room. Be sure to check out the photos for additional information. Plenty of natural light, amazing open floor plan with views of large landscaped outdoor space and patio. Beautifully upgraded with high end finishes, neutral colors. Home also offers in unit laundry. Extra storage locker. Management Company has an onsite office. Vacation t home in this resort style community. Four Lakes has awesome recreational activities including 4 outdoor pools (one brand new) , ski hill, sand volleyball and tennis courts, and boats that are available for residents of the Four Lakes. Not to mention wooded walking trails. The neighborhood offers a Pub, convenience store with bait if you are interested in fishing and a private gym. While laundry is in the unit, there is an additional laundry room on the same floor along with storage spaces. Great location close to Metra train and downtown Lisle plus easy access to interstate both I88 and 355....
Contact an agent
Home facts
- Year built:1980
- Subdivision & Development:Four Lakes Village
- Listing ID #:12783478
- Updated:October 22, 2026 at 08:32 AM
Rooms and interior
- Bedrooms:1
- Total bathrooms:2
- Full bathrooms:1
- Half bathrooms:1
- Rooms Total:5
- Dining Description:Combined With Living Room
- Kitchen Description:Dishwasher, Disposal, Microwave, Range, Refrigerator, Stainless Steel Appliance(s)
- Living area:1,000 sq. ft.
Heating and cooling
- Cooling:Central Air
- Heating:Gas
- Central air:Yes
Structure and exterior
- Year built:1980
- Building area:1,000 sq. ft.
- Lot Features:Common Grounds, Landscaped, Mature Trees, Water Rights
Schools
- High school:Downers Grove North High School
- Middle school:Thomas Jefferson Junior High Sch
- Elementary school:Goodrich Elementary School
Utilities
- Water:Public
- Sewer:Public Sewer
Finances and disclosures
- Price:$225,000
- Price per sq. ft.:$225
- Tax amount:$3,840 (2024)
Features and amenities
- Laundry features:Dryer, Washer
Parking
- Total parking spaces:1
- Parking description:Assigned
 Copyright 2026 Midwest Real Estate Data LLC. All rights reserved. The data relating to real estate for sale on this web site comes in part from the Broker Reciprocity Program of the Midwest Real Estate Data LLC. Listing information is deemed reliable but not guaranteed.
New listings near 5500 Hillcrest Lane #129-1L
- Open Sat, 12 to 2pmNew
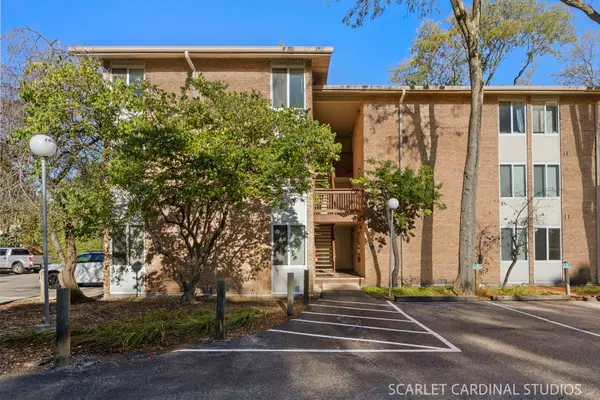 $235,000Active2 beds 1 baths850 sq. ft.
5805 Oakwood Drive #E, Lisle, IL 60532
MLS# 12771047Listed by: COMPASS - New
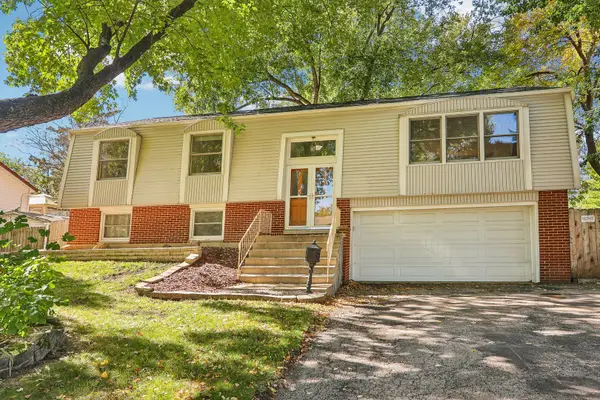 $430,000Active5 beds 2 baths2,040 sq. ft.
4532 Black Partridge Lane, Lisle, IL 60532
MLS# 12790046Listed by: OPENDOOR BROKERAGE, LLC - Open Sat, 10am to 1pmNew
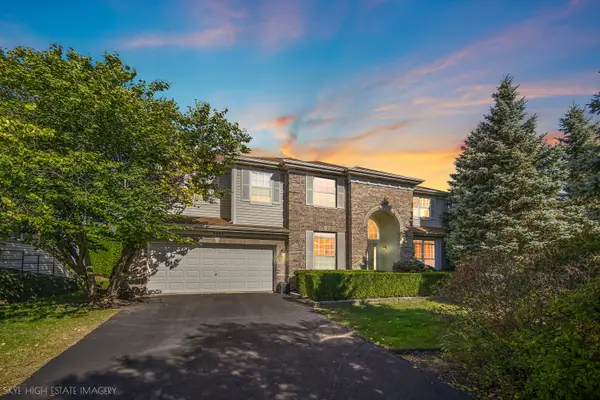 $949,999Active6 beds 5 baths5,693 sq. ft.
3081 Handley Court, Lisle, IL 60532
MLS# 12788949Listed by: BETTER HOMES & GARDENS REAL ESTATE CONNECTIONS - Open Sat, 11:30am to 2pmNew
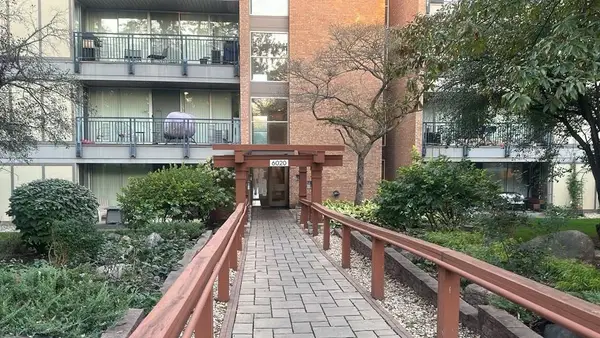 $274,900Active2 beds 2 baths1,080 sq. ft.
6020 Oakwood Drive #2B, Lisle, IL 60532
MLS# 12789411Listed by: REAL PEOPLE REALTY - New
 $183,000Active1 beds 1 baths749 sq. ft.
425 Walnut Creek Lane #1305, Lisle, IL 60532
MLS# 12789319Listed by: ARHOME REALTY - New
 $465,000Active4 beds 3 baths2,210 sq. ft.
806 Kimberly Way, Lisle, IL 60532
MLS# 12785838Listed by: @PROPERTIES CHRISTIE'S INTERNATIONAL REAL ESTATE - Open Thu, 5 to 7pmNew
 $229,900Active2 beds 1 baths850 sq. ft.
5880 Forest View Road #C, Lisle, IL 60532
MLS# 12786290Listed by: BAIRD & WARNER - New
 $695,000Active5 beds 2 baths2,890 sq. ft.
631 Smith Road, Lisle, IL 60532
MLS# 12760310Listed by: RE/MAX OF NAPERVILLE - New
 $555,000Active4 beds 3 baths2,015 sq. ft.
2788 Garden Drive, Lisle, IL 60532
MLS# 12782835Listed by: RE/MAX OF NAPERVILLE


Protect your home and budget from life's surprises with an Assurant Home Warranty, backed by a partner that supports you through every step of homeownership. Explore Plans.
© 2023 - 2026 ERA Franchise Systems LLC. All rights reserved. ERA Franchise Systems LLC fully supports the principles of the Fair Housing Act and the Equal Opportunity Act. ERA, ERA Real Estate powered, and their respective logos are registered service marks of ERA Franchise Systems LLC. Each office is independently owned and operated.