
5900 Oakwood Drive #4J, Lisle, IL 60532
Local realty services provided by:Results Realty ERA Powered
5900 Oakwood Drive #4J,Lisle, IL 60532
$180,000
- 1 Beds
- 1 Baths
- - sq. ft.
- Condominium
- Sold
Listed by: john zhen
Office: excel real estate
MLS#:12649975
Source:MLSNI
Sorry, we are unable to map this address
Price summary
- Price:$180,000
- Monthly HOA dues:$302
About this home
Four Lakes condo on the 4th floor features an open living/dining area with floor-to-ceiling glass doors opening to a spacious view balcony. Highlights include hardwood floors, an updated kitchen with 42" cabinets and granite counters, exposed brick accents, a stone-faced wood-burning fireplace, central HVAC, in-unit laundry, and assigned parking. **Building amenities**: Two elevators, a garbage chute, a mailroom, and key-fob entry. **Resort-style amenities** include four pools, volleyball/tennis courts, ski/kayak rentals, a convenience store, and Basecamp Bar & Grill. **Prime location**: Near I-355/I-88/I-55, Seven Bridges, IMAX, PACE/Metra transit, Costco, and dining/shopping. Ample guest parking. *Details approximate; verification recommended. Agent ownership.
Contact an agent
Home facts
- Year built:2005
- Listing ID #:12649975
- Updated:July 08, 2026 at 05:44 PM
Rooms and interior
- Bedrooms:1
- Total bathrooms:1
- Full bathrooms:1
- Rooms Total:4
- Dining Description:Combined With Living Room, L-Shaped
- Bathrooms Description:Soaking Tub
- Kitchen Description:Dishwasher, Disposal, Microwave, Range, Refrigerator
Heating and cooling
- Cooling:Central Air
- Heating:Forced Air, Natural Gas
- Central air:Yes
Structure and exterior
- Year built:2005
- Lot Features:Common Grounds
- Exterior Features:Balcony
Schools
- High school:North High School
- Middle school:Thomas Jefferson Junior High Sch
- Elementary school:Goodrich Elementary School
Utilities
- Water:Lake Michigan, Public
- Sewer:Public Sewer
Finances and disclosures
- Price:$180,000
- Tax amount:$4,128 (2025)
Features and amenities
- Laundry features:Dryer, Washer
- Amenities:CO Detectors, Ceiling Fan(s)
- Pool features:In Ground Pool, Pool
Parking
- Total parking spaces:1
- Parking description:Assigned, Off Street
 Copyright 2026 Midwest Real Estate Data LLC. All rights reserved. The data relating to real estate for sale on this web site comes in part from the Broker Reciprocity Program of the Midwest Real Estate Data LLC. Listing information is deemed reliable but not guaranteed.
New listings near 5900 Oakwood Drive #4J
- New
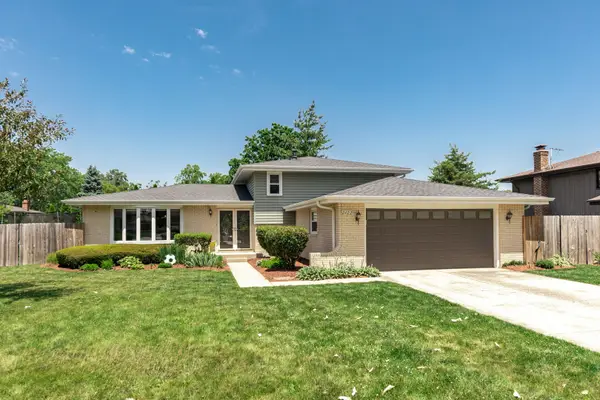 $500,000Active3 beds 2 baths2,080 sq. ft.
2422 Chippewa Court, Lisle, IL 60532
MLS# 12695529Listed by: FRONT STREET REAL ESTATE - New
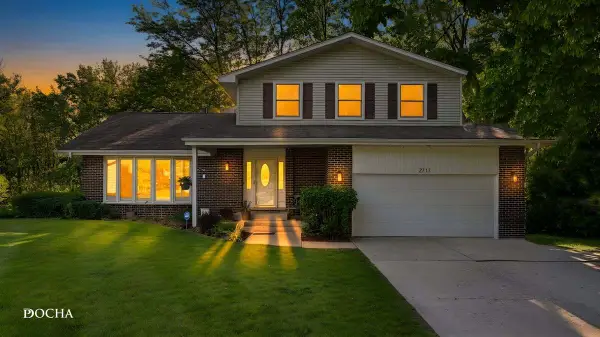 $615,000Active4 beds 3 baths2,160 sq. ft.
2717 Bordeaux Place, Lisle, IL 60532
MLS# 12698670Listed by: KELLER WILLIAMS INFINITY - New
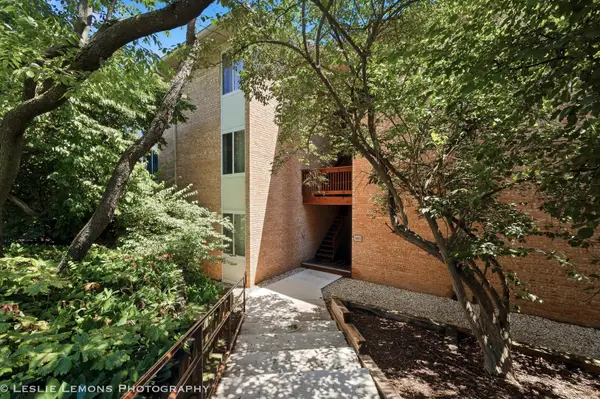 $195,000Active1 beds 1 baths640 sq. ft.
5801 Oakwood Drive #F, Lisle, IL 60532
MLS# 12678015Listed by: BERKSHIRE HATHAWAY HOMESERVICES CHICAGO - New
 $214,900Active1 beds 1 baths780 sq. ft.
6010 Forest View Road #1B, Lisle, IL 60532
MLS# 12639441Listed by: DURANTE & RICH REAL ESTATE - New
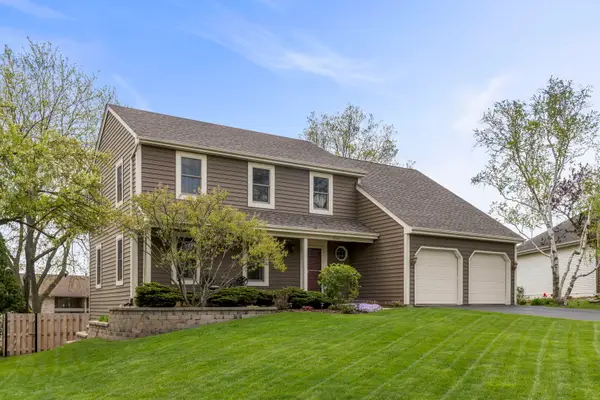 $699,000Active4 beds 4 baths3,558 sq. ft.
4505 Concorde Place, Lisle, IL 60532
MLS# 12697334Listed by: @PROPERTIES CHRISTIES INTERNATIONAL REAL ESTATE - New
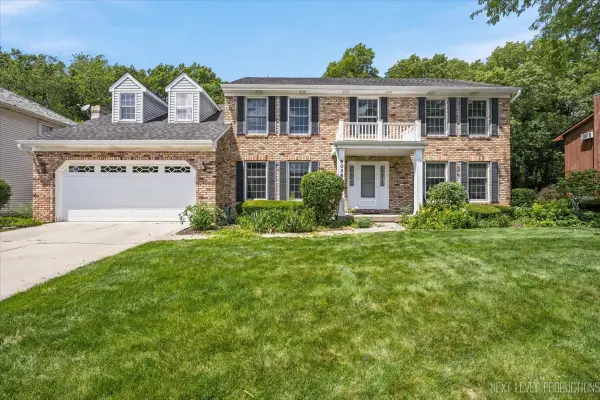 $750,000Active4 beds 3 baths3,144 sq. ft.
6036 Mill Bridge Lane, Lisle, IL 60532
MLS# 12695506Listed by: JOHN GREENE, REALTOR - New
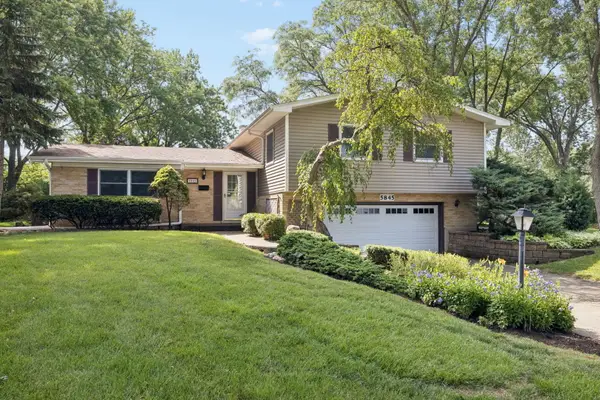 $550,000Active4 beds 3 baths2,210 sq. ft.
5845 Lenox Road, Lisle, IL 60532
MLS# 12694327Listed by: M PROPERTY GROUP LLC - New
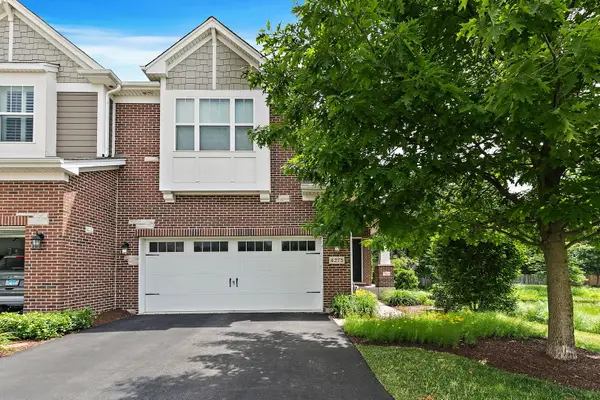 $525,000Active2 beds 3 baths2,035 sq. ft.
4275 Fiona Lane, Lisle, IL 60532
MLS# 12696848Listed by: LEGACY PROPERTIES, A SARAH LEONARD COMPANY, LLC - New
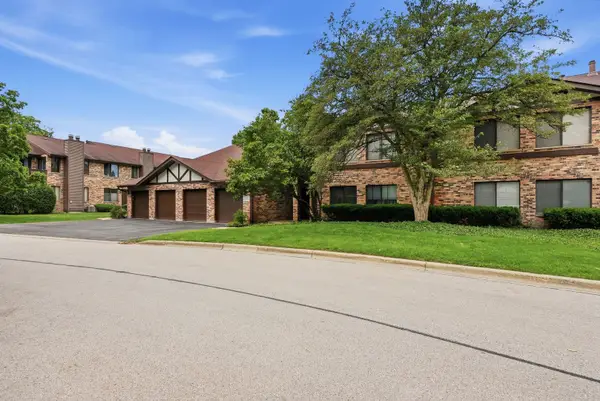 $270,000Active3 beds 2 baths1,410 sq. ft.
6224 Trinity Drive #2A, Lisle, IL 60532
MLS# 12695975Listed by: REAL BROKER, LLC - New
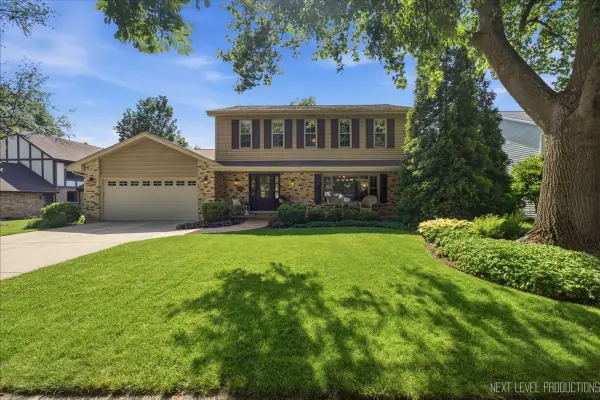 $830,000Active4 beds 3 baths2,878 sq. ft.
5386 Candlewood Court, Lisle, IL 60532
MLS# 12686385Listed by: JOHN GREENE, REALTOR


Protect your home and budget from life's surprises with an Assurant Home Warranty, backed by a partner that supports you through every step of homeownership. Explore Plans.
© 2023 - 2026 ERA Franchise Systems LLC. All rights reserved. ERA Franchise Systems LLC fully supports the principles of the Fair Housing Act and the Equal Opportunity Act. ERA, ERA Real Estate powered, and their respective logos are registered service marks of ERA Franchise Systems LLC. Each office is independently owned and operated.