
6036 Mill Bridge Lane, Lisle, IL 60532
Local realty services provided by:ERA Partners
6036 Mill Bridge Lane,Lisle, IL 60532
$800,000
- 4 Beds
- 3 Baths
- - sq. ft.
- Single family
- Sold
Listed by: dina laughlin
Office: john greene, realtor
MLS#:12695506
Source:MLSNI
Sorry, we are unable to map this address
Price summary
- Price:$800,000
- Monthly HOA dues:$15
About this home
Welcome to Green Trails, one of Lisle's most sought-after communities, offering over 25 miles of scenic walking and biking trails, 17 neighborhood parks, sports fields, tennis courts, and playgrounds. Perfectly situated on a beautifully landscaped lot backing to mature trees. This stunning, two-story home offers outstanding privacy, timeless design, and an ideal layout for everyday living and entertaining. The traditional floor plan features formal living and dining rooms, perfect for hosting family gatherings and special occasions and a first floor office. The updated kitchen is the heart of the home with updated cabinetry and abundant storage, walk-in pantry, premium appliances, and a functional layout that opens seamlessly to the casual dining area and family room. Oversized windows fill the space with natural light and view, while a beautiful fireplace creates a warm and welcoming atmosphere. The updated full bath on the first floor accommodates either a private office or serve as a fifth bedroom. A. Upstairs, you'll find four generously sized bedrooms, including an expansive primary suite with a sitting area. An ideal retreat at the end of the day. The primary bath features dual vanities, a walk-in shower, tub, and two walk-in closets. Each additional bedroom offers oversized windows, abundant natural light, and excellent closet space. Step outside to the large private deck overlooking perennial gardens and mature trees, creating the perfect setting for a relaxing summer evening. Ideally located near parks, trails, shopping, dining, entertainment, and the Metra train station. Highly acclaimed District 203 schools: Ranch View Elementary, Kennedy Junior High, and Naperville North High School. Notable updates include a lawn sprinkler system and Renew by Andersen windows....
Contact an agent
Home facts
- Year built:1986
- Subdivision & Development:Green Trails
- Listing ID #:12695506
- Updated:September 01, 2026 at 07:36 AM
Rooms and interior
- Bedrooms:4
- Total bathrooms:3
- Full bathrooms:3
- Rooms Total:10
- Dining Description:Eating Area, Separate Dining Room
- Kitchen Description:Dishwasher, Disposal, Microwave, Refrigerator
- Basement Description:Full, Unfinished
Heating and cooling
- Cooling:Central Air
- Heating:Natural Gas
- Central air:Yes
Structure and exterior
- Roof:Asphalt
- Year built:1986
- Architectural Style:Traditional
- Levels:2 Story
Schools
- High school:Naperville North High School
- Middle school:Kennedy Junior High School
- Elementary school:Ranch View Elementary School
Utilities
- Water:Lake Michigan
- Sewer:Public Sewer
Finances and disclosures
- Price:$800,000
- Tax amount:$13,036 (2024)
Features and amenities
- Laundry features:Dryer, Washer
Parking
- Total parking spaces:2
- Parking description:Attached Garage, Concrete, Garage
- Garage:Yes
- Garage spaces:2
 Copyright 2026 Midwest Real Estate Data LLC. All rights reserved. The data relating to real estate for sale on this web site comes in part from the Broker Reciprocity Program of the Midwest Real Estate Data LLC. Listing information is deemed reliable but not guaranteed. MLSNI Member Broker: Frank Scibior
New listings near 6036 Mill Bridge Lane
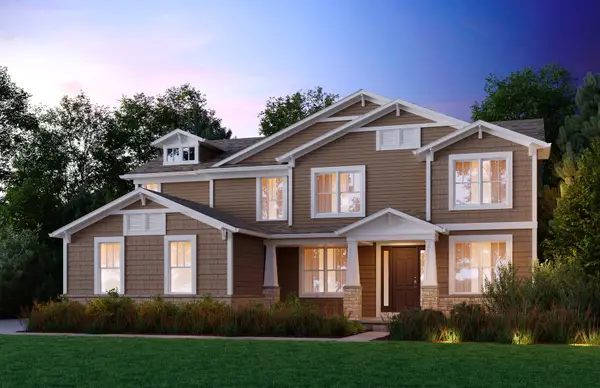 $1,176,639Pending4 beds 4 baths3,516 sq. ft.
6269 Lafond Circle, Lisle, IL 60532
MLS# 12747147Listed by: TWIN VINES REAL ESTATE SVCS- New
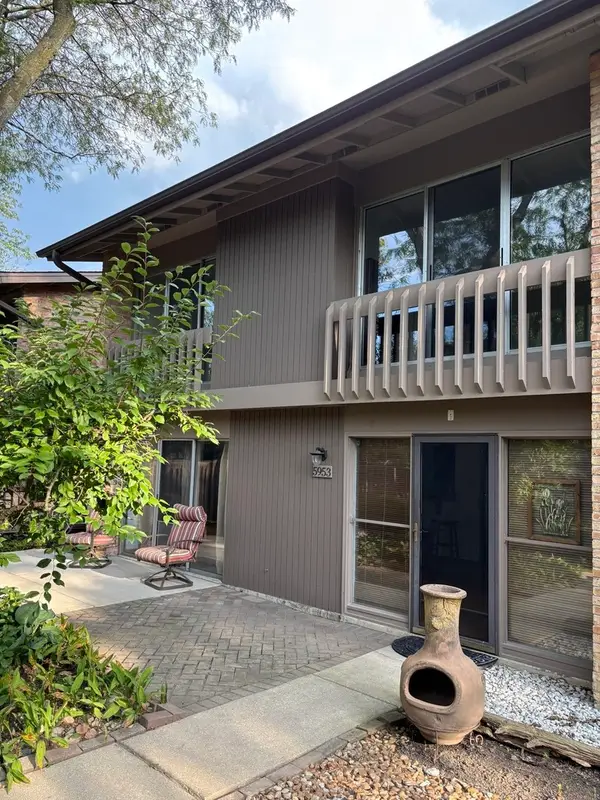 $300,000Active3 beds 2 baths1,325 sq. ft.
5953 Oakwood Drive, Lisle, IL 60532
MLS# 12745291Listed by: BERG PROPERTIES - New
 $774,900Active4 beds 5 baths3,446 sq. ft.
Address Withheld By Seller, Lisle, IL 60532
MLS# 12740140Listed by: CHARLES RUTENBERG REALTY OF IL - New
 $474,900Active4 beds 3 baths2,175 sq. ft.
808 South Road, Lisle, IL 60532
MLS# 12734155Listed by: DPG REAL ESTATE AGENCY - New
 $569,900Active4 beds 3 baths2,159 sq. ft.
4426 Black Partridge Lane, Lisle, IL 60532
MLS# 12742500Listed by: CHARLES RUTENBERG REALTY OF IL - New
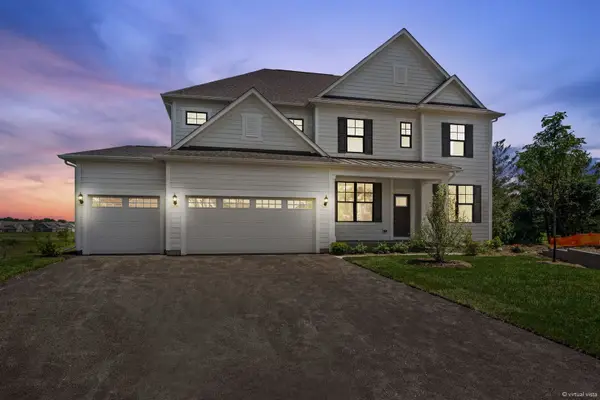 $1,399,000Active5 beds 5 baths3,421 sq. ft.
6285 Lee Court, Lisle, IL 60532
MLS# 12744953Listed by: COMPASS - New
 $375,000Active4 beds 1 baths1,444 sq. ft.
5508 Kingston Avenue, Lisle, IL 60532
MLS# 12739358Listed by: HOMESMART REALTY GROUP  $210,000Pending1 beds 1 baths640 sq. ft.
5850 Forest View Road #A, Lisle, IL 60532
MLS# 12741506Listed by: RE/MAX ULTIMATE PROFESSIONALS $720,000Pending4 beds 3 baths2,300 sq. ft.
Address Withheld By Seller, Lisle, IL 60532
MLS# 12706671Listed by: CHARLES RUTENBERG REALTY OF IL- New
 $164,600Active1 beds 1 baths670 sq. ft.
5515 E Lake Drive #93-F, Lisle, IL 60532
MLS# 12741217Listed by: COLDWELL BANKER REALTY


Protect your home and budget from life's surprises with an Assurant Home Warranty, backed by a partner that supports you through every step of homeownership. Explore Plans.
© 2023 - 2026 ERA Franchise Systems LLC. All rights reserved. ERA Franchise Systems LLC fully supports the principles of the Fair Housing Act and the Equal Opportunity Act. ERA, ERA Real Estate powered, and their respective logos are registered service marks of ERA Franchise Systems LLC. Each office is independently owned and operated.