
15024 W Austin Drive, Lockport, IL 60441
Local realty services provided by:ERA Partners
15024 W Austin Drive,Lockport, IL 60441
$629,000
- 4 Beds
- 3 Baths
- 3,199 sq. ft.
- Single family
- Active
Listed by: jacqueline lee
Office: iproperties
MLS#:12707178
Source:MLSNI
Price summary
- Price:$629,000
- Price per sq. ft.:$196.62
- Monthly HOA dues:$67
About this home
This stunning and spacious two story, 3 car attached Birmingham model. Step into the two story grand foyer, Hardwood floor throughout the 1st floor. Dramatic two story, highlighted by a soaring floor to ceiling gas fireplace. Extended family room, Living room, Formal dining room, Office. Gourmet kitchen, Corian kitchen countertops, Island, butler pantry, Desk. Stainless steel appliances, 42" Cabinetry. Frist floor laundry room with basin sink. Upstairs, overlooks great room, 4 Spacious bedrooms, Master suite double door entry into a whirlpool tub, Bath with double vanities, Separate shower, Impressively large walk in closet. The full unfinished basement boasts 9-foot ceiling and Roughed in plumbing, Cedar Ridge community conveniently located a lovely park with play ground, Serene ponds, Winding walking trails, Bake path, Close to I-355 express way.
Contact an agent
Home facts
- Year built:2006
- Listing ID #:12707178
- Updated:July 20, 2026 at 11:14 AM
Rooms and interior
- Bedrooms:4
- Total bathrooms:3
- Full bathrooms:2
- Half bathrooms:1
- Rooms Total:9
- Dining Description:Separate Dining Room
- Bathrooms Description:Double Sinks, Separate Shower, Whirlpool
- Kitchen Description:Dishwasher, Disposal, Microwave, Range, Refrigerator, Stainless Steel Appliance(s)
- Basement Description:Full, Unfinished
- Living area:3,199 sq. ft.
Heating and cooling
- Cooling:Central Air
- Heating:Forced Air, Natural Gas
- Central air:Yes
Structure and exterior
- Roof:Asphalt
- Year built:2006
- Building area:3,199 sq. ft.
- Lot area:0.25 Acres
- Foundation Description:Concrete Perimeter
- Levels:2 Story
Schools
- High school:Lockport Township High School
- Middle school:Homer Junior High School
- Elementary school:Goodings Grove School
Utilities
- Water:Public
- Sewer:Public Sewer
Finances and disclosures
- Price:$629,000
- Price per sq. ft.:$196.62
- Tax amount:$14,524 (2025)
Features and amenities
- Laundry features:Dryer, Washer
- Amenities:Sump Pump, Water-Softener Owned
Parking
- Total parking spaces:3
- Parking description:Attached Garage, Garage
- Garage:Yes
- Garage spaces:3
 Copyright 2026 Midwest Real Estate Data LLC. All rights reserved. The data relating to real estate for sale on this web site comes in part from the Broker Reciprocity Program of the Midwest Real Estate Data LLC. Listing information is deemed reliable but not guaranteed. MLSNI Member Broker: Frank Scibior
New listings near 15024 W Austin Drive
- New
 $299,900Active4 beds 2 baths1,300 sq. ft.
614 Katherine Street, Lockport, IL 60441
MLS# 12709618Listed by: WIRTZ REAL ESTATE GROUP INC. - New
 $299,900Active3 beds 2 baths1,120 sq. ft.
1001 Mccameron Avenue, Lockport, IL 60441
MLS# 12709387Listed by: TRANSCEND REAL ESTATE LLC - New
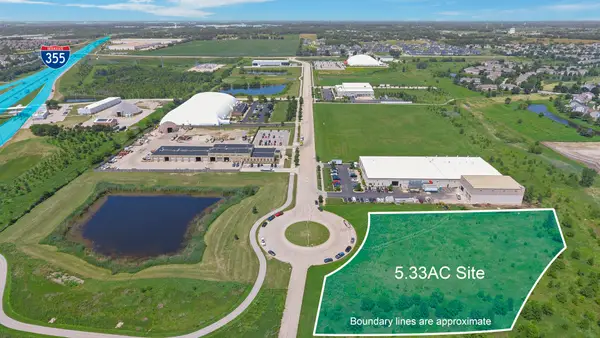 $699,000Active5.33 Acres
Lot 13 Prime Boulevard, Lockport, IL 60441
MLS# 12708579Listed by: PILLAR REALTY LLC - New
 $375,000Active4 beds 2 baths1,924 sq. ft.
151 Muehl Street, Lockport, IL 60441
MLS# 12700973Listed by: BAIRD & WARNER - New
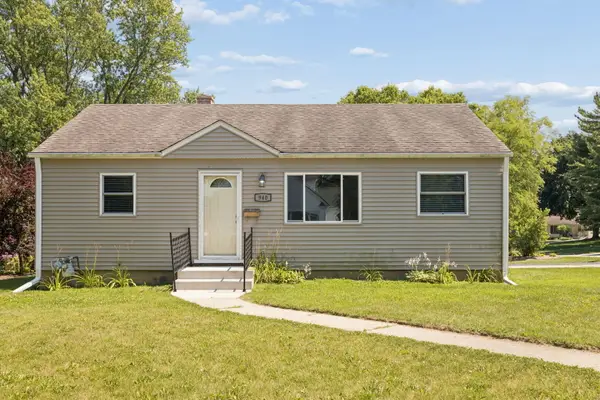 $299,900Active3 beds 1 baths900 sq. ft.
940 Mckinley Court, Lockport, IL 60441
MLS# 12704012Listed by: COLDWELL BANKER REAL ESTATE GROUP - New
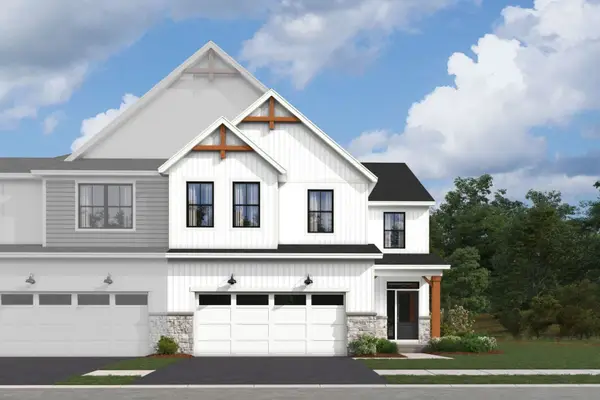 $540,200Active3 beds 3 baths2,116 sq. ft.
15422 W Amelia Circle, Lockport, IL 60441
MLS# 12706551Listed by: LITTLE REALTY - New
 $449,900Active3 beds 4 baths2,150 sq. ft.
14945 S Preserve Drive, Lockport, IL 60441
MLS# 12706417Listed by: NEXTHOME SELECT REALTY - New
 $345,000Active5 beds 1 baths1,090 sq. ft.
237 E North Street, Lockport, IL 60441
MLS# 12680939Listed by: COLDWELL BANKER REAL ESTATE GROUP - New
 $655,705Active4 beds 3 baths2,732 sq. ft.
17320 S Victoria Lane, Lockport, IL 60441
MLS# 12706484Listed by: LITTLE REALTY


Protect your home and budget from life's surprises with an Assurant Home Warranty, backed by a partner that supports you through every step of homeownership. Explore Plans.
© 2023 - 2026 ERA Franchise Systems LLC. All rights reserved. ERA Franchise Systems LLC fully supports the principles of the Fair Housing Act and the Equal Opportunity Act. ERA, ERA Real Estate powered, and their respective logos are registered service marks of ERA Franchise Systems LLC. Each office is independently owned and operated.