
1009 Beverly Court, Lombard, IL 60148
Local realty services provided by:Results Realty ERA Powered
Listed by: archana paranjape
Office: @properties christies international real estate
MLS#:12755637
Source:MLSNI
Price summary
- Price:$424,000
- Price per sq. ft.:$238.87
About this home
Beautifully maintained east-facing tri-level home on a quiet cul-de-sac in the desirable Foxworth of Lombard subdivision. Situated within a highly rated Glen Ellyn school district. This move-in-ready home features 3 bedrooms, 2 full baths, a 2-car garage, and abundant natural light throughout. The main level offers spacious living and dining areas plus an updated kitchen with granite countertops, white cabinetry, stainless steel appliances(Fridge-2020, dishwasher-2024), and ceramic tile flooring. The open dining area leads to a side patio through a large sliding glass door. The upper-level features three spacious bedrooms, including a generous primary bedroom with ample closet space, plus an updated main bath with newer vanity. All bedrooms include ceiling lights. Fully finished English-look out basement provides flexible space for a family room, playroom, home office, or recreation area, along with an upgraded full bath with standing shower and laundry. A crawl space provides additional storage. Enjoy a great backyard with two patios and a storage shed. Conveniently located near I-355, I-88, Metra, Oakbrook Mall, shopping, dining, and restaurants. A wonderful home offering comfort, flexibility, and convenience!...
Contact an agent
Home facts
- Year built:1979
- Listing ID #:12755637
- Updated:September 18, 2026 at 02:40 PM
Rooms and interior
- Bedrooms:3
- Total bathrooms:2
- Full bathrooms:2
- Rooms Total:8
- Kitchen Description:Dishwasher, Range, Range Hood, Refrigerator, Stainless Steel Appliance(s)
- Basement Description:Finished
- Living area:1,775 sq. ft.
Heating and cooling
- Cooling:Central Air
- Heating:Natural Gas
- Central air:Yes
Structure and exterior
- Year built:1979
- Building area:1,775 sq. ft.
- Lot Features:Cul-De-Sac
- Levels:Split Level
Schools
- High school:Glenbard South High School
- Middle school:Glen Crest Middle School
- Elementary school:Westfield Elementary School
Utilities
- Water:Lake Michigan
- Sewer:Public Sewer
Finances and disclosures
- Price:$424,000
- Price per sq. ft.:$238.87
- Tax amount:$7,915 (2025)
Features and amenities
- Laundry features:Dryer, Washer
Parking
- Total parking spaces:2
- Parking description:Attached Garage, Garage
- Garage:Yes
- Garage spaces:2
 Copyright 2026 Midwest Real Estate Data LLC. All rights reserved. The data relating to real estate for sale on this web site comes in part from the Broker Reciprocity Program of the Midwest Real Estate Data LLC. Listing information is deemed reliable but not guaranteed.
New listings near 1009 Beverly Court
- New
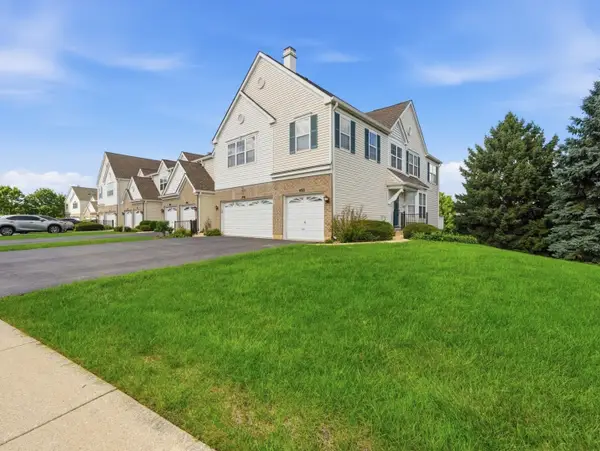 $356,000Active2 beds 3 baths1,016 sq. ft.
402 Arboretum Drive #78, Lombard, IL 60148
MLS# 12763313Listed by: KOMAR - New
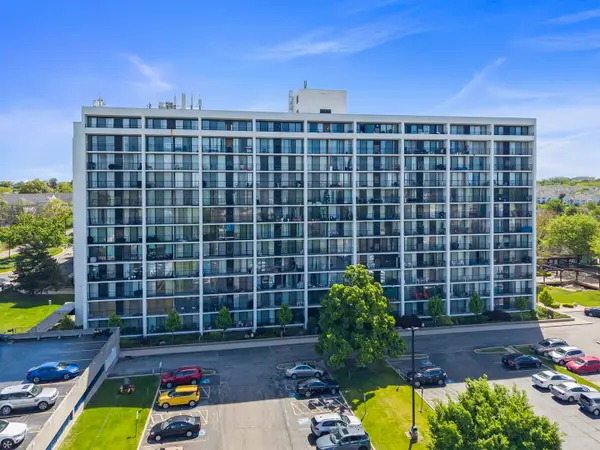 $210,000Active2 beds 2 baths1,080 sq. ft.
2005 S Finley Road #1012, Lombard, IL 60148
MLS# 12762928Listed by: KELLER WILLIAMS PREMIERE PROPERTIES - New
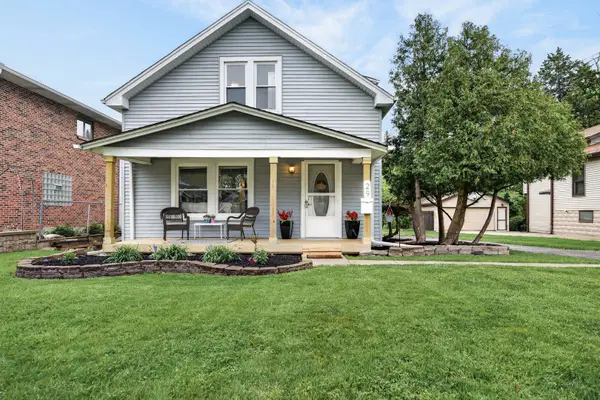 $385,000Active3 beds 2 baths1,680 sq. ft.
29 N Ahrens Avenue, Lombard, IL 60148
MLS# 12762797Listed by: REDFIN CORPORATION - New
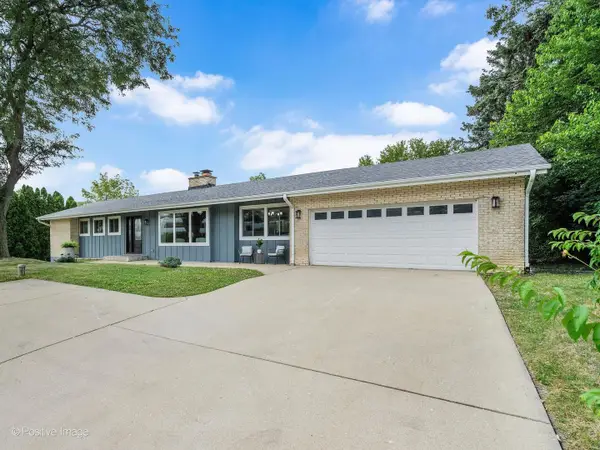 $564,500Active5 beds 3 baths1,536 sq. ft.
19W100 22nd Street, Lombard, IL 60148
MLS# 12762309Listed by: COMPASS - Open Sat, 10am to 12pmNew
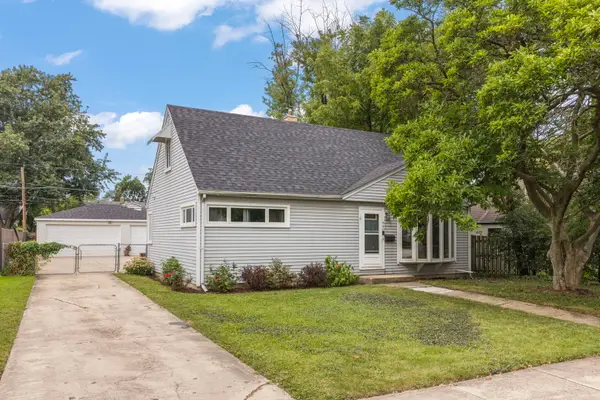 $375,000Active4 beds 1 baths1,404 sq. ft.
440 N Craig Place, Lombard, IL 60148
MLS# 12755803Listed by: KELLER WILLIAMS PREMIERE PROPERTIES - Open Sat, 10am to 12pmNew
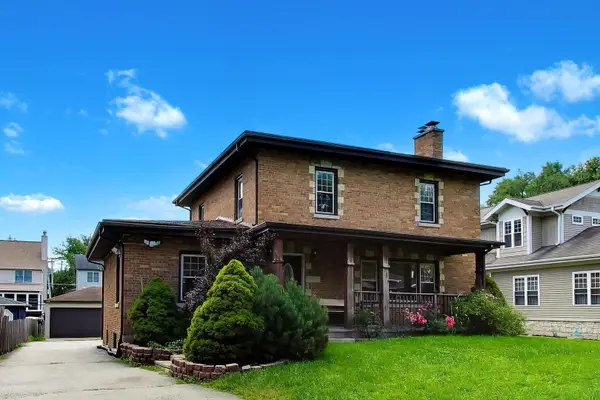 $529,900Active5 beds 3 baths2,945 sq. ft.
341 W Morris Avenue, Lombard, IL 60148
MLS# 12762254Listed by: COMPASS - Open Sat, 11am to 1pmNew
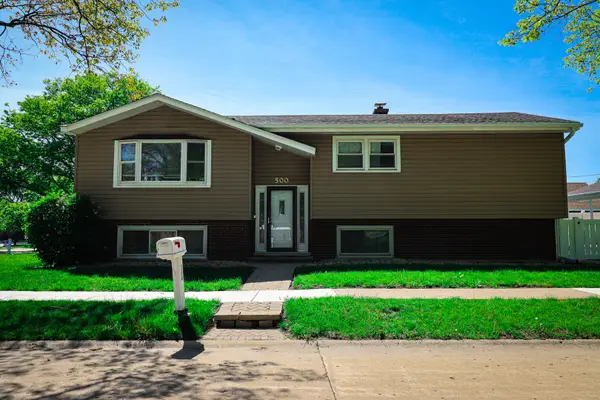 $485,000Active4 beds 3 baths2,436 sq. ft.
500 N Westwood Avenue, Lombard, IL 60148
MLS# 12762072Listed by: HOUSE SELECT REALTY, INC. - New
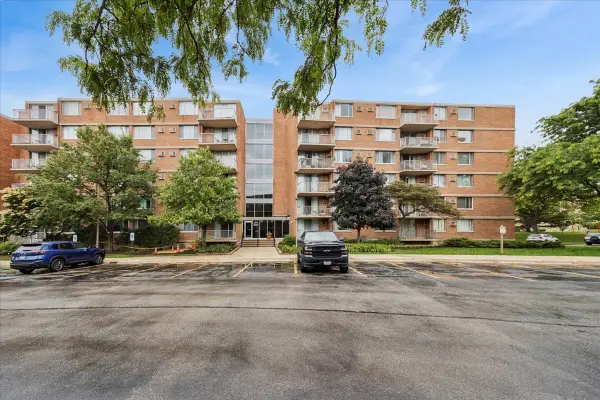 $210,000Active2 beds 2 baths1,235 sq. ft.
2211 S Stewart Avenue S #6D, Lombard, IL 60148
MLS# 12762099Listed by: BAIRD & WARNER - New
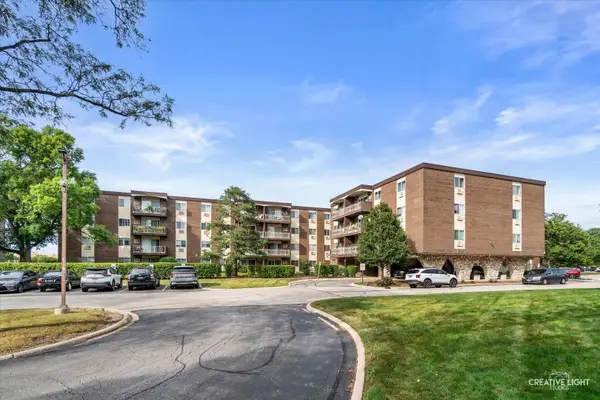 $189,900Active2 beds 2 baths1,134 sq. ft.
1321 S Finley Road #212, Lombard, IL 60148
MLS# 12758510Listed by: JOHN GREENE, REALTOR


Protect your home and budget from life's surprises with an Assurant Home Warranty, backed by a partner that supports you through every step of homeownership. Explore Plans.
© 2023 - 2026 ERA Franchise Systems LLC. All rights reserved. ERA Franchise Systems LLC fully supports the principles of the Fair Housing Act and the Equal Opportunity Act. ERA, ERA Real Estate powered, and their respective logos are registered service marks of ERA Franchise Systems LLC. Each office is independently owned and operated.