
500 N Westwood Avenue, Lombard, IL 60148
Local realty services provided by:ERA Naper Realty
500 N Westwood Avenue,Lombard, IL 60148
$485,000
- 4 Beds
- 3 Baths
- 2,436 sq. ft.
- Single family
- Active
Upcoming open houses
- Sat, Sep 1911:00 am - 01:00 pm
- Sun, Sep 2001:00 pm - 03:00 pm
Listed by: lizbeth gonzalez
Office: house select realty, inc.
MLS#:12762072
Source:MLSNI
Price summary
- Price:$485,000
- Price per sq. ft.:$199.1
About this home
Comfort, space, and versatility come together in this beautifully updated 4-bedroom, 2.5-bath split-level corner home. Key upgrades include a brand-new roof (2026), fresh landscaping, refinished kitchen cabinets, and updated flooring, including fresh bedroom flooring on the upper level. The standout lower-level walkout basement is perfect for guests or an in-law suite, featuring extra living space, a full bath with a restored tub and vanity, and a second kitchen complete with a new stove. Outside, enjoy a large pet-friendly backyard and a detached garage with updated drywall and extra storage-schedule your tour today!
Contact an agent
Home facts
- Year built:1975
- Listing ID #:12762072
- Updated:September 18, 2026 at 11:32 AM
Rooms and interior
- Bedrooms:4
- Total bathrooms:3
- Full bathrooms:2
- Half bathrooms:1
- Rooms Total:8
- Dining Description:Combined With Living Room
- Kitchen Description:Dishwasher, Kitchen, Microwave, Range, Range Hood, Refrigerator
- Basement Description:Finished
- Living area:2,436 sq. ft.
Heating and cooling
- Cooling:Central Air
- Heating:Natural Gas
- Central air:Yes
Structure and exterior
- Year built:1975
- Building area:2,436 sq. ft.
Schools
- High school:Willowbrook High School
- Middle school:Jefferson Middle School
- Elementary school:Schafer Elementary School
Utilities
- Water:Lake Michigan
- Sewer:Public Sewer
Finances and disclosures
- Price:$485,000
- Price per sq. ft.:$199.1
- Tax amount:$8,676 (2025)
Features and amenities
- Laundry features:Dryer, Washer
Parking
- Total parking spaces:2
- Parking description:Detached Garage, Garage
- Garage:Yes
- Garage spaces:2
 Copyright 2026 Midwest Real Estate Data LLC. All rights reserved. The data relating to real estate for sale on this web site comes in part from the Broker Reciprocity Program of the Midwest Real Estate Data LLC. Listing information is deemed reliable but not guaranteed.
New listings near 500 N Westwood Avenue
- New
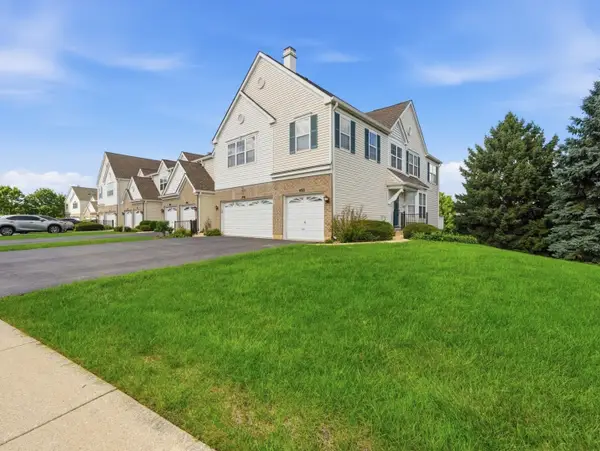 $356,000Active2 beds 3 baths1,016 sq. ft.
402 Arboretum Drive #78, Lombard, IL 60148
MLS# 12763313Listed by: KOMAR - New
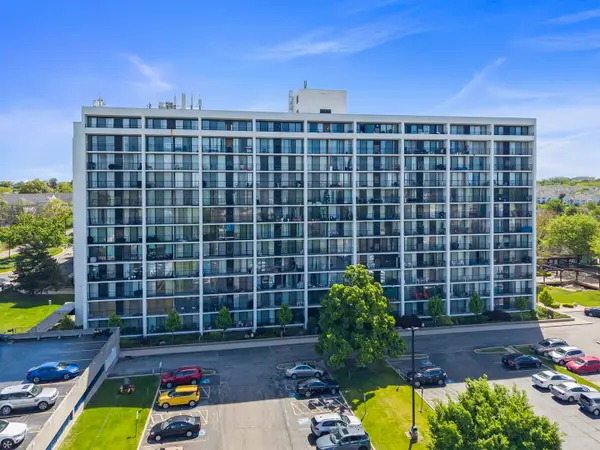 $210,000Active2 beds 2 baths1,080 sq. ft.
2005 S Finley Road #1012, Lombard, IL 60148
MLS# 12762928Listed by: KELLER WILLIAMS PREMIERE PROPERTIES - New
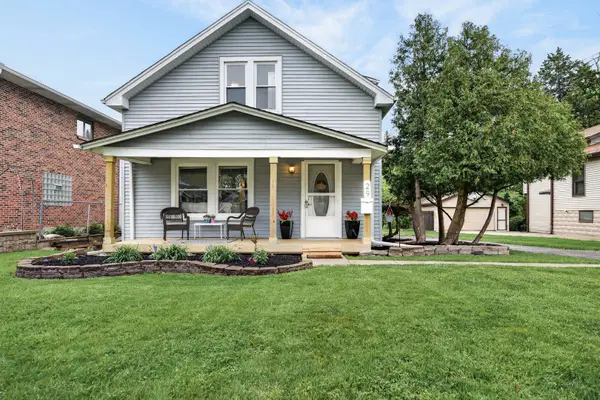 $385,000Active3 beds 2 baths1,680 sq. ft.
29 N Ahrens Avenue, Lombard, IL 60148
MLS# 12762797Listed by: REDFIN CORPORATION - New
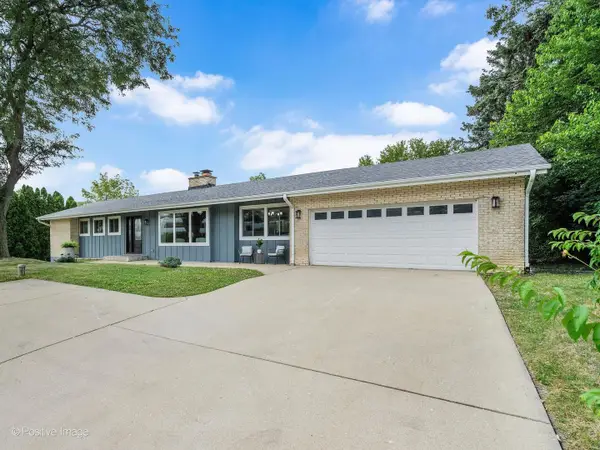 $564,500Active5 beds 3 baths1,536 sq. ft.
19W100 22nd Street, Lombard, IL 60148
MLS# 12762309Listed by: COMPASS - Open Sat, 10am to 12pmNew
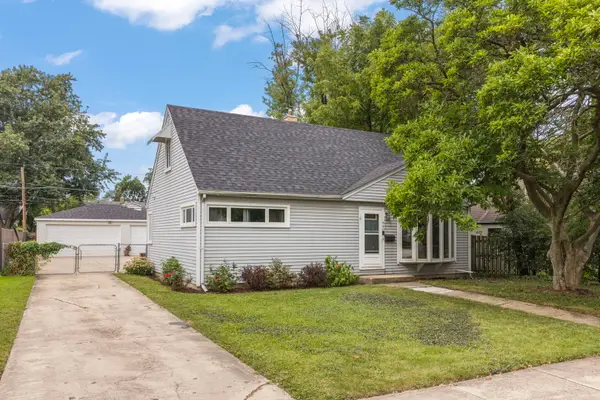 $375,000Active4 beds 1 baths1,404 sq. ft.
440 N Craig Place, Lombard, IL 60148
MLS# 12755803Listed by: KELLER WILLIAMS PREMIERE PROPERTIES - Open Sat, 10am to 12pmNew
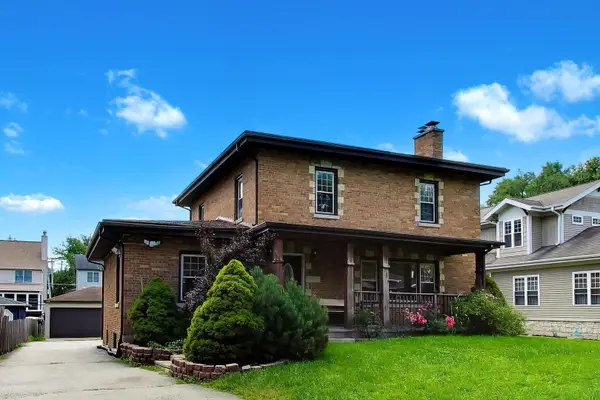 $529,900Active5 beds 3 baths2,945 sq. ft.
341 W Morris Avenue, Lombard, IL 60148
MLS# 12762254Listed by: COMPASS - New
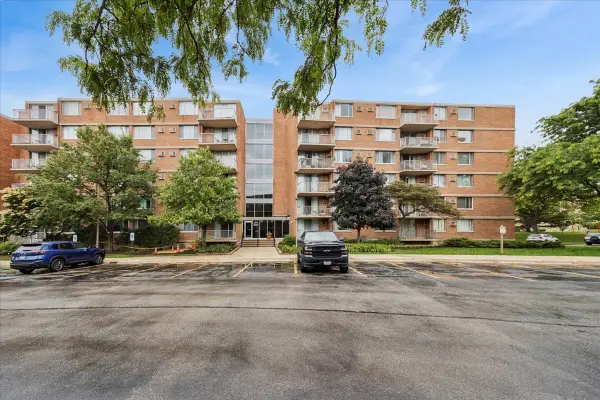 $210,000Active2 beds 2 baths1,235 sq. ft.
2211 S Stewart Avenue S #6D, Lombard, IL 60148
MLS# 12762099Listed by: BAIRD & WARNER - New
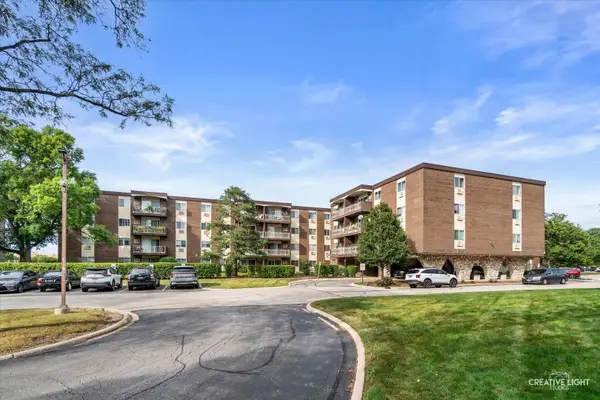 $189,900Active2 beds 2 baths1,134 sq. ft.
1321 S Finley Road #212, Lombard, IL 60148
MLS# 12758510Listed by: JOHN GREENE, REALTOR - Open Sat, 10am to 12pmNew
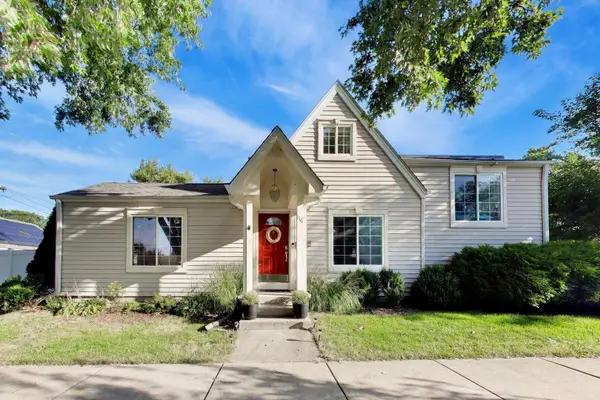 $449,000Active3 beds 2 baths1,578 sq. ft.
116 E Grove Street, Lombard, IL 60148
MLS# 12759364Listed by: @PROPERTIES CHRISTIE'S INTERNATIONAL REAL ESTATE


Protect your home and budget from life's surprises with an Assurant Home Warranty, backed by a partner that supports you through every step of homeownership. Explore Plans.
© 2023 - 2026 ERA Franchise Systems LLC. All rights reserved. ERA Franchise Systems LLC fully supports the principles of the Fair Housing Act and the Equal Opportunity Act. ERA, ERA Real Estate powered, and their respective logos are registered service marks of ERA Franchise Systems LLC. Each office is independently owned and operated.