
752 N Ridge Avenue, Lombard, IL 60148
Local realty services provided by:ERA Partners
752 N Ridge Avenue,Lombard, IL 60148
$829,000
- 5 Beds
- 3 Baths
- 3,418 sq. ft.
- Single family
- Active
Listed by: james kampert
Office: keller williams premiere properties
MLS#:12760610
Source:MLSNI
Price summary
- Price:$829,000
- Price per sq. ft.:$242.54
About this home
If you desire a beautiful, distinctive home with comfortable space and room to grow this could be the one. Built on high ground in peaceful area, it's blessed with 5-minute access to Chicagoland via North Avenue and HWY 355. You'll love its prominent brick and stone elevation and 3-car garage. Step inside and note artisan craftwork upgrades everywhere you look! View deluxe kitchen design, 3 1/4" hardwoods, custom drywall arches, bullnose & ceilings. High-end white trim package boasts 7" cove and multi-piece molding adorning most ceilings and solid doors. And more... Pleasing look, yes ! But this home, served with zoned HVAC also provides a large, comfortable 3400 SF layout which opens to centrally located kitchen area. Room sizes are generous and versatile. Possibilities? Envision 14x13 1st lvl 5th BR with adjacent full bath used as office, den, or even in-law ! Bone dry 1700 SF 9' basement with egress windows and bathroom rough-in craves your creative instincts for useful or fun rec space. New in '26 : basement furnace and gorgeous low maintenance composite deck overlooking wide open yard. So... buyers, come see this well located, beautiful, grand home .It's truly a home to appreciate every day !...
Contact an agent
Home facts
- Year built:2006
- Listing ID #:12760610
- Updated:October 05, 2026 at 10:52 PM
Rooms and interior
- Bedrooms:5
- Total bathrooms:3
- Full bathrooms:3
- Rooms Total:10
- Dining Description:Eating Area, Separate Dining Room
- Bathrooms Description:Double Sinks, Separate Shower, Whirlpool
- Kitchen Description:Cooktop, Dishwasher, Disposal, Double Oven, Gas Cooktop, Gas Oven, Range Hood, Refrigerator, Stainless Steel Appliance(s)
- Basement Description:Full, Unfinished
- Living area:3,418 sq. ft.
Heating and cooling
- Cooling:Central Air
- Heating:Natural Gas
- Central air:Yes
Structure and exterior
- Roof:Asphalt
- Year built:2006
- Building area:3,418 sq. ft.
- Lot area:0.26 Acres
- Architectural Style:Traditional
- Foundation Description:Concrete Perimeter
- Levels:2 Story
Schools
- High school:Glenbard East High School
- Middle school:Glenn Westlake Middle School
- Elementary school:Park View Elementary School
Utilities
- Water:Lake Michigan
- Sewer:Public Sewer
Finances and disclosures
- Price:$829,000
- Price per sq. ft.:$242.54
- Tax amount:$20,466 (2025)
Features and amenities
- Amenities:Intercom
Parking
- Total parking spaces:3
- Parking description:Attached Garage, Concrete, Garage
- Garage:Yes
- Garage spaces:3
 Copyright 2026 Midwest Real Estate Data LLC. All rights reserved. The data relating to real estate for sale on this web site comes in part from the Broker Reciprocity Program of the Midwest Real Estate Data LLC. Listing information is deemed reliable but not guaranteed. MLSNI Member Broker: Frank Scibior
New listings near 752 N Ridge Avenue
- New
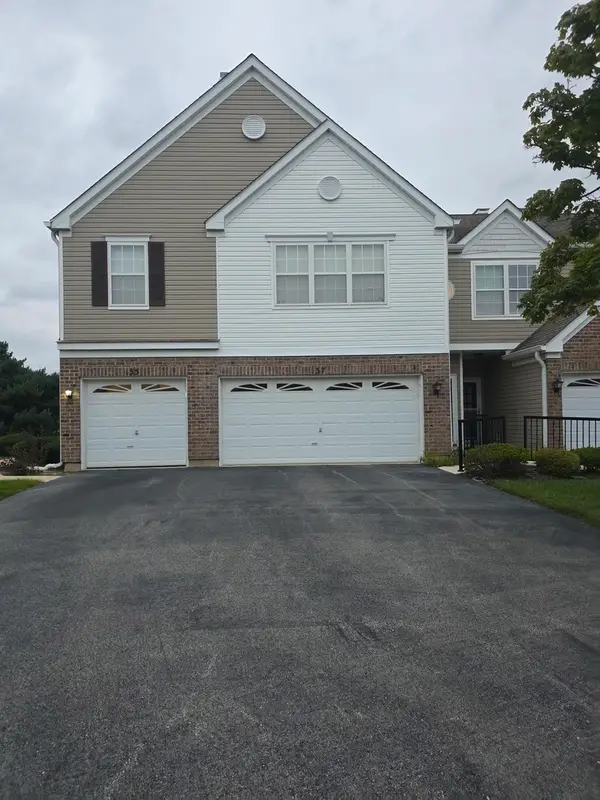 $365,000Active3 beds 2 baths1,665 sq. ft.
37 Arboretum Drive #1, Lombard, IL 60148
MLS# 12776384Listed by: VISIONS MANIFESTED REALTY LLC - New
 $330,000Active2 beds 1 baths1,824 sq. ft.
309 Norton Street, Lombard, IL 60148
MLS# 12767278Listed by: BERKSHIRE HATHAWAY HOMESERVICES STARCK REAL ESTATE - New
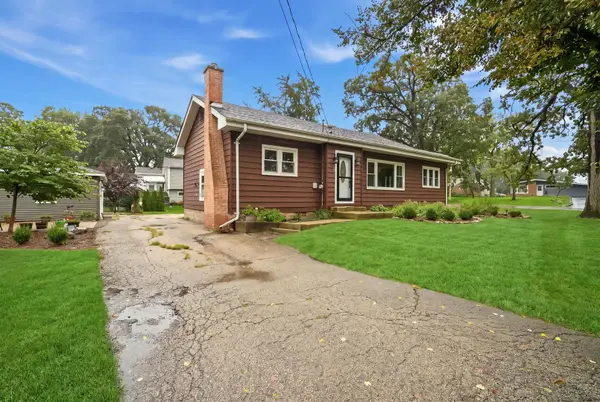 $350,000Active2 beds 2 baths2,132 sq. ft.
548 W Saint Charles Road, Lombard, IL 60148
MLS# 12774310Listed by: EXP REALTY - New
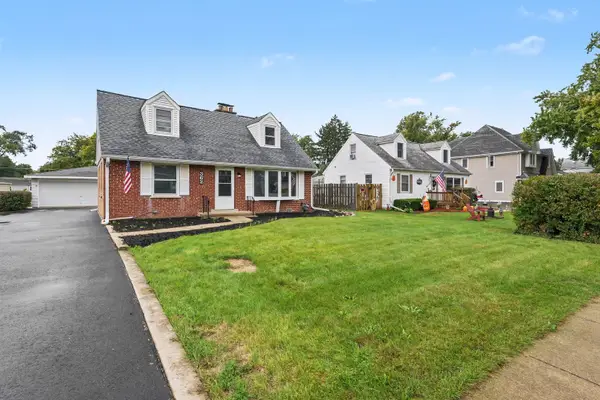 $449,900Active5 beds 2 baths
362 N Edgewood Avenue, Lombard, IL 60148
MLS# 12774793Listed by: O'NEIL PROPERTY GROUP, LLC - New
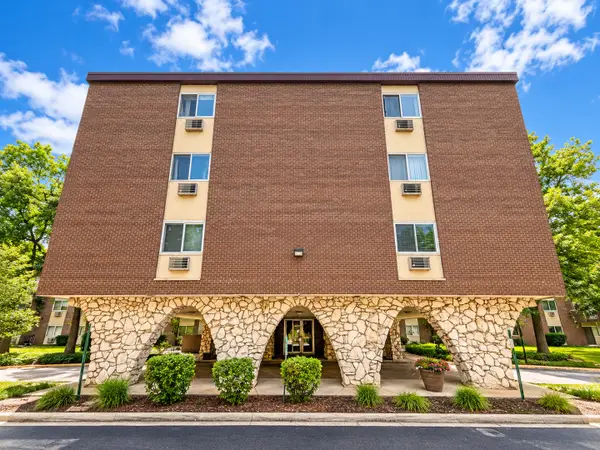 $209,999Active2 beds 2 baths1,100 sq. ft.
1321 S Finley Road #312, Lombard, IL 60148
MLS# 12774986Listed by: REALTY OF AMERICA, LLC - New
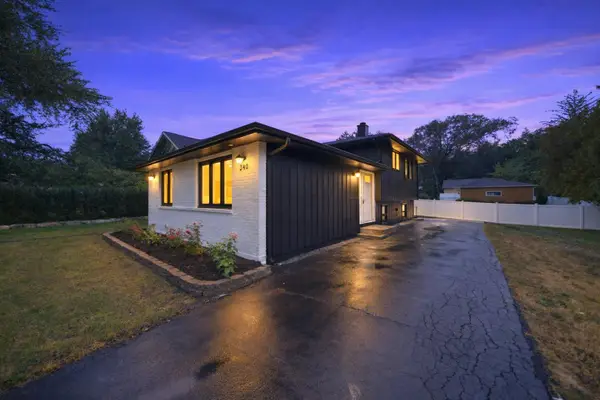 $425,000Active3 beds 2 baths1,769 sq. ft.
340 S Addison Avenue, Lombard, IL 60148
MLS# 12774505Listed by: EXP REALTY - New
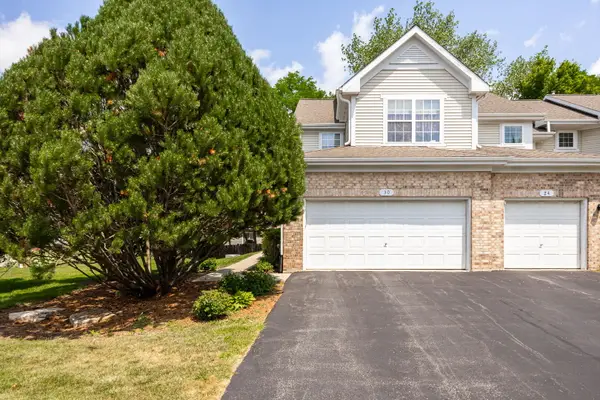 $400,000Active2 beds 3 baths1,630 sq. ft.
30 W 20th Street, Lombard, IL 60148
MLS# 12711403Listed by: @PROPERTIES CHRISTIES INTERNATIONAL REAL ESTATE - New
 $375,000Active2 beds 2 baths1,569 sq. ft.
875 E 22nd Street #104, Lombard, IL 60148
MLS# 12769714Listed by: COLDWELL BANKER REALTY - New
 $309,000Active3 beds 1 baths1,204 sq. ft.
46 S Glenview Avenue, Lombard, IL 60148
MLS# 12774244Listed by: J.W. REEDY REALTY - New
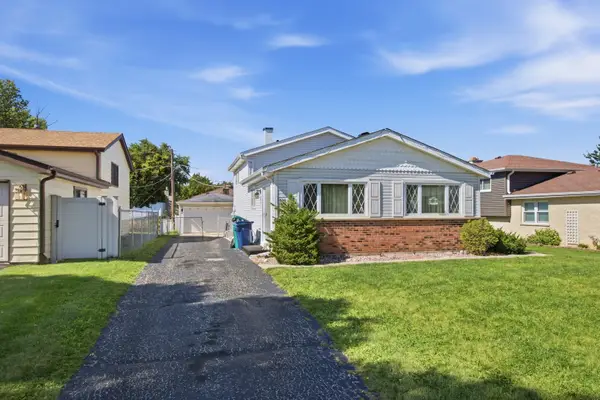 $379,900Active3 beds 2 baths1,123 sq. ft.
526 N Edgewood Avenue, Lombard, IL 60148
MLS# 12761495Listed by: HOMESMART CONNECT LLC


Protect your home and budget from life's surprises with an Assurant Home Warranty, backed by a partner that supports you through every step of homeownership. Explore Plans.
© 2023 - 2026 ERA Franchise Systems LLC. All rights reserved. ERA Franchise Systems LLC fully supports the principles of the Fair Housing Act and the Equal Opportunity Act. ERA, ERA Real Estate powered, and their respective logos are registered service marks of ERA Franchise Systems LLC. Each office is independently owned and operated.