
8000 Cripple Creek Drive, Long Grove, IL 60047
Local realty services provided by:ERA Naper Realty
8000 Cripple Creek Drive,Long Grove, IL 60047
$925,000
- 4 Beds
- 5 Baths
- 3,853 sq. ft.
- Single family
- Active
Upcoming open houses
- Sun, Sep 2701:00 pm - 03:00 pm
Listed by: julia alexander
Office: keller williams north shore west
MLS#:12681341
Source:MLSNI
Price summary
- Price:$925,000
- Price per sq. ft.:$240.07
- Monthly HOA dues:$142
About this home
Nestled behind mature landscaping and surrounded by privacy, this custom-built home offers distinctive architecture, thoughtful updates, and generous living space throughout. A wraparound porch entrance leads to a rotunda foyer featuring a custom circular soffit ceiling with integrated accent lighting, while large windows fill the home with natural light. Formal living and dining rooms provide inviting spaces for entertaining, and an additional flexible main-floor room can serve as a home office, library, or additional bedroom. The centerpiece of the home is the recently redesigned custom kitchen, completed with an exceptional level of detail and craftsmanship. Created for both everyday living and entertaining, it features custom cabinetry, a handcrafted hood, matching KitchenAid appliances, an induction cooktop, a large main sink and separate prep sink, a pot filler, warming drawer, large appliance garage, roll-out pantry storage, and designer lighting. Thoughtfully planned storage and workspace make the kitchen as functional as it is beautiful. Just beyond the family room, the sunroom offers a comfortable place to enjoy morning coffee while overlooking the landscaped backyard. Upstairs, each bedroom includes a walk-in closet, along with tray ceilings, custom LED lighting, and updated bathrooms. The primary suite is highlighted by a fireplace and a nearly 400-square-foot walk-in closet-a feature rarely found in residential homes and one that offers exceptional storage, organization, and flexibility for a variety of uses. The finished walkout lower level adds significant living space with a large recreation area and a private guest suite ideal for extended family, overnight visitors, or multi-generational living. The suite includes a sleeping area, office or den, and a full bathroom. Outside, an expansive deck that stretches across the entire length of the home overlooks mature landscaping and peaceful surroundings. Recent improvements include a newer roof, freshly painted exterior, newer carpeting, updated mechanical systems, smart temperature sensors throughout the home, and dual furnaces for enhanced comfort and efficiency. A spacious three-car garage completes the property. Combining quality construction, thoughtfully designed living spaces, and extensive updates-including a beautifully renovated kitchen and a truly exceptional primary suite-this home offers a unique opportunity in a private, established setting....
Contact an agent
Home facts
- Year built:1999
- Subdivision & Development:Indian Creek Club
- Listing ID #:12681341
- Updated:September 27, 2026 at 11:19 AM
Rooms and interior
- Bedrooms:4
- Total bathrooms:5
- Full bathrooms:4
- Half bathrooms:1
- Rooms Total:14
- Dining Description:Eating Area, Separate Dining Room
- Kitchen Description:Cooktop, Dishwasher, Disposal, High End Refrigerator, Microwave, Range Hood, Stainless Steel Appliance(s)
- Basement Description:Finished, Full
- Living area:3,853 sq. ft.
Heating and cooling
- Cooling:Central Air
- Heating:Natural Gas, Sep Heating Systems - 2+
- Central air:Yes
Structure and exterior
- Roof:Asphalt
- Year built:1999
- Building area:3,853 sq. ft.
- Lot area:0.65 Acres
- Lot Features:Irregular Lot, Landscaped, Mature Trees, Natural Preserve Adjacent, Wooded
- Architectural Style:Traditional
- Foundation Description:Concrete Perimeter
- Levels:2 Story
Schools
- High school:Mundelein Cons High School
- Middle school:Fremont Middle School
- Elementary school:Fremont Elementary School
Utilities
- Water:Public
- Sewer:Public Sewer
Finances and disclosures
- Price:$925,000
- Price per sq. ft.:$240.07
- Tax amount:$18,682 (2025)
Features and amenities
- Laundry features:Dryer, Washer
- Amenities:Ceiling Fan(s), Fire Sprinklers, Intercom, Security System, Sump Pump, TV-Cable, Water-Softener Owned
Parking
- Total parking spaces:3
- Parking description:Asphalt, Attached Garage, Garage
- Garage:Yes
- Garage spaces:3
 Copyright 2026 Midwest Real Estate Data LLC. All rights reserved. The data relating to real estate for sale on this web site comes in part from the Broker Reciprocity Program of the Midwest Real Estate Data LLC. Listing information is deemed reliable but not guaranteed.
New listings near 8000 Cripple Creek Drive
- Open Sun, 2 to 4pmNew
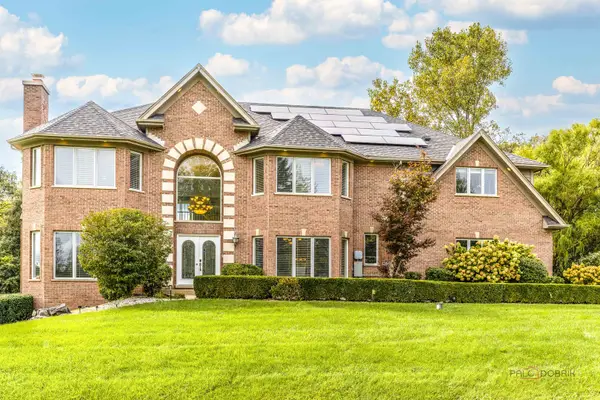 $1,299,900Active5 beds 5 baths4,609 sq. ft.
4402 Heritage Lane, Long Grove, IL 60047
MLS# 12745905Listed by: RE/MAX TOP PERFORMERS - New
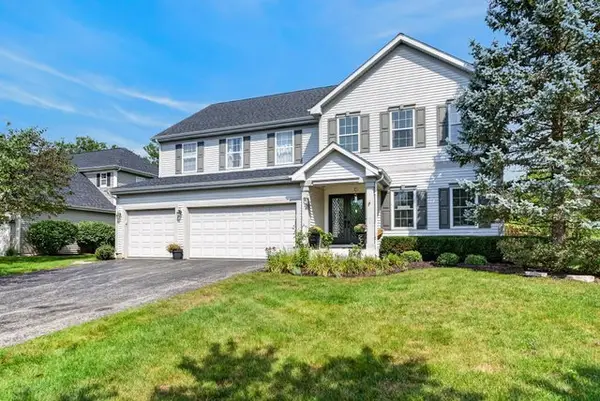 $875,000Active5 beds 4 baths3,220 sq. ft.
8024 Connor Drive, Long Grove, IL 60047
MLS# 12749319Listed by: REDFIN CORPORATION - New
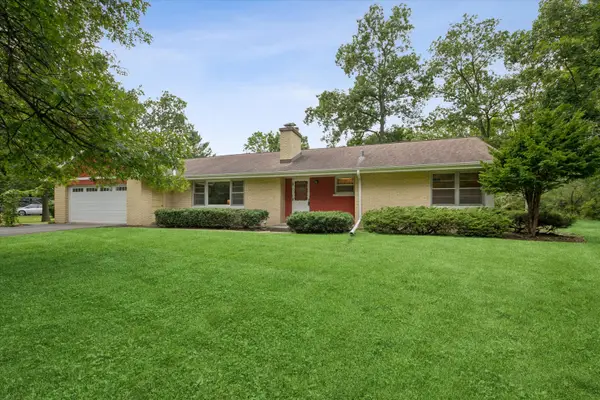 $617,500Active3 beds 2 baths1,696 sq. ft.
3460 W Mardan Drive, Long Grove, IL 60047
MLS# 12768596Listed by: COLDWELL BANKER REALTY - New
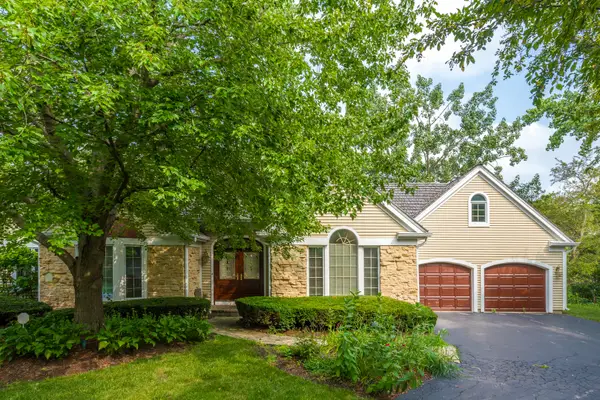 $679,000Active3 beds 2 baths2,233 sq. ft.
4638 Twin Lakes Lane, Long Grove, IL 60047
MLS# 12767878Listed by: RE/MAX SUBURBAN - New
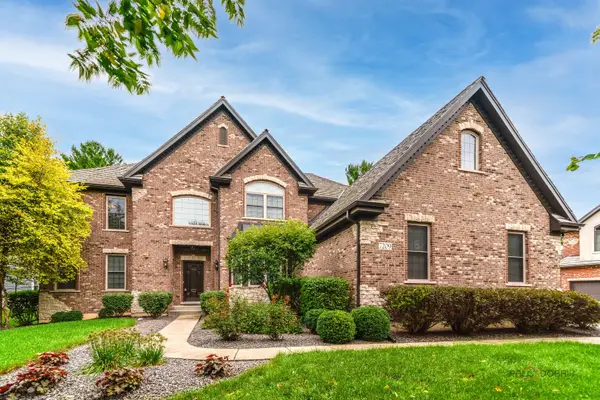 $1,050,000Active5 beds 4 baths4,187 sq. ft.
7209 Daybreak Lane, Long Grove, IL 60060
MLS# 12753796Listed by: RE/MAX TOP PERFORMERS - New
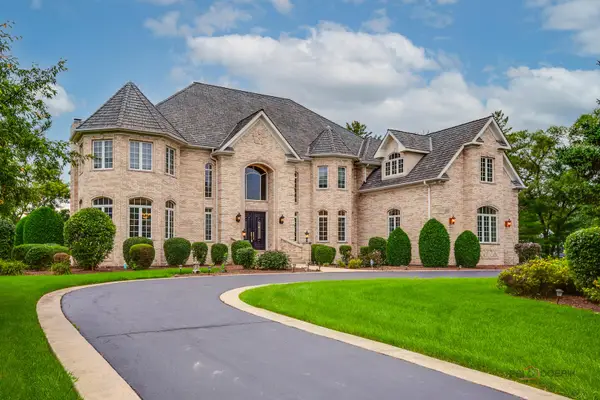 $1,599,000Active5 beds 7 baths7,610 sq. ft.
3613 Crestview Drive, Long Grove, IL 60047
MLS# 12763333Listed by: RE/MAX TOP PERFORMERS 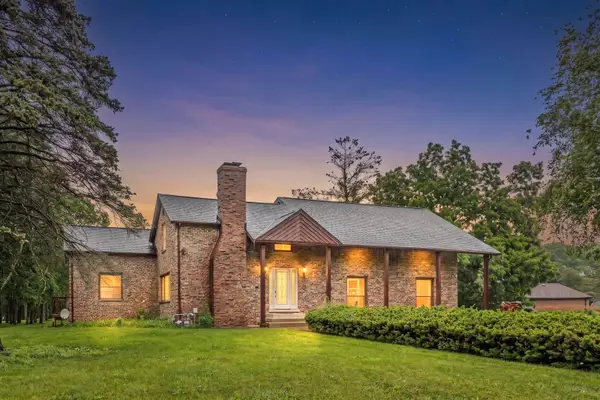 $649,000Active4 beds 3 baths2,930 sq. ft.
2330 Coach Road, Long Grove, IL 60047
MLS# 12759466Listed by: SKY HIGH REAL ESTATE INC.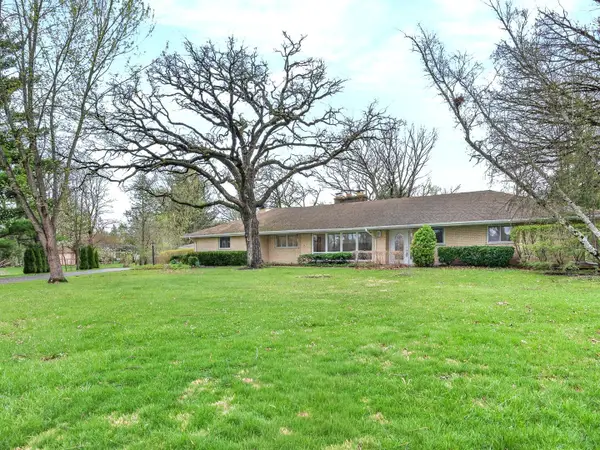 $525,000Active4 beds 3 baths2,373 sq. ft.
3273 Merrimac Lane, Long Grove, IL 60047
MLS# 12755240Listed by: RE/MAX PLAZA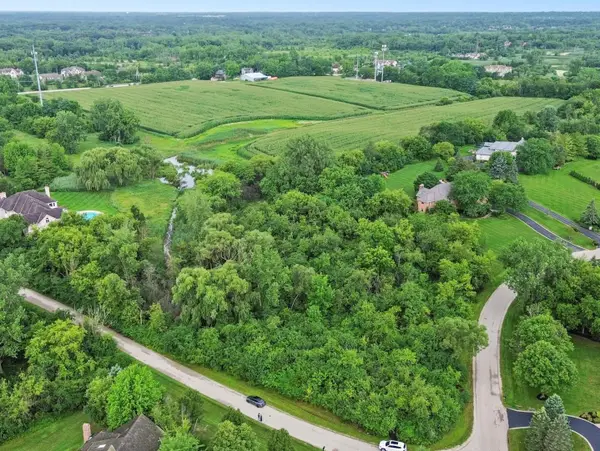 $285,000Active2.97 Acres
4542 Kimberly Court, Long Grove, IL 60047
MLS# 12750866Listed by: EXP REALTY


Protect your home and budget from life's surprises with an Assurant Home Warranty, backed by a partner that supports you through every step of homeownership. Explore Plans.
© 2023 - 2026 ERA Franchise Systems LLC. All rights reserved. ERA Franchise Systems LLC fully supports the principles of the Fair Housing Act and the Equal Opportunity Act. ERA, ERA Real Estate powered, and their respective logos are registered service marks of ERA Franchise Systems LLC. Each office is independently owned and operated.