
19533 Lake Lynwood Drive, Lynwood, IL 60411
Local realty services provided by:ERA Naper Realty
19533 Lake Lynwood Drive,Lynwood, IL 60411
$219,999
- 3 Beds
- 3 Baths
- 1,532 sq. ft.
- Single family
- Active
Listed by: carson gedaly
Office: homesmart connect llc.
MLS#:12738531
Source:MLSNI
Price summary
- Price:$219,999
- Price per sq. ft.:$143.6
About this home
Tastefully updated brick ranch home with a beautiful waterfront view! This move-in-ready one-story home features an open-concept kitchen with stainless steel appliances, granite countertops, and oak cabinetry, plus a vaulted-ceiling living room, formal dining room, and spacious family room. Enjoy well-sized bedrooms, updated bathrooms with granite vanities, hardwood flooring, an attached garage, and a dedicated laundry room with newer washer and dryer. The waterfront setting is the true standout, offering peaceful views and exceptional lifestyle appeal. Don't miss this opportunity to make this beautiful home yours!
Contact an agent
Home facts
- Year built:1978
- Listing ID #:12738531
- Updated:August 25, 2026 at 11:33 AM
Rooms and interior
- Bedrooms:3
- Total bathrooms:3
- Full bathrooms:2
- Half bathrooms:1
- Rooms Total:7
- Dining Description:Separate Dining Room
- Living area:1,532 sq. ft.
Heating and cooling
- Cooling:Central Air
- Heating:Forced Air, Natural Gas
- Central air:Yes
Structure and exterior
- Roof:Asphalt
- Year built:1978
- Building area:1,532 sq. ft.
- Lot area:0.19 Acres
- Foundation Description:Concrete Perimeter
- Levels:Split Level
Schools
- Middle school:Thornton Fractnl So High School
- Elementary school:Thornton Fractnl So High School
Utilities
- Water:Lake Michigan
Finances and disclosures
- Price:$219,999
- Price per sq. ft.:$143.6
- Tax amount:$6,251 (2025)
Parking
- Total parking spaces:2
- Parking description:Attached Garage, Garage
- Garage:Yes
- Garage spaces:2
 Copyright 2026 Midwest Real Estate Data LLC. All rights reserved. The data relating to real estate for sale on this web site comes in part from the Broker Reciprocity Program of the Midwest Real Estate Data LLC. Listing information is deemed reliable but not guaranteed.
New listings near 19533 Lake Lynwood Drive
- New
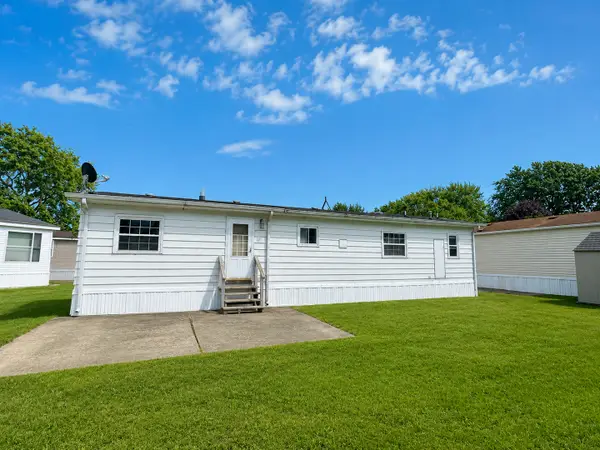 $35,000Active3 beds 2 baths
6 Patrick Court, Lynwood, IL 60411
MLS# 12738724Listed by: BAIRD & WARNER - New
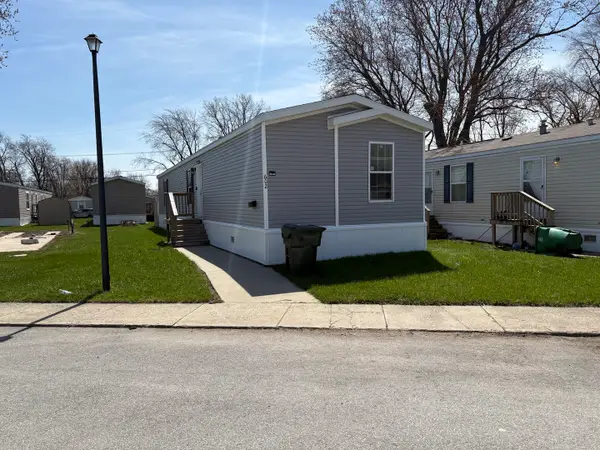 $55,000Active3 beds 2 baths
602 Virginia Avenue, Lynwood, IL 60411
MLS# 12738601Listed by: SELECT A FEE RE SYSTEM - New
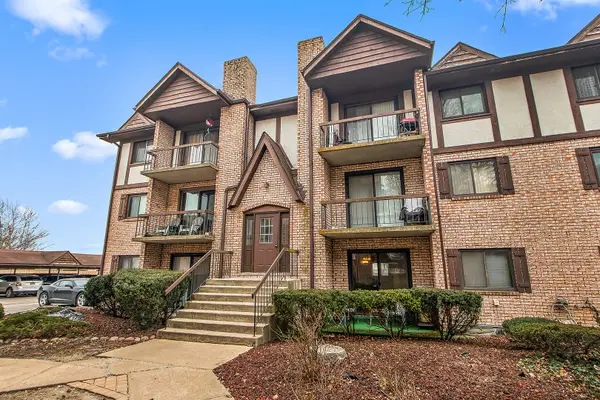 $124,900Active2 beds 1 baths900 sq. ft.
2815 Glenwood Lansing Road #106, Lynwood, IL 60411
MLS# 12737449Listed by: RE/MAX 10 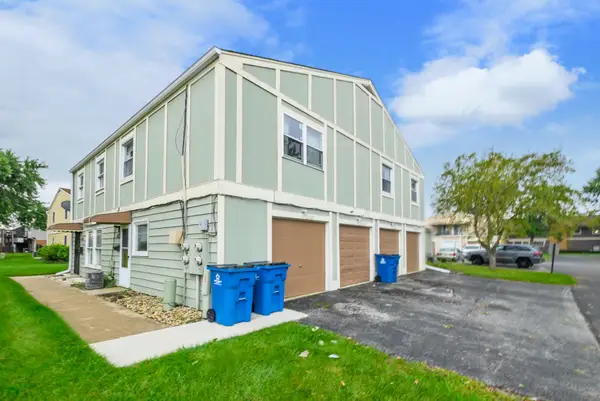 $105,000Pending2 beds 1 baths1,100 sq. ft.
2525 Cedar Glen Drive #1, Lynwood, IL 60411
MLS# 12731177Listed by: RE/MAX 10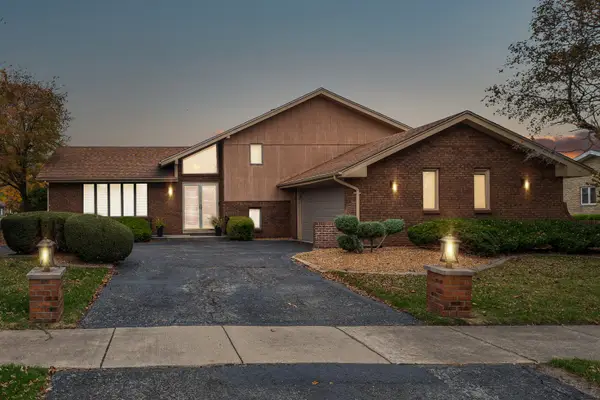 $349,900Active4 beds 3 baths2,200 sq. ft.
2210 207th Place, Lynwood, IL 60411
MLS# 12727255Listed by: COLDWELL BANKER REALTY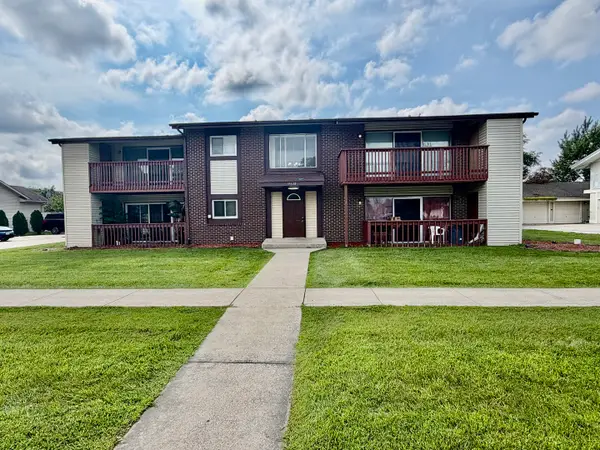 $159,000Pending3 beds 2 baths
19408 Lake Shore Drive #3, Lynwood, IL 60411
MLS# 12727819Listed by: SMITH AND JONES REALTY, LLC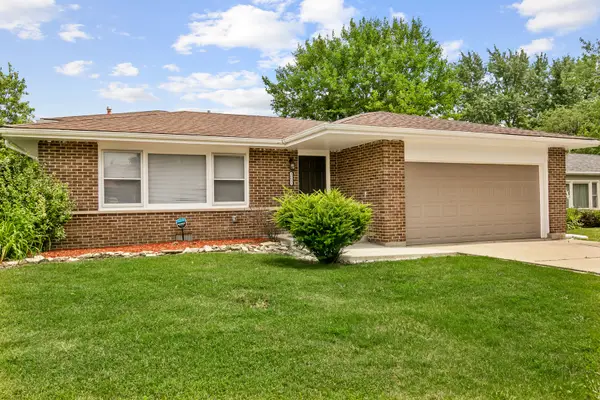 $299,700Active3 beds 2 baths1,600 sq. ft.
20031 Crescent Avenue, Lynwood, IL 60411
MLS# 12727202Listed by: CHASE REAL ESTATE LLC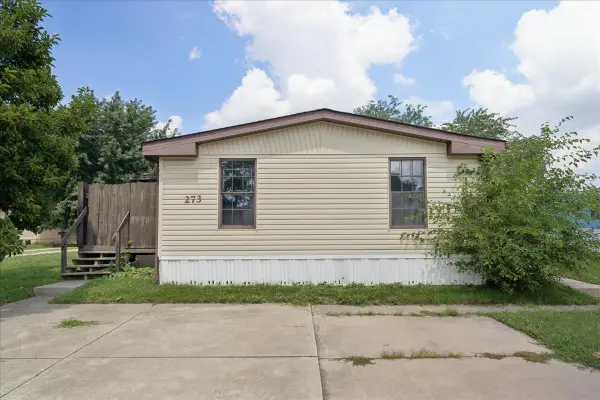 $24,900Active3 beds 2 baths
273 Duke Drive, Lynwood, IL 60411
MLS# 12724152Listed by: @PROPERTIES CHRISTIE'S INTERNATIONAL REAL ESTATE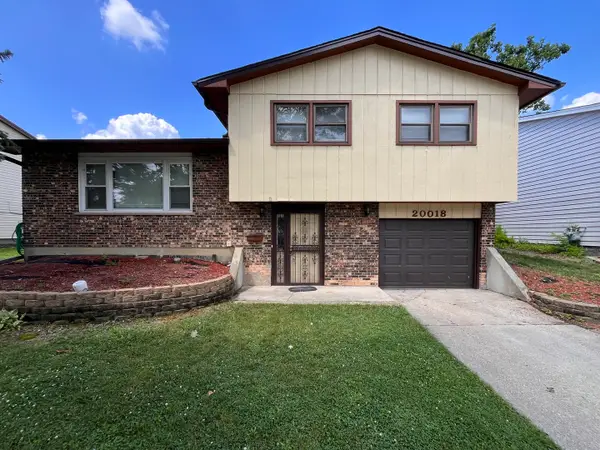 Listed by ERA$226,999Active3 beds 2 baths1,173 sq. ft.
20018 Lakewood Avenue, Lynwood, IL 60411
MLS# 12721820Listed by: RESULTS REALTY ERA POWERED


Protect your home and budget from life's surprises with an Assurant Home Warranty, backed by a partner that supports you through every step of homeownership. Explore Plans.
© 2023 - 2026 ERA Franchise Systems LLC. All rights reserved. ERA Franchise Systems LLC fully supports the principles of the Fair Housing Act and the Equal Opportunity Act. ERA, ERA Real Estate powered, and their respective logos are registered service marks of ERA Franchise Systems LLC. Each office is independently owned and operated.