
3024 200th Place, Lynwood, IL 60411
Local realty services provided by:Results Realty ERA Powered
3024 200th Place,Lynwood, IL 60411
$319,900
- 3 Beds
- 3 Baths
- 2,051 sq. ft.
- Single family
- Active
Listed by: krystal williams
Office: @properties christie's international real estate
MLS#:12708226
Source:MLSNI
Price summary
- Price:$319,900
- Price per sq. ft.:$155.97
About this home
Welcome home to this beautifully maintained brick and wood-sided split-level featuring 3 spacious bedrooms and 2.5 baths. Impressive curb appeal welcomes you with a circular driveway and manicured landscaping. Inside, enjoy a freshly painted interior filled with natural light from beautiful skylights, a private primary en-suite, and a convenient main-level powder room. The open-concept kitchen flows into the inviting family room, creating a great space for everyday living and entertaining. Additional highlights include second-floor laundry, a basement with half crawl space and newer windows offering plenty of storage and future possibilities, an attached 2-car garage, and a generously sized backyard. Conveniently located near highly rated schools, parks, shopping, dining, major expressways, and the expanded South Shore Line/Monon Corridor for easier access to Downtown Chicago and surrounding Northwest Indiana communities. The home has passed the village inspection, with electrical updates completed as of August 2026. Seller is offering a 1-year home warranty for added peace of mind....
Contact an agent
Home facts
- Year built:1989
- Listing ID #:12708226
- Updated:September 07, 2026 at 11:02 AM
Rooms and interior
- Bedrooms:3
- Total bathrooms:3
- Full bathrooms:2
- Half bathrooms:1
- Rooms Total:7
- Dining Description:Separate Dining Room
- Basement Description:Full, Unfinished
- Living area:2,051 sq. ft.
Heating and cooling
- Cooling:Central Air
- Heating:Natural Gas
- Central air:Yes
Structure and exterior
- Year built:1989
- Building area:2,051 sq. ft.
- Levels:1 Story
Utilities
- Water:Public
- Sewer:Public Sewer
Finances and disclosures
- Price:$319,900
- Price per sq. ft.:$155.97
- Tax amount:$7,649 (2024)
Parking
- Total parking spaces:4
- Parking description:Attached Garage, Concrete, Garage
- Garage:Yes
- Garage spaces:2
 Copyright 2026 Midwest Real Estate Data LLC. All rights reserved. The data relating to real estate for sale on this web site comes in part from the Broker Reciprocity Program of the Midwest Real Estate Data LLC. Listing information is deemed reliable but not guaranteed.
New listings near 3024 200th Place
- New
 $333,000Active4 beds 3 baths1,544 sq. ft.
20140 Dolphin Avenue, Lynwood, IL 60411
MLS# 12740307Listed by: MCCOLLY REAL ESTATE - New
 $510,000Active4 beds 4 baths2,200 sq. ft.
20824 Dexter Street, Lynwood, IL 60411
MLS# 12746070Listed by: COLDWELL BANKER REALTY  $440,884Active4 beds 3 baths2,369 sq. ft.
20077 Windsor Lane, Lynwood, IL 60411
MLS# 12743800Listed by: KELLER WILLIAMS INFINITY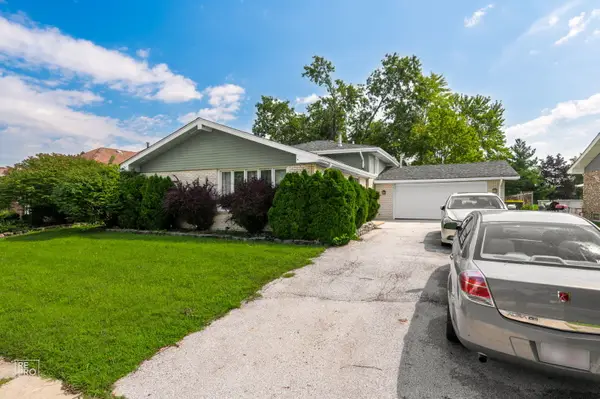 $219,999Pending3 beds 3 baths1,532 sq. ft.
19533 Lake Lynwood Drive, Lynwood, IL 60411
MLS# 12738531Listed by: HOMESMART CONNECT LLC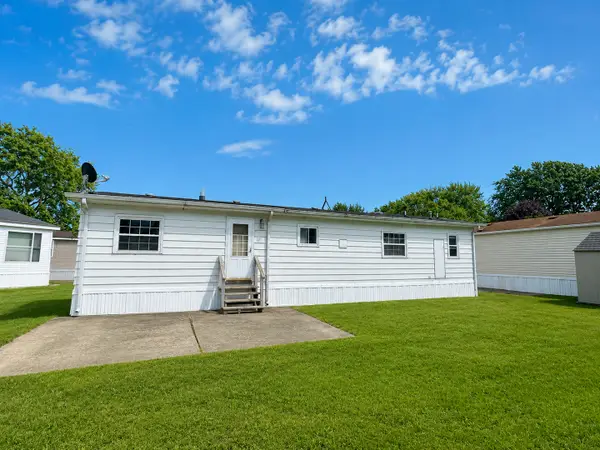 $35,000Active3 beds 2 baths
6 Patrick Court, Lynwood, IL 60411
MLS# 12738724Listed by: BAIRD & WARNER $120,000Active2 beds 1 baths950 sq. ft.
20127 Woodale Street #154, Lynwood, IL 60411
MLS# 12739661Listed by: RE/MAX 10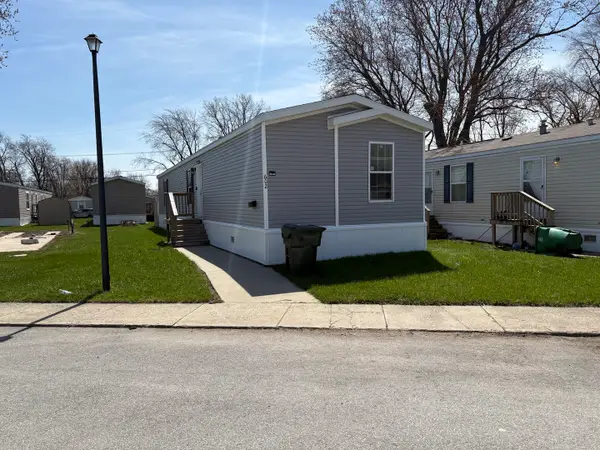 $55,000Active3 beds 2 baths
602 Virginia Avenue, Lynwood, IL 60411
MLS# 12738601Listed by: SELECT A FEE RE SYSTEM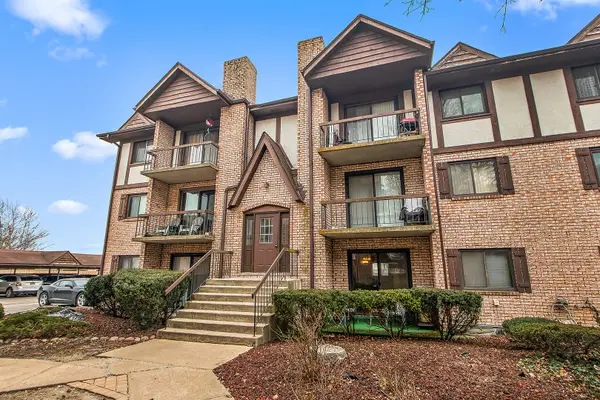 $124,900Active2 beds 1 baths900 sq. ft.
2815 Glenwood Lansing Road #106, Lynwood, IL 60411
MLS# 12737449Listed by: RE/MAX 10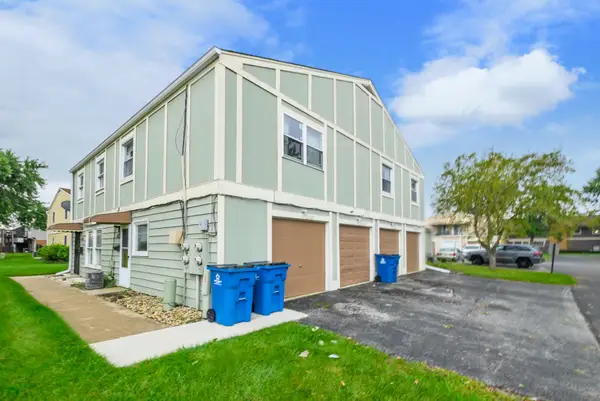 $105,000Pending2 beds 1 baths1,100 sq. ft.
2525 Cedar Glen Drive #1, Lynwood, IL 60411
MLS# 12731177Listed by: RE/MAX 10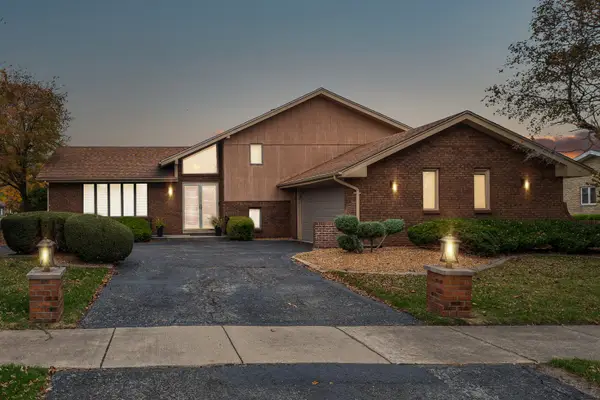 $349,900Pending4 beds 3 baths2,200 sq. ft.
2210 207th Place, Lynwood, IL 60411
MLS# 12727255Listed by: COLDWELL BANKER REALTY


Protect your home and budget from life's surprises with an Assurant Home Warranty, backed by a partner that supports you through every step of homeownership. Explore Plans.
© 2023 - 2026 ERA Franchise Systems LLC. All rights reserved. ERA Franchise Systems LLC fully supports the principles of the Fair Housing Act and the Equal Opportunity Act. ERA, ERA Real Estate powered, and their respective logos are registered service marks of ERA Franchise Systems LLC. Each office is independently owned and operated.