
4521 Center Avenue, Lyons, IL 60534
Local realty services provided by:Results Realty ERA Powered
4521 Center Avenue,Lyons, IL 60534
$179,900
- 4 Beds
- 1 Baths
- 1,541 sq. ft.
- Single family
- Pending
Listed by: elizabeth kmet
Office: re/max market
MLS#:12732171
Source:MLSNI
Price summary
- Price:$179,900
- Price per sq. ft.:$116.74
About this home
*SOLD BEFORE PRINT* Attention investors, rehabbers, and energetic buyers looking to build sweat equity. This 4-bedroom "Charm" home is an opportunity to be explored, sitting on an oversized 196' deep lot. First floor has a living room with a double-sided fireplace, kitchen, 2 bedrooms, hallway built-in cabinetry, and bath. Second level offers an additional 2 bedrooms. 2-car brick garage with concrete side drive. Enjoy the backyard patio. Conveniently located close to schools, forest preserve, I-55, restaurants and shopping. This is an estate, being sold "as-is" with buyer responsible for correcting village compliance inspection violations. Cash offers preferred. Will not pass FHA. Priced for action.
Contact an agent
Home facts
- Year built:1950
- Listing ID #:12732171
- Updated:August 25, 2026 at 08:28 AM
Rooms and interior
- Bedrooms:4
- Total bathrooms:1
- Full bathrooms:1
- Rooms Total:6
- Kitchen Description:Range, Refrigerator
- Living area:1,541 sq. ft.
Heating and cooling
- Heating:Baseboard, Natural Gas, Radiant, Steam
Structure and exterior
- Roof:Asphalt
- Year built:1950
- Building area:1,541 sq. ft.
- Lot area:0.21 Acres
- Architectural Style:Cape Cod
- Foundation Description:Concrete Perimeter
- Levels:1.5 Story
Schools
- High school:J Sterling Morton West High Scho
- Middle school:Washington Middle School
- Elementary school:J W Robinson Jr Elementary Schoo
Utilities
- Water:Lake Michigan
- Sewer:Public Sewer
Finances and disclosures
- Price:$179,900
- Price per sq. ft.:$116.74
- Tax amount:$5,362 (2025)
Features and amenities
- Laundry features:Dryer, Washer
- Amenities:Ceiling Fan(s)
Parking
- Total parking spaces:2
- Parking description:Concrete, Detached Garage, Garage
- Garage:Yes
- Garage spaces:2
 Copyright 2026 Midwest Real Estate Data LLC. All rights reserved. The data relating to real estate for sale on this web site comes in part from the Broker Reciprocity Program of the Midwest Real Estate Data LLC. Listing information is deemed reliable but not guaranteed.
New listings near 4521 Center Avenue
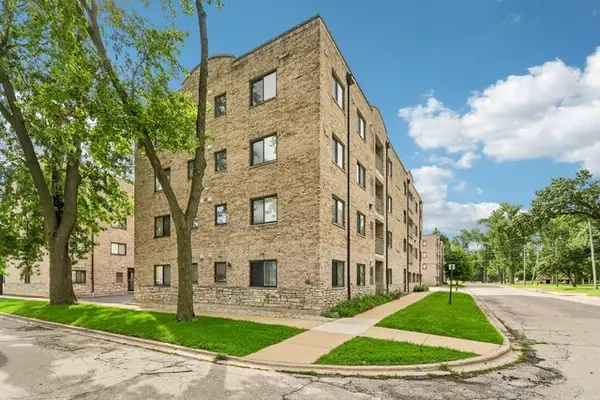 $210,000Pending2 beds 2 baths1,000 sq. ft.
7335 Oakwood Avenue #2F, Lyons, IL 60534
MLS# 12732711Listed by: REDFIN CORPORATION- New
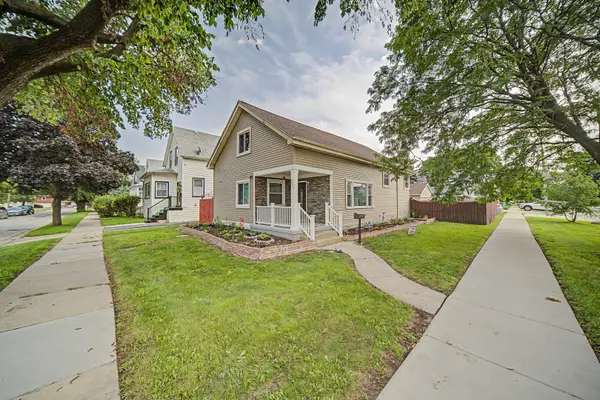 $395,000Active3 beds 2 baths1,762 sq. ft.
8043 Salisbury Avenue, Lyons, IL 60534
MLS# 12735952Listed by: @PROPERTIES CHRISTIE'S INTERNATIONAL REAL ESTATE - New
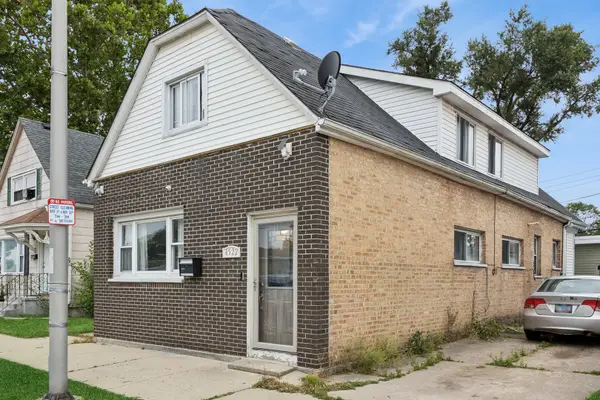 $329,500Active5 beds 2 baths2,298 sq. ft.
4522 Lawndale Avenue, Lyons, IL 60534
MLS# 12734353Listed by: BAIRD & WARNER - New
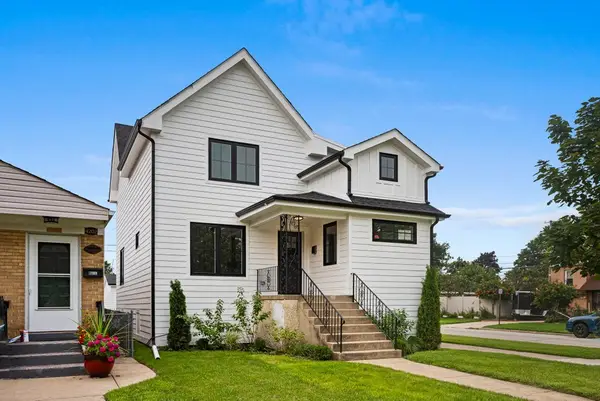 $499,999Active4 beds 3 baths1,800 sq. ft.
4200 Prescott Avenue, Lyons, IL 60534
MLS# 12733416Listed by: MIDWEST SIGNATUREPROPERTIES CO 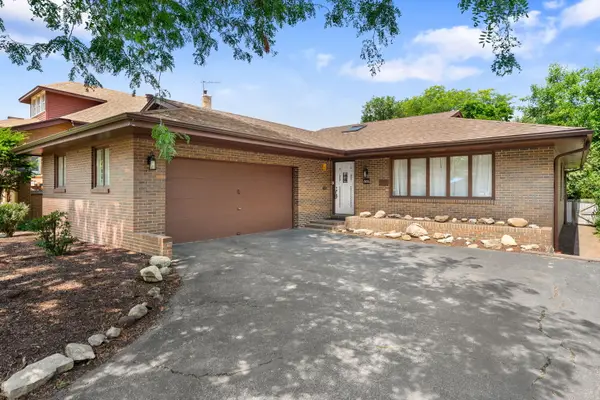 $325,000Pending2 beds 2 baths1,481 sq. ft.
7856 45th Place, Lyons, IL 60534
MLS# 12720490Listed by: COLDWELL BANKER REALTY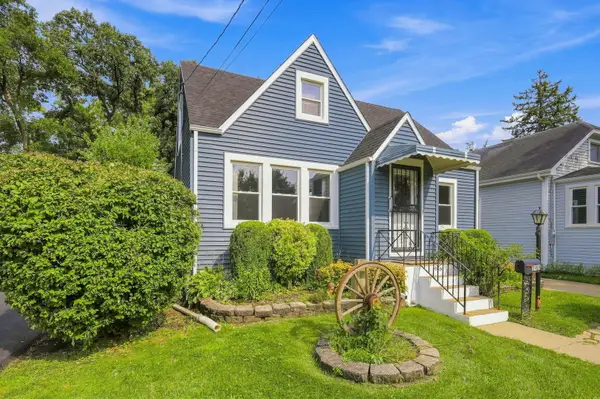 $343,700Active3 beds 2 baths1,192 sq. ft.
3905 Custer Avenue, Lyons, IL 60534
MLS# 12694847Listed by: COLDWELL BANKER REALTY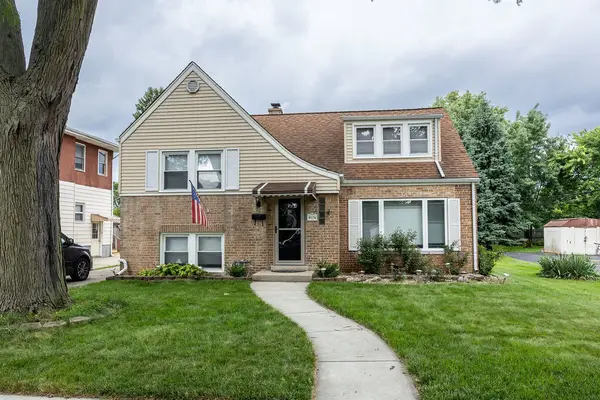 $379,000Pending3 beds 2 baths1,330 sq. ft.
8024 S Christie Avenue, Lyons, IL 60534
MLS# 12730914Listed by: CAPITAL INVESTMENT REALTY GROUP INC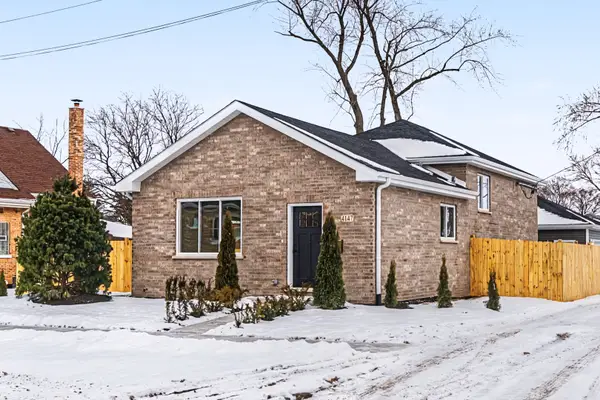 $570,000Active4 beds 3 baths2,500 sq. ft.
8244 44th Street, Lyons, IL 60534
MLS# 12715229Listed by: ARHOME REALTY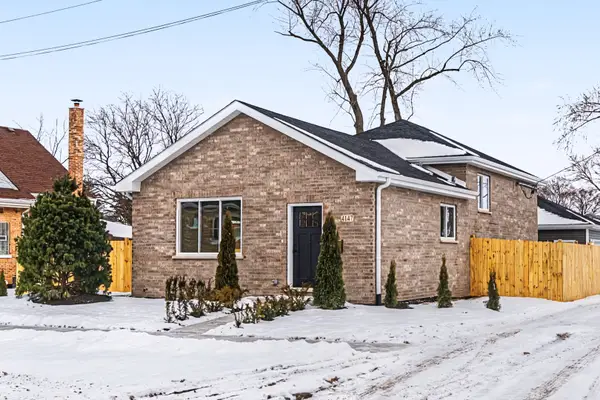 $570,000Active4 beds 3 baths2,000 sq. ft.
8245 43rd Place, Lyons, IL 60534
MLS# 12721382Listed by: ARHOME REALTY


Protect your home and budget from life's surprises with an Assurant Home Warranty, backed by a partner that supports you through every step of homeownership. Explore Plans.
© 2023 - 2026 ERA Franchise Systems LLC. All rights reserved. ERA Franchise Systems LLC fully supports the principles of the Fair Housing Act and the Equal Opportunity Act. ERA, ERA Real Estate powered, and their respective logos are registered service marks of ERA Franchise Systems LLC. Each office is independently owned and operated.