
14940 W Quincy Way, Manhattan, IL 60442
Local realty services provided by:Results Realty ERA Powered
14940 W Quincy Way,Manhattan, IL 60442
$350,000
- 4 Beds
- 3 Baths
- 2,280 sq. ft.
- Single family
- Pending
Listed by: kimberly wirtz
Office: wirtz real estate group inc.
MLS#:12729642
Source:MLSNI
Price summary
- Price:$350,000
- Price per sq. ft.:$153.51
- Monthly HOA dues:$33.33
About this home
Welcome to this wonderful home offering a spacious and well-designed floor plan with four bedrooms and 2.1 baths. The main-level office features a decorative accent wall, wainscoting and barn door access, providing a stylish and private workspace. The kitchen features black cabinetry, quartz countertops, a center island, abundant recessed lighting and an adjoining dining area with direct access to the backyard. The sun-filled family room offers plenty of natural light and a cozy gas-start fireplace. Upstairs, the spacious primary suite features a decorative ceiling, walk-in closet and private bath with a raised double quartz vanity, oversized shower and separate water closet. Three additional bedrooms and a second full bath with a raised quartz vanity complete the upper level. The full unfinished basement with rough-in plumbing provides an abundance of additional space. A great home with a functional floor plan, spacious rooms and many desirable features throughout! Subject to short sale approval....
Contact an agent
Home facts
- Year built:2020
- Subdivision & Development:Stonegate
- Listing ID #:12729642
- Updated:October 05, 2026 at 08:13 AM
Rooms and interior
- Bedrooms:4
- Total bathrooms:3
- Full bathrooms:2
- Half bathrooms:1
- Rooms Total:9
- Bathrooms Description:Double Shower, Double Sinks
- Kitchen Description:Dishwasher, Disposal, Microwave, Range, Refrigerator, Stainless Steel Appliance(s)
- Basement Description:Full, Unfinished
- Living area:2,280 sq. ft.
Heating and cooling
- Cooling:Central Air
- Heating:Forced Air, Natural Gas
- Central air:Yes
Structure and exterior
- Roof:Asphalt
- Year built:2020
- Building area:2,280 sq. ft.
- Architectural Style:Traditional
- Foundation Description:Concrete Perimeter
- Levels:2 Story
Schools
- High school:Lincoln-Way West High School
- Middle school:Manhattan Junior High School
- Elementary school:Anna Mcdonald Elementary School
Utilities
- Water:Public
- Sewer:Public Sewer
Finances and disclosures
- Price:$350,000
- Price per sq. ft.:$153.51
- Tax amount:$13,245 (2024)
Features and amenities
- Laundry features:Dryer, Washer
- Amenities:CO Detectors, Sump Pump, Water-Softener Owned
Parking
- Total parking spaces:2
- Parking description:Asphalt, Attached Garage, Garage
- Garage:Yes
- Garage spaces:2.5
 Copyright 2026 Midwest Real Estate Data LLC. All rights reserved. The data relating to real estate for sale on this web site comes in part from the Broker Reciprocity Program of the Midwest Real Estate Data LLC. Listing information is deemed reliable but not guaranteed.
New listings near 14940 W Quincy Way
- New
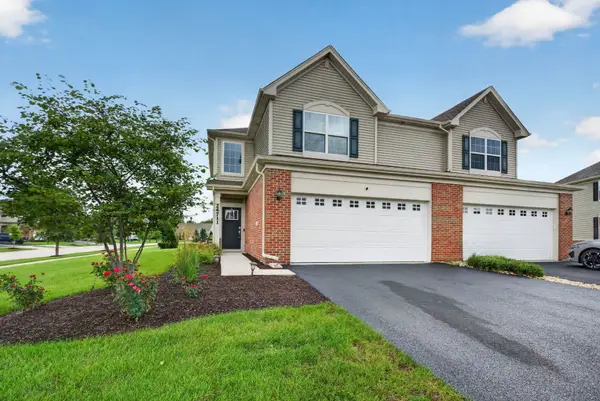 $294,900Active2 beds 3 baths1,558 sq. ft.
24711 S Dart Road, Manhattan, IL 60442
MLS# 12776261Listed by: CROSSTOWN REALTORS, INC. - New
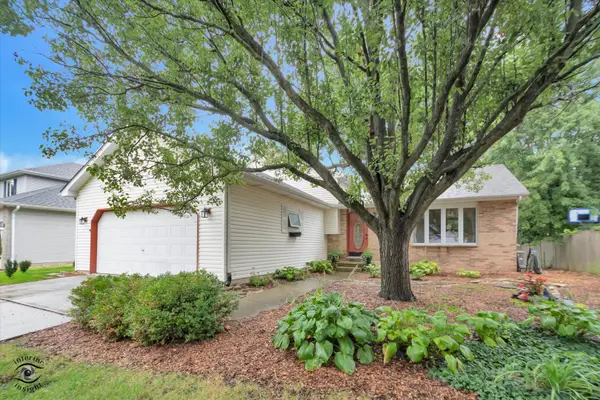 $379,900Active3 beds 2 baths2,515 sq. ft.
24951 S Blackthorne Road, Manhattan, IL 60442
MLS# 12774349Listed by: VILLAGE REALTY, INC. - New
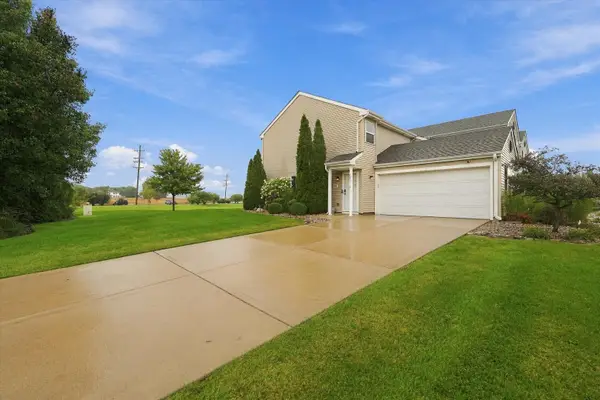 $260,000Active2 beds 2 baths1,274 sq. ft.
25101 Faraday Road, Manhattan, IL 60442
MLS# 12771186Listed by: UNITED REAL ESTATE - CHICAGO - New
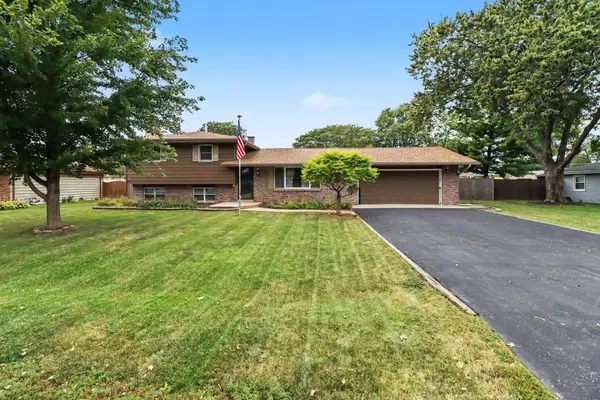 $369,900Active3 beds 2 baths1,721 sq. ft.
155 Kay Street, Manhattan, IL 60442
MLS# 12769633Listed by: KRG REAL ESTATE - New
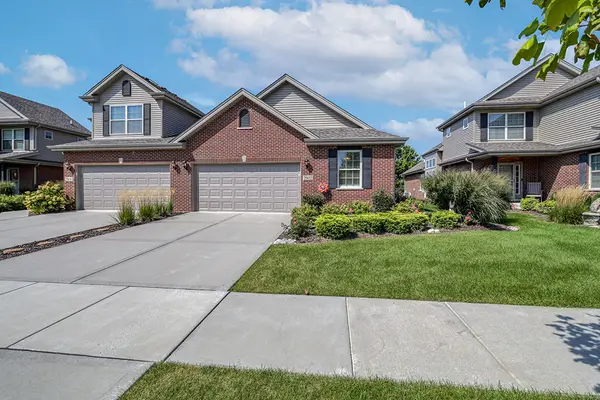 $435,000Active3 beds 3 baths1,680 sq. ft.
25632 S Riley Erin Road, Manhattan, IL 60442
MLS# 12733066Listed by: KELLER WILLIAMS INFINITY 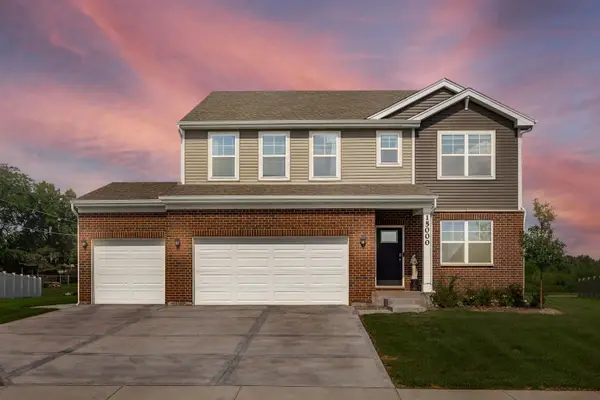 $530,000Active4 beds 3 baths2,836 sq. ft.
15000 W Oxford Lane, Manhattan, IL 60442
MLS# 12764750Listed by: COMPASS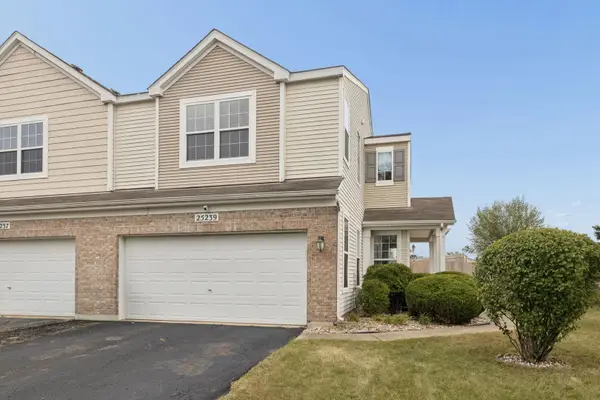 $275,000Active2 beds 2 baths1,613 sq. ft.
25239 S Colligan Street, Manhattan, IL 60442
MLS# 12763726Listed by: @PROPERTIES CHRISTIES INTERNATIONAL REAL ESTATE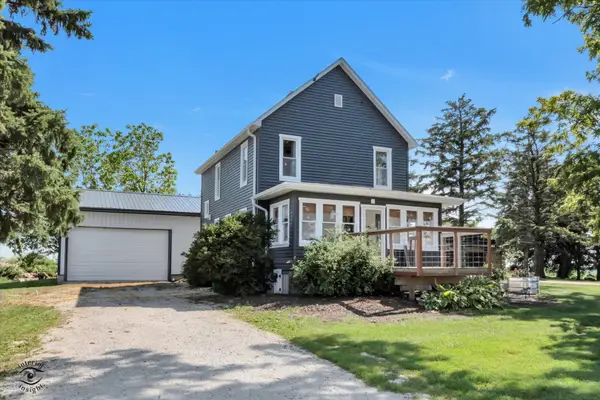 $549,900Active3 beds 2 baths1,850 sq. ft.
15051 W Baker Road, Manhattan, IL 60442
MLS# 12761910Listed by: CRIS REALTY $149,900Pending1.38 Acres
24238 S Indian Trail, Manhattan, IL 60442
MLS# 12761646Listed by: MORANDI PROPERTIES, INC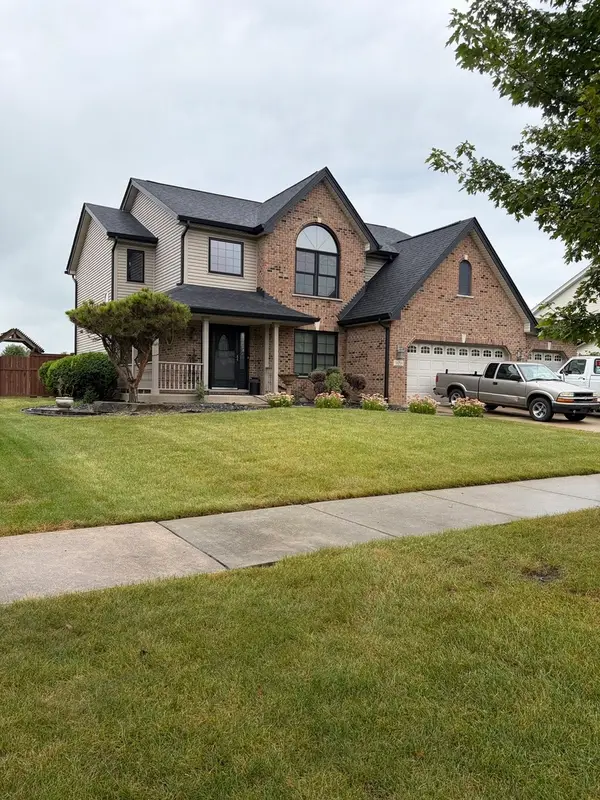 $385,600Active4 beds 3 baths2,802 sq. ft.
16218 Celtic Circle, Manhattan, IL 60442
MLS# 12754310Listed by: PRIME REALTY SOLUTIONS


Protect your home and budget from life's surprises with an Assurant Home Warranty, backed by a partner that supports you through every step of homeownership. Explore Plans.
© 2023 - 2026 ERA Franchise Systems LLC. All rights reserved. ERA Franchise Systems LLC fully supports the principles of the Fair Housing Act and the Equal Opportunity Act. ERA, ERA Real Estate powered, and their respective logos are registered service marks of ERA Franchise Systems LLC. Each office is independently owned and operated.