
15242 Kenmare Circle, Manhattan, IL 60442
Local realty services provided by:ERA Naper Realty
15242 Kenmare Circle,Manhattan, IL 60442
$267,900
- 3 Beds
- 3 Baths
- 1,440 sq. ft.
- Townhouse
- Active
Listed by: melissa urbancic
Office: re/max ultimate professionals
MLS#:12656134
Source:MLSNI
Price summary
- Price:$267,900
- Price per sq. ft.:$186.04
- Monthly HOA dues:$195
About this home
Welcome home to this beautifully maintained 1,440 sq. ft. townhome offering the perfect combination of style, space, and convenience! This spacious 3-bedroom, 2.5-bath home features a bright, open-concept floor plan that's ideal for both everyday living and entertaining. The kitchen showcases ceramic tile flooring and flows seamlessly into the dining and living areas, then Brazilian Cherrywood starts on the staircase throughout most of the upstairs. Both upstairs bathrooms feature ceramic tile flooring. In 2026, the kitchen electrical wiring was upgraded with new 20-amp circuits and GFCI outlets, providing added functionality and peace of mind. Step outside to your private concrete patio and unwind while taking in the peaceful pond views. Upstairs, you'll find the convenience of a second-floor laundry room, along with three generously sized bedrooms. The spacious primary suite features his-and-hers walk-in closets and a private ensuite bathroom complete with a double vanity. Two additional bedrooms offer ample closet space and share a full hallway bathroom, making this home perfect for family, guests, or a home office. Additional highlights include a **new roof (2023)**, **water heater (2021)**, a 2-car attached garage, modern finishes, and a highly desirable layout designed for comfortable living. **The TV brackets and shelf located under the TV in the garage will remain with the home.** Move-in ready and beautifully maintained, this townhome offers everything you've been looking for. Schedule your private showing today before it's gone!...
Contact an agent
Home facts
- Year built:2008
- Listing ID #:12656134
- Updated:July 06, 2026 at 11:09 AM
Rooms and interior
- Bedrooms:3
- Total bathrooms:3
- Full bathrooms:2
- Half bathrooms:1
- Rooms Total:6
- Dining Description:Combined With Living Room
- Kitchen Description:Dishwasher, Disposal, Microwave, Range, Refrigerator
- Living area:1,440 sq. ft.
Heating and cooling
- Cooling:Central Air
- Heating:Forced Air, Natural Gas
- Central air:Yes
Structure and exterior
- Roof:Asphalt
- Year built:2008
- Building area:1,440 sq. ft.
- Lot Features:Common Grounds
- Foundation Description:Concrete Perimeter
Schools
- High school:Lincoln-Way Central High School
- Middle school:Manhattan Junior High School
- Elementary school:Anna Mcdonald Elementary School
Utilities
- Water:Public
- Sewer:Public Sewer
Finances and disclosures
- Price:$267,900
- Price per sq. ft.:$186.04
- Tax amount:$8,812 (2025)
Features and amenities
- Laundry features:Dryer, Washer
Parking
- Total parking spaces:2
- Parking description:Asphalt, Attached Garage, Garage
- Garage:Yes
- Garage spaces:2
 Copyright 2026 Midwest Real Estate Data LLC. All rights reserved. The data relating to real estate for sale on this web site comes in part from the Broker Reciprocity Program of the Midwest Real Estate Data LLC. Listing information is deemed reliable but not guaranteed.
New listings near 15242 Kenmare Circle
- New
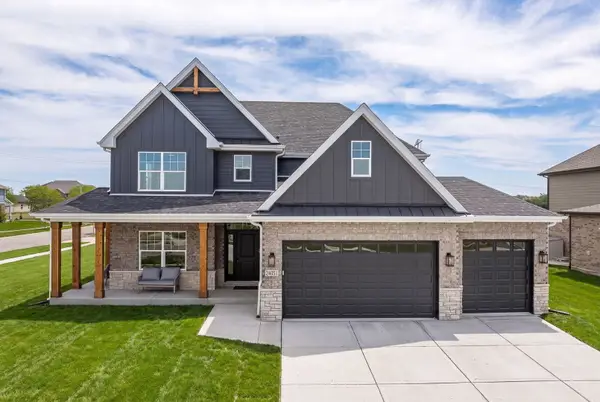 $775,000Active4 beds 4 baths3,200 sq. ft.
Address Withheld By Seller, Manhattan, IL 60442
MLS# 12669930Listed by: EXP REALTY - New
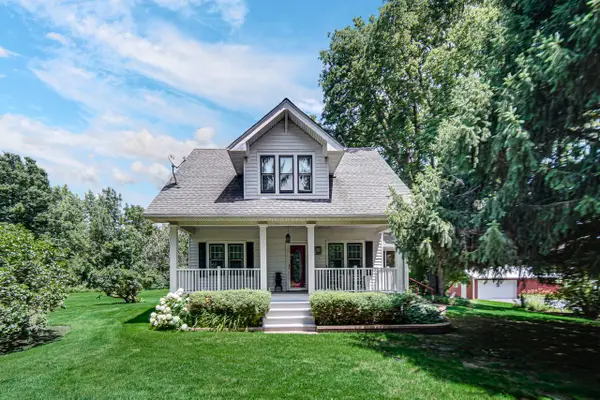 $475,000Active4 beds 2 baths1,782 sq. ft.
26125 S Kankakee Street, Manhattan, IL 60442
MLS# 12692600Listed by: CRIS REALTY - New
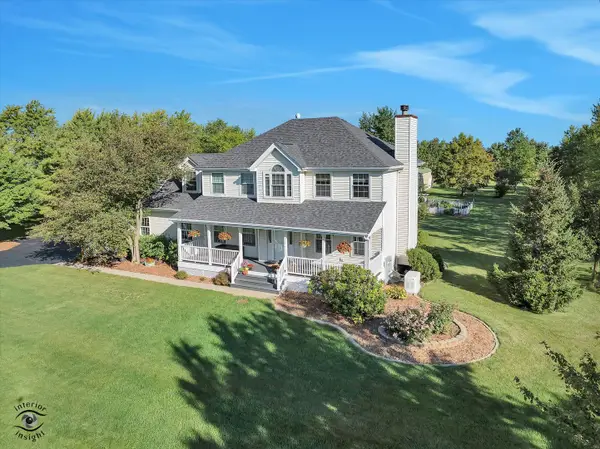 $799,900Active5 beds 3 baths2,123 sq. ft.
11460 W Bruns Road, Manhattan, IL 60442
MLS# 12663511Listed by: VILLAGE REALTY, INC. - New
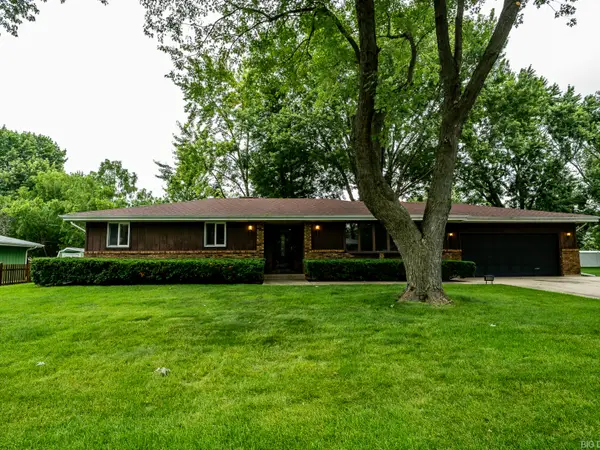 $309,000Active3 beds 2 baths1,484 sq. ft.
110 Jan Street, Manhattan, IL 60442
MLS# 12689616Listed by: VILLAGE REALTY, INC. - New
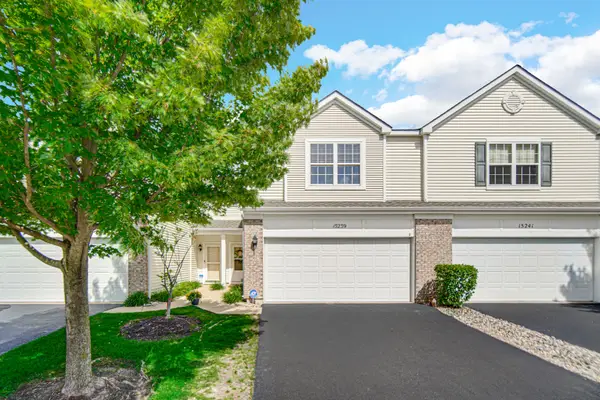 $249,900Active2 beds 2 baths1,565 sq. ft.
15239 Kenmare Circle, Manhattan, IL 60442
MLS# 12693322Listed by: 1% LISTS REAL ESTATE SOLUTIONS - New
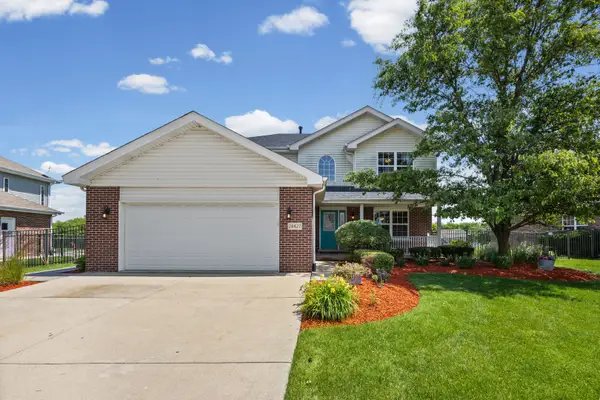 $499,900Active4 beds 3 baths2,382 sq. ft.
24427 Arrowhead Drive, Manhattan, IL 60442
MLS# 12681495Listed by: @PROPERTIES CHRISTIE'S INTERNATIONAL REAL ESTATE - New
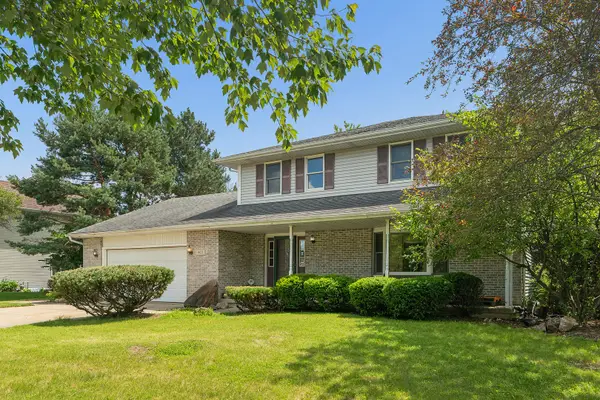 $369,900Active4 beds 3 baths2,164 sq. ft.
803 1st Street, Manhattan, IL 60442
MLS# 12571693Listed by: RE/MAX 10 - New
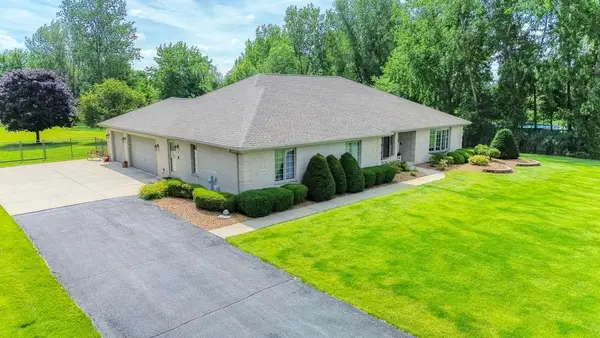 $680,000Active3 beds 3 baths2,957 sq. ft.
24031 S Schoolhouse Road, Manhattan, IL 60442
MLS# 12656561Listed by: CENTURY 21 CIRCLE  $1,749,000Active5 beds 6 baths7,500 sq. ft.
24104 S Old Farm Road, Manhattan, IL 60442
MLS# 12686051Listed by: BETTER HOMES & GARDENS REAL ESTATE


Protect your home and budget from life's surprises with an Assurant Home Warranty, backed by a partner that supports you through every step of homeownership. Explore Plans.
© 2023 - 2026 ERA Franchise Systems LLC. All rights reserved. ERA Franchise Systems LLC fully supports the principles of the Fair Housing Act and the Equal Opportunity Act. ERA, ERA Real Estate powered, and their respective logos are registered service marks of ERA Franchise Systems LLC. Each office is independently owned and operated.