
Address Withheld By Seller, Manhattan, IL 60442
Local realty services provided by:ERA Naper Realty
Address Withheld By Seller,Manhattan, IL 60442
$775,000
- 4 Beds
- 4 Baths
- 3,200 sq. ft.
- Single family
- Active
Listed by: randi quigley
Office: exp realty
MLS#:12669930
Source:MLSNI
Sorry, we are unable to map this address
Price summary
- Price:$775,000
- Price per sq. ft.:$242.19
- Monthly HOA dues:$400
About this home
Fully completed model home by Putman Builders - available for private showings now, with purchase and closing anticipated Spring. This home is finished and move-in ready as shown; no alterations or modifications are available on this specific property. Features include an open-concept layout, main-level office, spacious living areas, custom woodwork, upgraded flooring, white doors and trim throughout, and a beautifully appointed kitchen - all reflecting the quality craftsmanship and attention to detail Putman Builders is known for throughout Southwest Chicagoland. Touring this home is also a unique opportunity to explore Putman Builders' full capabilities. Buyers interested in building their own custom home can use this model as inspiration - multiple floor plans, elevations, homesites, and finish selections are available for new construction through the builder. NOTE: This home is currently serving as the builder's active model home. It is listed for sale as-is and will be available for purchase with an anticipated Spring closing. No customization is available on this property. Private tours by appointment only - contact the listing agent to schedule....
Contact an agent
Home facts
- Year built:2025
- Listing ID #:12669930
- Updated:July 06, 2026 at 11:09 AM
Rooms and interior
- Bedrooms:4
- Total bathrooms:4
- Full bathrooms:3
- Half bathrooms:1
- Rooms Total:8
- Dining Description:Separate Dining Room
- Bathrooms Description:Double Sinks, Separate Shower, Soaking Tub
- Kitchen Description:Dishwasher, High End Refrigerator, Microwave, Range, Stainless Steel Appliance(s)
- Basement Description:Full, Unfinished
- Living area:3,200 sq. ft.
Heating and cooling
- Cooling:Central Air
- Heating:Forced Air, Natural Gas
- Central air:Yes
Structure and exterior
- Roof:Asphalt
- Year built:2025
- Building area:3,200 sq. ft.
- Foundation Description:Concrete Perimeter
- Levels:2 Story
Utilities
- Water:Public
- Sewer:Public Sewer
Finances and disclosures
- Price:$775,000
- Price per sq. ft.:$242.19
- Tax amount:$2,705 (2024)
Parking
- Total parking spaces:3
- Parking description:Attached Garage, Garage
- Garage:Yes
- Garage spaces:3
 Copyright 2026 Midwest Real Estate Data LLC. All rights reserved. The data relating to real estate for sale on this web site comes in part from the Broker Reciprocity Program of the Midwest Real Estate Data LLC. Listing information is deemed reliable but not guaranteed.
New listings near 60442
- New
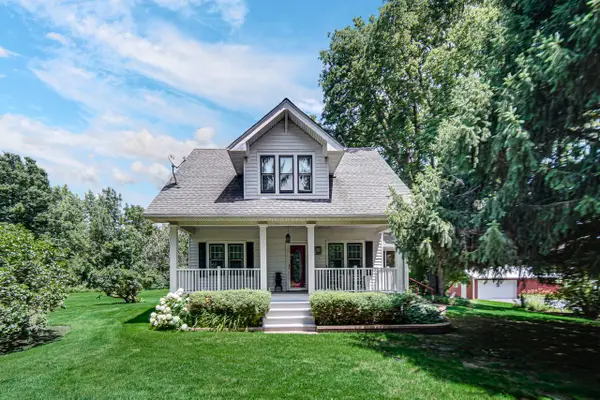 $475,000Active4 beds 2 baths1,782 sq. ft.
26125 S Kankakee Street, Manhattan, IL 60442
MLS# 12692600Listed by: CRIS REALTY - New
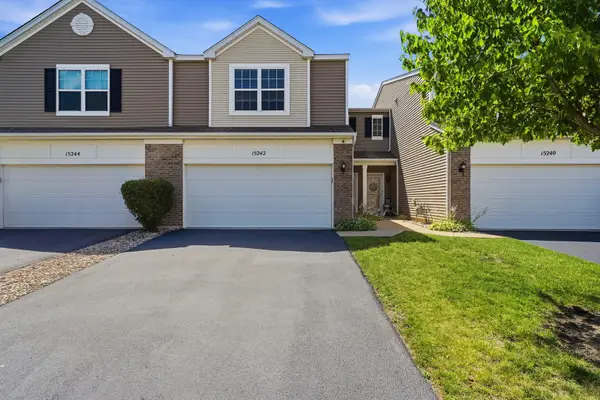 $267,900Active3 beds 3 baths1,440 sq. ft.
15242 Kenmare Circle, Manhattan, IL 60442
MLS# 12656134Listed by: RE/MAX ULTIMATE PROFESSIONALS - New
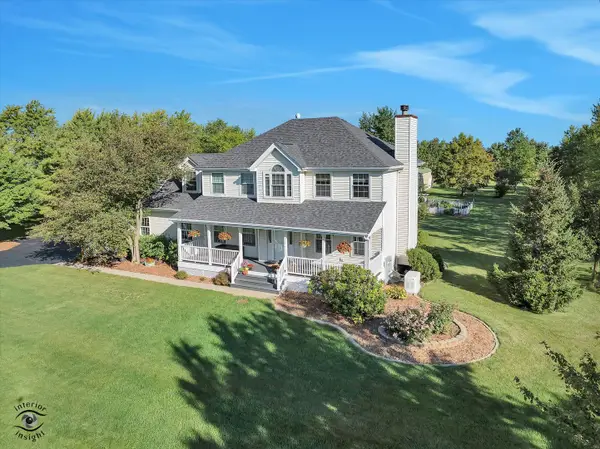 $799,900Active5 beds 3 baths2,123 sq. ft.
11460 W Bruns Road, Manhattan, IL 60442
MLS# 12663511Listed by: VILLAGE REALTY, INC. - New
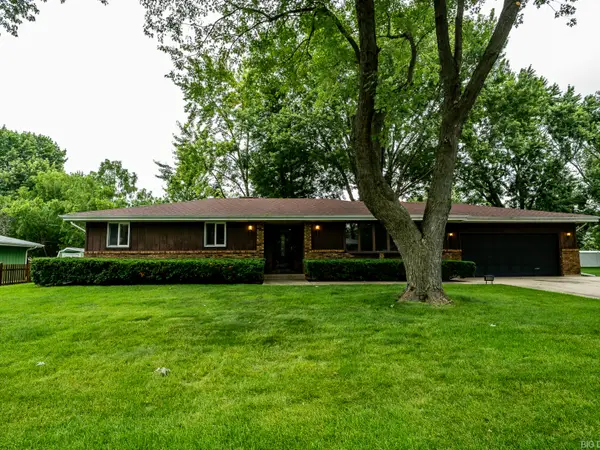 $309,000Active3 beds 2 baths1,484 sq. ft.
110 Jan Street, Manhattan, IL 60442
MLS# 12689616Listed by: VILLAGE REALTY, INC. - New
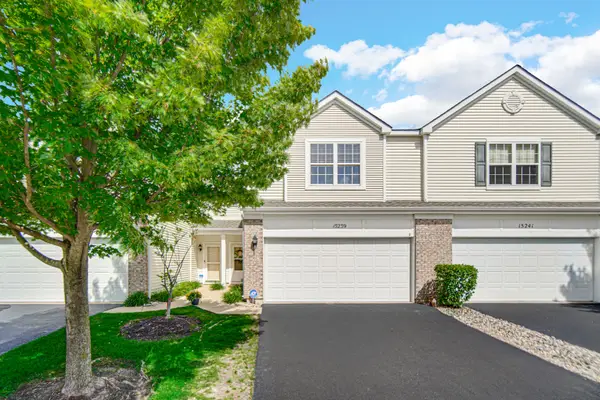 $249,900Active2 beds 2 baths1,565 sq. ft.
15239 Kenmare Circle, Manhattan, IL 60442
MLS# 12693322Listed by: 1% LISTS REAL ESTATE SOLUTIONS - New
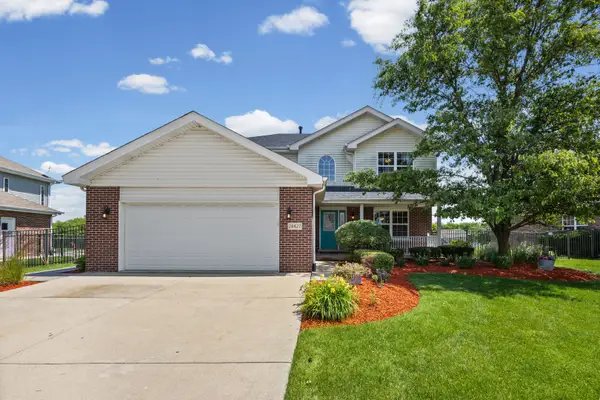 $499,900Active4 beds 3 baths2,382 sq. ft.
24427 Arrowhead Drive, Manhattan, IL 60442
MLS# 12681495Listed by: @PROPERTIES CHRISTIE'S INTERNATIONAL REAL ESTATE - New
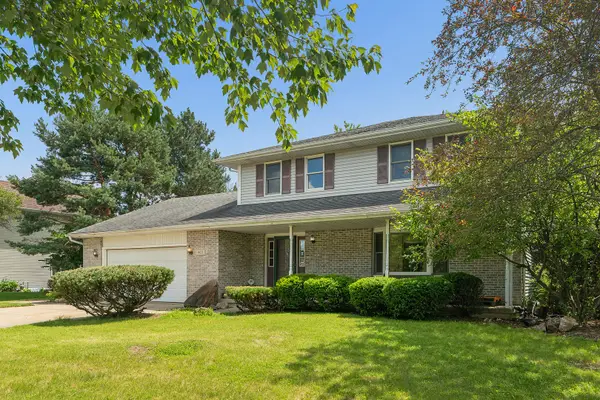 $369,900Active4 beds 3 baths2,164 sq. ft.
803 1st Street, Manhattan, IL 60442
MLS# 12571693Listed by: RE/MAX 10 - New
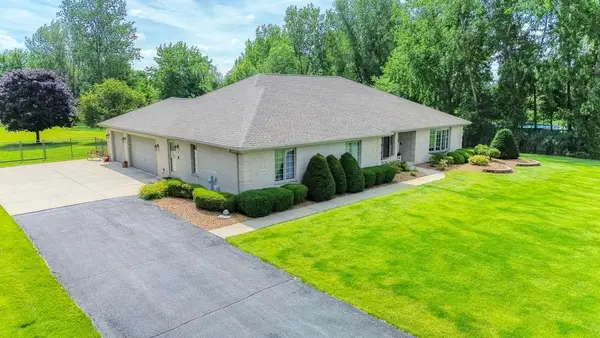 $680,000Active3 beds 3 baths2,957 sq. ft.
24031 S Schoolhouse Road, Manhattan, IL 60442
MLS# 12656561Listed by: CENTURY 21 CIRCLE  $1,749,000Active5 beds 6 baths7,500 sq. ft.
24104 S Old Farm Road, Manhattan, IL 60442
MLS# 12686051Listed by: BETTER HOMES & GARDENS REAL ESTATE


Protect your home and budget from life's surprises with an Assurant Home Warranty, backed by a partner that supports you through every step of homeownership. Explore Plans.
© 2023 - 2026 ERA Franchise Systems LLC. All rights reserved. ERA Franchise Systems LLC fully supports the principles of the Fair Housing Act and the Equal Opportunity Act. ERA, ERA Real Estate powered, and their respective logos are registered service marks of ERA Franchise Systems LLC. Each office is independently owned and operated.