
24051 S Williams Drive, Manhattan, IL 60442
Local realty services provided by:Results Realty ERA Powered
24051 S Williams Drive,Manhattan, IL 60442
$735,000
- 4 Beds
- 4 Baths
- 3,200 sq. ft.
- Single family
- Active
Listed by: randi quigley
Office: exp realty
MLS#:12738244
Source:MLSNI
Price summary
- Price:$735,000
- Price per sq. ft.:$229.69
- Monthly HOA dues:$33.33
About this home
Some homes ask you to imagine. This one is already finished. A fully completed model home, available now and ready for a quick close. The layout unfolds with a sense of ease, broad connected living spaces filled with natural light, and a main-level office set quietly apart for the days that call for a door. Custom woodwork runs throughout, paired with crisp white doors and trim and upgraded flooring that carries seamlessly across the entire floor plan. At the heart of the home, the kitchen is nothing short of exceptional. Quartz counters crown an expansive island designed for both everyday mornings and evenings with a full table, complemented by a farmhouse sink, an upgraded appliance package, and cabinetry finished to the standard that has defined the builder across Southwest Chicagoland. Four bedrooms and three and a half baths allow the rest of the home to breathe. Beyond the walls, an upgraded wraparound porch frames the front elevation, while the rear porch is sheltered by a custom attached overhang, extending the living space outdoors in any season. Professional landscaping and a full sprinkler system are already established, sparing you the first-year yard entirely. Lincoln-Way schools, directly across from the park. As the builder's model, this home is also the clearest window into everything the builder is capable of. Every finish was selected to showcase their craftsmanship. New throughout, nothing left to select, and no construction timeline to wait out. Available now....
Contact an agent
Home facts
- Year built:2025
- Listing ID #:12738244
- Updated:October 05, 2026 at 11:29 AM
Rooms and interior
- Bedrooms:4
- Total bathrooms:4
- Full bathrooms:3
- Half bathrooms:1
- Rooms Total:8
- Dining Description:Separate Dining Room
- Bathrooms Description:Double Sinks, Separate Shower, Soaking Tub
- Kitchen Description:Dishwasher, High End Refrigerator, Microwave, Range, Stainless Steel Appliance(s)
- Basement Description:Full, Unfinished
- Living area:3,200 sq. ft.
Heating and cooling
- Cooling:Central Air
- Heating:Forced Air, Natural Gas
- Central air:Yes
Structure and exterior
- Roof:Asphalt
- Year built:2025
- Building area:3,200 sq. ft.
- Lot Features:Landscaped
- Foundation Description:Concrete Perimeter
- Levels:2 Story
Utilities
- Water:Public
- Sewer:Public Sewer
Finances and disclosures
- Price:$735,000
- Price per sq. ft.:$229.69
- Tax amount:$2,705 (2024)
Parking
- Total parking spaces:3
- Parking description:Attached Garage, Garage
- Garage:Yes
- Garage spaces:3
 Copyright 2026 Midwest Real Estate Data LLC. All rights reserved. The data relating to real estate for sale on this web site comes in part from the Broker Reciprocity Program of the Midwest Real Estate Data LLC. Listing information is deemed reliable but not guaranteed.
New listings near 24051 S Williams Drive
- New
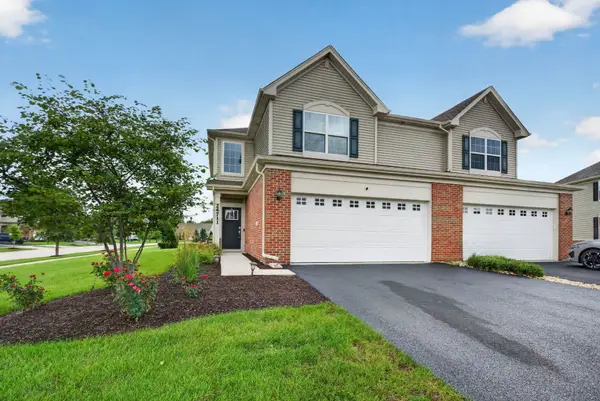 $294,900Active2 beds 3 baths1,558 sq. ft.
24711 S Dart Road, Manhattan, IL 60442
MLS# 12776261Listed by: CROSSTOWN REALTORS, INC. - New
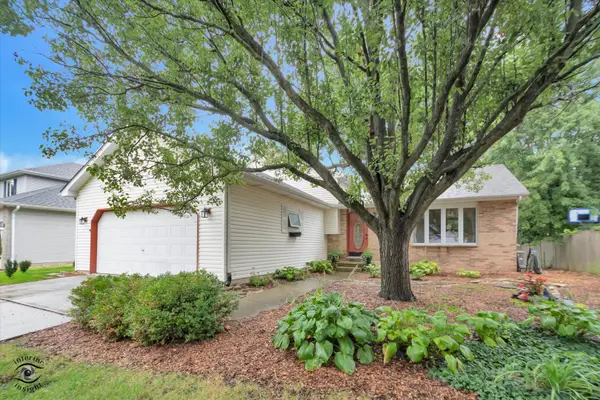 $379,900Active3 beds 2 baths2,515 sq. ft.
24951 S Blackthorne Road, Manhattan, IL 60442
MLS# 12774349Listed by: VILLAGE REALTY, INC. - New
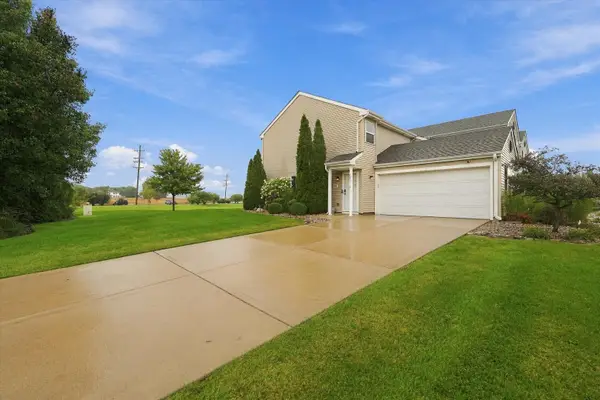 $260,000Active2 beds 2 baths1,274 sq. ft.
25101 Faraday Road, Manhattan, IL 60442
MLS# 12771186Listed by: UNITED REAL ESTATE - CHICAGO - New
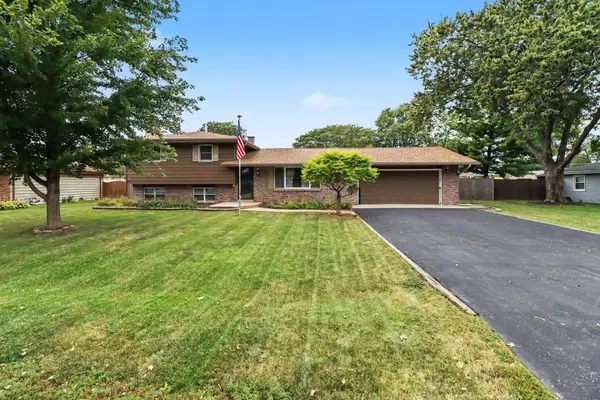 $369,900Active3 beds 2 baths1,721 sq. ft.
155 Kay Street, Manhattan, IL 60442
MLS# 12769633Listed by: KRG REAL ESTATE - New
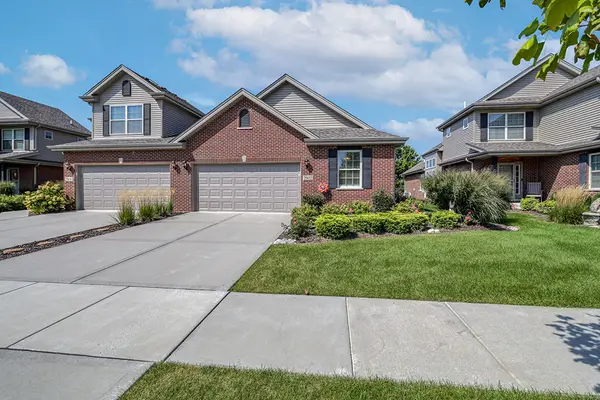 $435,000Active3 beds 3 baths1,680 sq. ft.
25632 S Riley Erin Road, Manhattan, IL 60442
MLS# 12733066Listed by: KELLER WILLIAMS INFINITY 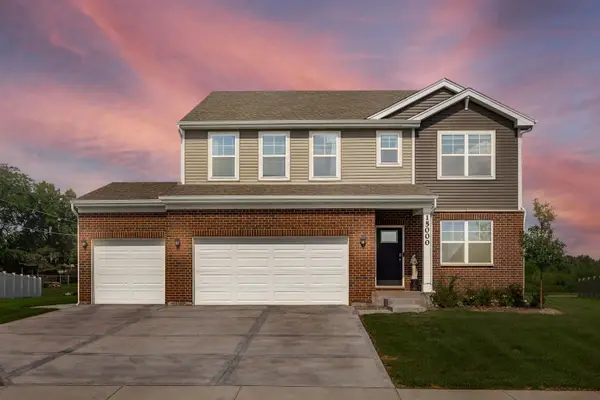 $530,000Active4 beds 3 baths2,836 sq. ft.
15000 W Oxford Lane, Manhattan, IL 60442
MLS# 12764750Listed by: COMPASS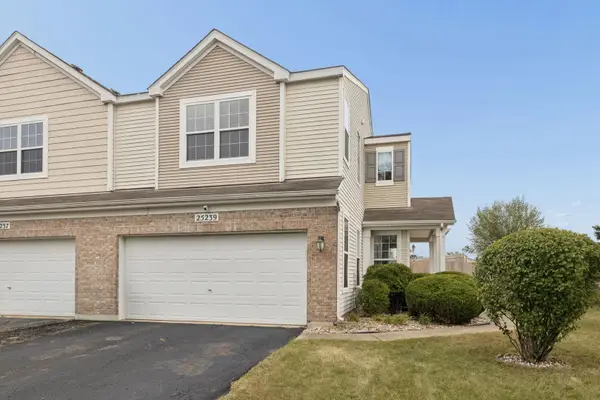 $275,000Active2 beds 2 baths1,613 sq. ft.
25239 S Colligan Street, Manhattan, IL 60442
MLS# 12763726Listed by: @PROPERTIES CHRISTIES INTERNATIONAL REAL ESTATE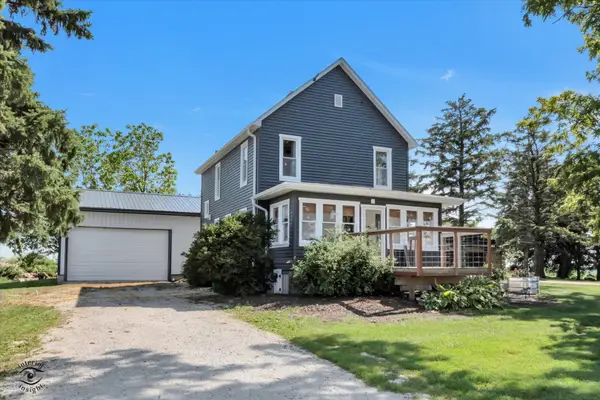 $549,900Active3 beds 2 baths1,850 sq. ft.
15051 W Baker Road, Manhattan, IL 60442
MLS# 12761910Listed by: CRIS REALTY $149,900Pending1.38 Acres
24238 S Indian Trail, Manhattan, IL 60442
MLS# 12761646Listed by: MORANDI PROPERTIES, INC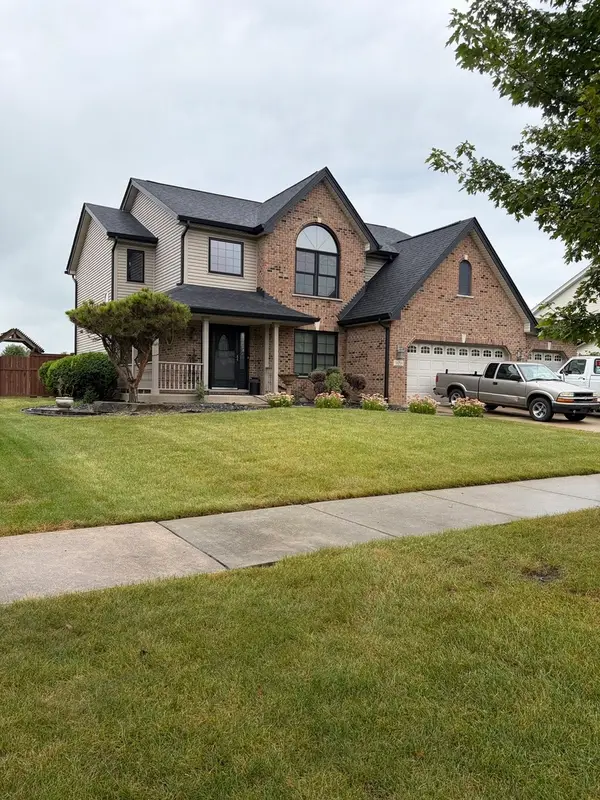 $385,600Active4 beds 3 baths2,802 sq. ft.
16218 Celtic Circle, Manhattan, IL 60442
MLS# 12754310Listed by: PRIME REALTY SOLUTIONS


Protect your home and budget from life's surprises with an Assurant Home Warranty, backed by a partner that supports you through every step of homeownership. Explore Plans.
© 2023 - 2026 ERA Franchise Systems LLC. All rights reserved. ERA Franchise Systems LLC fully supports the principles of the Fair Housing Act and the Equal Opportunity Act. ERA, ERA Real Estate powered, and their respective logos are registered service marks of ERA Franchise Systems LLC. Each office is independently owned and operated.