
1813 Wolff Drive, Marion, IL 62959
Local realty services provided by:Results Realty ERA Powered
1813 Wolff Drive,Marion, IL 62959
$379,900
- 4 Beds
- 3 Baths
- 3,370 sq. ft.
- Single family
- Pending
Listed by: rita blissenbach
Office: home sweet home real estate
MLS#:12703201
Source:MLSNI
Price summary
- Price:$379,900
- Price per sq. ft.:$112.73
About this home
Look no further than 1813 Wolff drive for your dream home. This charming property offers 4 bedrooms, 3 bathrooms, and a 3 car garage. As you approach the front walkway, you will notice the beautiful landscaping with a variety of flowers, bushes, and trees that enhance the home's curb appeal. Inside the entryway opens to a stunning staircase and a grand piano. To the right is the main floor living room, complete with a new electric fireplace. A large cased opening leads into the spacious dining room, perfect for special gatherings with family and friends. The family room features a gas fireplace, beautiful wood flooring, and a wet bar with cabinets. A second family room is located upstairs. Recent updates include a new ceiling light in one bedroom, along with wainscoting and wood flooring added to another bedroom. The 13 by 22'foot kitchen offers plenty of beautiful oak cabinetry, including a pantry cabinet for extra storage. New lantern lights add warmth and style, and the center island provides additional workspace. Large doors overlook the pool and spacious deck, creating an ideal setting for outdoor entertaining. The new deck will be stained once the wood has seasoned. The pool measures 16.5 by 21 feet, and all pool equipment stays with the pool. For energy efficiency, the owner installed a new roof in 2026 with solar panels, helping to keep heating and cooling costs affordable. Gutter guards were also added. The home was painted, new shutters were installed about 18 months ago, and the fence was painted in 2025. This is a warm, inviting home ready for a special family. Scan QR code on the solar panel box in mud room to get solar panel details. The solar panels eliminate electric bills. The bill per month is $186 based on average kilowatt usuage. Newer air condition on second floor. Owner is willing to leave the baby grand piano if purchaser so desires....
Contact an agent
Home facts
- Year built:1986
- Listing ID #:12703201
- Updated:September 06, 2026 at 10:28 AM
Rooms and interior
- Bedrooms:4
- Total bathrooms:3
- Full bathrooms:3
- Rooms Total:8
- Dining Description:Separate Dining Room
- Kitchen Description:Dishwasher, Disposal, Range, Refrigerator
- Living area:3,370 sq. ft.
Heating and cooling
- Cooling:Central Air
- Heating:Heat Pump
- Central air:Yes
Structure and exterior
- Year built:1986
- Building area:3,370 sq. ft.
- Architectural Style:Tudor
- Foundation Description:Block
- Levels:2 Story
Utilities
- Water:Public
- Sewer:Public Sewer
Finances and disclosures
- Price:$379,900
- Price per sq. ft.:$112.73
- Tax amount:$6,890 (2024)
Features and amenities
- Amenities:Ceiling Fan(s), Sump Pump
Parking
- Total parking spaces:7
- Parking description:Attached Garage, Concrete, Garage
- Garage:Yes
- Garage spaces:3
 Copyright 2026 Midwest Real Estate Data LLC. All rights reserved. The data relating to real estate for sale on this web site comes in part from the Broker Reciprocity Program of the Midwest Real Estate Data LLC. Listing information is deemed reliable but not guaranteed.
New listings near 1813 Wolff Drive
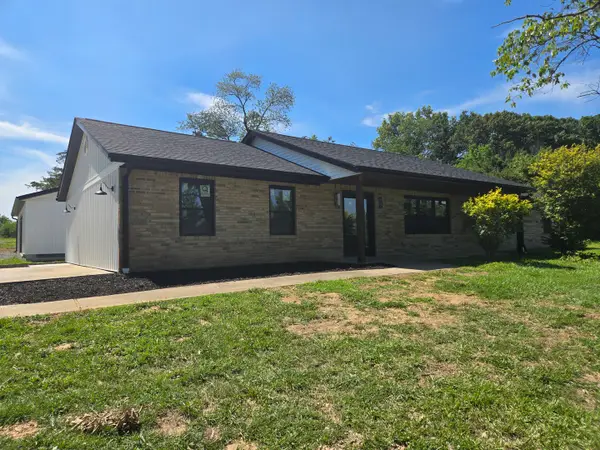 $379,900Active3 beds 2 baths2,072 sq. ft.
956 Auburn Lane Se, Marion, IL 62959
MLS# 12683465Listed by: C21 HOUSE OF REALTY, INC. C- New
 $109,900Active2 beds 1 baths864 sq. ft.
Address Withheld By Seller, Marion, IL 62959
MLS# 12750577Listed by: KERI HIR - New
 $394,900Active4 beds 2 baths2,106 sq. ft.
2004 Dew Drop Drive, Marion, IL 62959
MLS# 12747975Listed by: EXP REALTY - New
 $825,000Active8 beds 6 baths4,828 sq. ft.
10170 Stilleys Mill Road, Marion, IL 62959
MLS# 12749131Listed by: RE/MAX ULTIMATE PROFESSIONALS - New
 $159,900Active2 beds 1 baths1,192 sq. ft.
708 S Bentley Street, Marion, IL 62959
MLS# 12744902Listed by: PAUL WILSON REALTY - New
 $55,000Active0 Acres
1505 N Russell Street, Marion, IL 62959
MLS# 12746908Listed by: PAUL WILSON REALTY - New
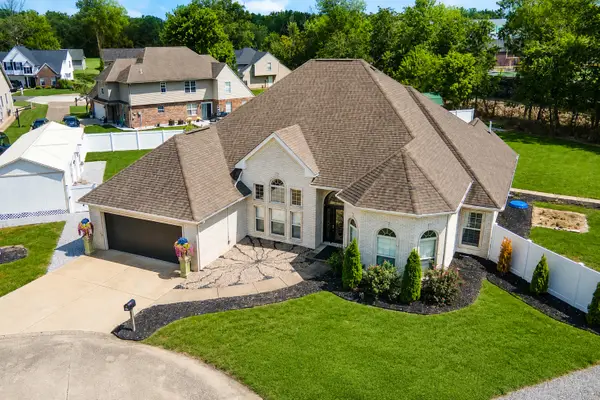 $424,900Active3 beds 3 baths2,487 sq. ft.
1403 Marionna Drive, Marion, IL 62959
MLS# 12744095Listed by: EXIT REALTY NEW BEGINNINGZ - New
 $135,000Active2 beds 2 baths1,196 sq. ft.
1507 N Russell Street, Marion, IL 62959
MLS# 12743687Listed by: PAUL WILSON REALTY  $95,000Pending3 beds 2 baths1,874 sq. ft.
1504 W Malden Street, Marion, IL 62959
MLS# 12743496Listed by: HOMEFINDERS REALTY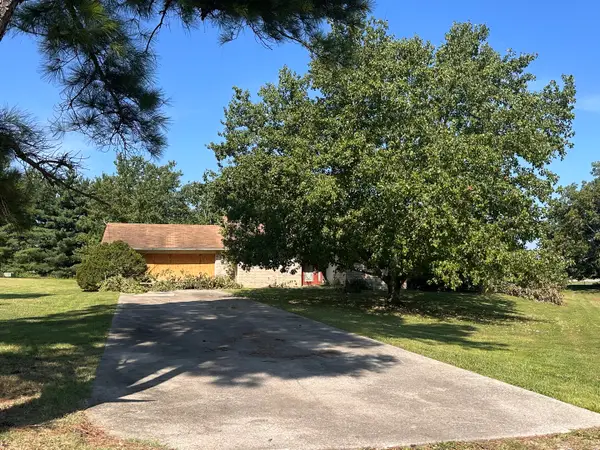 $65,000Pending3 beds 2 baths1,754 sq. ft.
6586 Roberts Road, Marion, IL 62959
MLS# 12741884Listed by: HOMEFINDERS REALTY


Protect your home and budget from life's surprises with an Assurant Home Warranty, backed by a partner that supports you through every step of homeownership. Explore Plans.
© 2023 - 2026 ERA Franchise Systems LLC. All rights reserved. ERA Franchise Systems LLC fully supports the principles of the Fair Housing Act and the Equal Opportunity Act. ERA, ERA Real Estate powered, and their respective logos are registered service marks of ERA Franchise Systems LLC. Each office is independently owned and operated.